Skip main navigation
Sold for $635,000
  • $635,000

    2112 Cadman St, Berthoud, CO 80513

    5beds
    3,204sqft
    Single Family Residence
    Built in 2019
    7,376 Square Feet Lot
    $634,300 Zestimate®
    $198/sqft
    $3,737 Estimated rent

    Home value

    $634,300

    $603,000 - $666,000

    $3,737/mo

    Zestimate® history
    Loading
    Loading...

    Owner options

    List your home for rent

    $3,737/mo

    Rent Zestimate®

    Find your next renter with Zillow Rental Manager. Plus, with online applications, you can quickly screen prospective tenants – for free.

    Learn more

    $3,737/mo

    Rent Zestimate®

    Refinance and save

    $3,685/mo

    Est. payment

    Refinancing to a lower rate could help reduce your monthly payments and save thousands over the life of the loan.

    See today's rates

    $3,685/mo

    Est. payment

    Explore your selling options

    Work with a Zillow partner agent

    Leverage their expertise and Zillow's premium Showcase listings to get your home seen by more buyers.

    Get started

    List with your own agent

    Get your home in front of millions of buyers by listing it on Zillow.

    Learn how to do it

    Sell it yourself

    Take full control of how buyers see your home on Zillow by listing For Sale by Owner (FSBO).

    List your home

    What's special

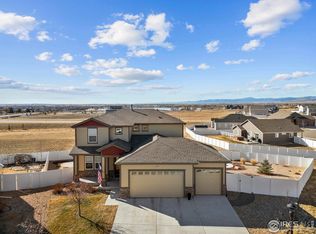
    Be prepared for NO disappointments. This ranch style home has it all and it's all in wonderful condition! Step through the covered front patio with mountain views and enjoy the main level living with an expansive Primary En Suite plus two more bedrooms split from the primary. The main level laundry and wide open floorplan with an oversized, gorgeous kitchen with so much storage. Stretch the quality space right into the basement where there is a simply enormous recreation room plus additional bedrooms and an oversize full bathroom. The home is just over 3200 sq ft - all finished. Every countertop is granite throughout the home including the huge kitchen island. All stainless appliances are included (gas range too). Out back is a scenic deck with access to a lower patio design that includes a fully fenced and sprinklered yard, circular fire pit seating area, private hot tub area, walkway to the side entry and front drive. The 3 car garage is finished down to the epoxy floors and storage shelving. The home backs to open space and is a short 250 foot walk to the acre park with walking paths and a playground. If golf is your thing, the TPC is only 3 minutes away. Such a great location for Northern Colorado with great access to Loveland, Berthoud, Longmont, Highway 287 and I-25.

    Zillow last checked:

    Listing updated:

    Listed by:

    Russell Woodard 970-679-9960,

    RE/MAX Alliance-Loveland

    Bought with:

    Kirstin Ruehlen, 100026183

    Coldwell Banker Realty- Fort Collins

    Source: IRES as distributed by MLS GRID,MLS#: 1026967MLS Logo

    Facts & features

    Interior

    Bedrooms & bathrooms
    • Bedrooms: 5
    • Bathrooms: 3
    • Full bathrooms: 3
    • Main level bathrooms: 2
    Primary bedroom
    • Description: Carpet
    • Features: Full Primary Bath, Tub+Shower Primary, Luxury Features Primary Bath, 5 Piece Primary Bath
    • Level: Main
    • Area: 196 Square Feet
    • Dimensions: 14 x 14
    Bedroom 2
    • Description: Carpet
    • Level: Main
    • Area: 120 Square Feet
    • Dimensions: 10 x 12
    Bedroom 3
    • Description: Carpet
    • Level: Main
    • Area: 120 Square Feet
    • Dimensions: 10 x 12
    Bedroom 4
    • Description: Carpet
    • Level: Basement
    • Area: 252 Square Feet
    • Dimensions: 14 x 18
    Bedroom 5
    • Description: Carpet
    • Level: Basement
    • Area: 238 Square Feet
    • Dimensions: 14 x 17
    Dining room
    • Description: Luxury Vinyl
    • Level: Main
    • Area: 100 Square Feet
    • Dimensions: 10 x 10
    Kitchen
    • Description: Luxury Vinyl
    • Level: Main
    • Area: 195 Square Feet
    • Dimensions: 13 x 15
    Laundry
    • Description: Tile
    • Level: Main
    • Area: 42 Square Feet
    • Dimensions: 6 x 7
    Living room
    • Description: Luxury Vinyl
    • Level: Main
    • Area: 195 Square Feet
    • Dimensions: 13 x 15
    Recreation room
    • Description: Carpet
    • Level: Basement
    • Area: 575 Square Feet
    • Dimensions: 23 x 25
    Heating
    • Forced Air
    Cooling
    • Central Air, Ceiling Fan(s)
    Appliances
    • Included: Gas Range, Dishwasher, Refrigerator, Microwave, Disposal
    • Laundry: Washer/Dryer Hookup
    Features
    • Separate Dining Room, Cathedral Ceiling(s), Open Floorplan, Walk-In Closet(s), Kitchen Island, High Ceilings, Split Bedroom Plan
    • Windows: Window Coverings
    • Basement: Full,Partially Finished,Built-In Radon,Sump Pump
    Interior area
    • Total structure area: 1,605
    • Total interior livable area: 3,204 sqft
    • Finished area above ground: 1,605

    Property

    Parking
    • Total spaces: 3
    • Parking features: Garage Door Opener, Attached, Oversized
    • Attached garage spaces: 3
    • Details: Attached
    Accessibility
    • Accessibility features: Level Drive, Low Carpet, No Stairs, Main Floor Bath, Accessible Bedroom, Stall Shower, Main Level Laundry
    Features
    • Levels: One
    • Stories: 1
    • Patio & porch: Patio, Deck
    • Exterior features: Sprinkler System
    • Spa features: Heated
    • Fencing: Fenced,Vinyl
    • Has view: Yes
    • View description: Mountain(s), Hills, Plains View
    Lot
    • Size: 7,376 sqft
    • Features: Cul-De-Sac, Deciduous Trees, Rolling Slope, Abuts Private Open Space, Paved, Curbs, Gutters, Sidewalks, Street Light, Fire Hydrant within 500 Feet, Water Rights Excluded, Mineral Rights Included
    Details
    • Parcel number: R1664893
    • Zoning: Res
    • Special conditions: Private Owner

    Construction

    Type & style
    • Home type: SingleFamily
    • Property subtype: Single Family Residence
    Materials
    • Frame, Brick
    • Roof: Composition
    Condition
    • New construction: No
    • Year built: 2019
    Details
    • Builder model: Huntington
    • Builder name: Horizon-Aspen

    Utilities & green energy

    • Electric: PV REA
    • Gas: XCel Energy
    • Sewer: Public Sewer
    • Water: City
    • Utilities for property: Natural Gas Available, Electricity Available, Cable Available, Satellite Avail, High Speed Avail, Underground Utilities
    Green energy
    • Energy efficient items: Windows, Doors

    Community & neighborhood

    Security
    • Security features: Fire Alarm
    Community
    • Community features: Playground, Park, Trail(s)
    Location
    • Region: Berthoud
    • Subdivision: Hammond Sub 2nd Filing

    Other

    Other facts
    • Listing terms: Cash,Conventional,FHA,VA Loan
    • Road surface type: Asphalt

    Price history

    DateEventPrice
    3/31/2025Sold$635,000-0.8%$198/sqft
    Source: IRES as distributed by MLS GRID #1026967 Report a problem
    2/27/2025Pending sale$640,000$200/sqft
    Source: REcolorado as distributed by MLS GRID #IR1026967 Report a problem
    2/24/2025Listed for sale$640,000+33.5%$200/sqft
    Source: IRES as distributed by MLS GRID #1026967 Report a problem
    4/22/2020Sold$479,445+0.7%$150/sqft
    Source: Public Record Report a problem
    11/30/2019Listed for sale$475,990$149/sqft
    Source: Pinnacle Real Estate Partners #899671 Report a problem

    Public tax history

    YearProperty taxesTax assessment
    2024$6,877 +29%$41,614 -1%
    2023$5,330 -1.6%$42,017 +34.3%
    2022$5,414 +266.2%$31,289 -2.8%
    2021$1,478 -56.2%$32,189 +266.3%
    2020$3,374 +360.3%$8,787 -57.3%
    2019$733 $20,590 +373.3%
    2018$733 $4,350 +2900%
    2017$733 $145

    Find assessor info on the county website

    Neighborhood: 80513

    Nearby schools

    GreatSchools rating
    Schools provided by the listing agent
    • Elementary: Berthoud
    • Middle: Turner
    • High: Berthoud

    Source: IRES as distributed by MLS GRID. This data may not be complete. We recommend contacting the local school district to confirm school assignments for this home.

    Get a cash offer in 3 minutes
    Find out how much your home could sell for in as little as 3 minutes with a no-obligation cash offer.
    Estimated market value
    $634,300
    Get a cash offer in 3 minutes
    Find out how much your home could sell for in as little as 3 minutes with a no-obligation cash offer.
    Estimated market value
    $634,300