Welcome to your new Home! Nestled within the New Post community, barely 5 miles from downtown Fredericksburg is 2100 Champions Way. This two-story, 3 level living (including a fully finished basement) comes with 7 bedrooms and 4 full baths. The upper level includes a spacious owner's suite with a large walk-in closet and a full bath. There are three (3) additional bedrooms, a full bath and a conveniently located laundry room on the upper level. Stepping into the main level, you are met with its amazing floor plan, 9 feet high ceilings and Luxury Vinyl Plank (LVP) flooring throughout. The kitchen boasts a Gourmet Kitchen setup with stainless steel appliances and flows into the sunroom where you can enjoy your morning coffee/tea. The main level also includes a formal dining room, one guest room and a full bath. There are lots of cabinet space and a pantry. The lower level comes fully finished with two bedrooms, one of which could be used as an office with its own entrance. A full bathroom, recreation room, kitchenette with a refrigerator. This could be a great income opportunity if you choose to rent out the basement. This beautiful home comes with a well-manicured lawn, an in-ground Sprinkler System, Backup Battery for the Sump Pump and other additional appliances. Spend summer days grilling or relaxing in the fenced backyard with both a covered porch and an uncovered patio area. New Post Community offers a private waterfront area on the Rappahannock river for HOA members. There is also a private pier accessible for launching and retrieving boats. Nested within the community is the Fredericksburg Football Club Soccer Complex. Community pool/ pool house and a tot lot are just across the street. There are several VRE stations to choose from with the closest being 2.4 miles away. The neighborhood is also conveniently located close to many favorite retailer shops such as a Starbucks, Dominos, Dunkin Donuts, Weis Supermarket and many Gas Stations including Wawa, 7 Eleven and Sheetz. There are also several golf ranges for those looking to get in some time on the greens! This home is eligible for the Journey Home Grant by George Mason Mortgage. Applicants who qualify could get up to $10,000 towards closing cost and down payment. Please contact GMM for more information or I will be happy to provide a referral.
Sold for $650,000
$650,000
2100 Champions Way, Fredericksburg, VA 22408
7beds
3,605sqft
Single Family Residence
Built in 2020
7,320 Square Feet Lot
$678,800 Zestimate®
$180/sqft
$3,641 Estimated rent
Home value
$678,800
$645,000 - $713,000
$3,641/mo
Zestimate® history
Owner options
List your home for rent
$3,641/mo
Rent Zestimate®
Find your next renter with Zillow Rental Manager. Plus, with online applications, you can quickly screen prospective tenants – for free.
$3,641/mo
Rent Zestimate®
Refinance and save
$4,150/mo
Est. payment
Refinancing to a lower rate could help reduce your monthly payments and save thousands over the life of the loan.
$4,150/mo
Est. payment
Explore your selling options
Work with a Zillow partner agent
Leverage their expertise and Zillow's premium Showcase listings to get your home seen by more buyers.
Get startedList with your own agent
Get your home in front of millions of buyers by listing it on Zillow.
Learn how to do itSell it yourself
Take full control of how buyers see your home on Zillow by listing For Sale by Owner (FSBO).
List your homeWhat's special
Recreation roomNew post communityTot lotAmazing floor planFormal dining roomFlooring throughoutIn-ground sprinkler system
Zillow last checked:
Listing updated:
Listed by:
Emma Labaran 773-934-7178,
United Real Estate Premier
Bought with:
Lila Riley
Heatherman Homes, LLC.
Source: Bright MLS,MLS#: VASP2021320
Facts & features
Interior
Bedrooms & bathrooms
- Bedrooms: 7
- Bathrooms: 4
- Full bathrooms: 4
- Main level bathrooms: 1
- Main level bedrooms: 1
Rooms
- Room types: Dining Room, Bedroom 2, Bedroom 3, Bedroom 4, Bedroom 5, Kitchen, Family Room, Basement, Foyer, Bedroom 1, Sun/Florida Room, Laundry, Recreation Room, Utility Room, Bedroom 6, Bathroom 1, Bathroom 2, Bathroom 3, Full Bath, Additional Bedroom
Basement
- Area: 1258
Heating
- Heat Pump, Natural Gas
Cooling
- Heat Pump, Central Air, Ceiling Fan(s), Electric
Appliances
- Included: Microwave, Double Oven, Cooktop, Dishwasher, Disposal, Dryer, Exhaust Fan, Ice Maker, Refrigerator, Washer, Water Heater, Electric Water Heater
- Laundry: Upper Level, Dryer In Unit, Washer In Unit, Laundry Room
Features
- Ceiling Fan(s), Entry Level Bedroom, Kitchen - Gourmet, Kitchen Island, Pantry, Primary Bath(s), Bathroom - Tub Shower, Walk-In Closet(s), Kitchenette, Formal/Separate Dining Room
- Flooring: Carpet, Luxury Vinyl
- Doors: Sliding Glass
- Basement: Finished,Heated,Sump Pump,Walk-Out Access
- Has fireplace: No
Interior area
- Total structure area: 3,866
- Total interior livable area: 3,605 sqft
- Finished area above ground: 2,608
- Finished area below ground: 997
Property
Parking
- Total spaces: 4
- Parking features: Garage Faces Front, Garage Door Opener, Inside Entrance, Driveway, Attached
- Attached garage spaces: 2
- Uncovered spaces: 2
Accessibility
- Accessibility features: None
Features
- Levels: Two
- Stories: 2
- Patio & porch: Enclosed, Porch, Patio
- Exterior features: Sidewalks, Underground Lawn Sprinkler
- Pool features: Community
- Fencing: Picket,Privacy,Vinyl,Full
Lot
- Size: 7,320 Square Feet
- Features: Corner Lot/Unit
Details
- Additional structures: Above Grade, Below Grade
- Parcel number: 38B2101
- Zoning: MU
- Special conditions: Standard
Construction
Type & style
- Home type: SingleFamily
- Architectural style: Colonial
- Property subtype: Single Family Residence
Materials
- Vinyl Siding
- Foundation: Permanent, Concrete Perimeter
- Roof: Architectural Shingle
Condition
- Excellent
- New construction: No
- Year built: 2020
Details
- Builder model: Wycliffe
- Builder name: Drees Homes
Utilities & green energy
- Sewer: Public Sewer
- Water: Public
- Utilities for property: Electricity Available, Phone Available, Sewer Available, Water Available, Fiber Optic
Community & HOA
Community
- Features: Pool
- Security: Exterior Cameras, Smoke Detector(s), Carbon Monoxide Detector(s)
- Subdivision: New Post On The Rappahannock
HOA
- Has HOA: Yes
- Amenities included: Bike Trail, Pier/Dock, Jogging Path, Pool Mem Avail, Pool, Tot Lots/Playground
- Services included: Common Area Maintenance, Pool(s), Trash
- HOA fee: $375 quarterly
- HOA name: NEW POST NEIGHBORHOOD ASSOCIATION
Location
- Region: Fredericksburg
Financial & listing details
- Price per square foot: $180/sqft
- Tax assessed value: $450,800
- Annual tax amount: $3,325
- Date on market: 12/1/2023
- Listing agreement: Exclusive Right To Sell
- Listing terms: Cash,Conventional,FHA,VA Loan
- Ownership: Fee Simple
- Road surface type: Paved
Price history
| Date | Event | Price |
|---|---|---|
| 3/5/2024 | Sold | $650,000-2.3%$180/sqft |
Source:  Bright MLS #VASP2021320 Report a problem Bright MLS #VASP2021320 Report a problem | ||
| 2/6/2024 | Pending sale | $665,000$184/sqft |
Source: Bright MLS #VASP2021320 Report a problem | ||
| 1/5/2024 | Price change | $665,000-1.5%$184/sqft |
Source: Bright MLS #VASP2021320 Report a problem | ||
| 12/1/2023 | Listed for sale | $675,000-12.7%$187/sqft |
Source: Bright MLS #VASP2021320 Report a problem | ||
| 3/26/2022 | Listing removed | -- |
Source:  CAAR #VASP2005576 Report a problem CAAR #VASP2005576 Report a problem | ||
| 3/8/2022 | Price change | $773,000-0.2%$214/sqft |
Source: Bright MLS #VASP2005576 Report a problem | ||
| 1/9/2022 | Listed for sale | $774,900+60.8%$215/sqft |
Source: Bright MLS #VASP2005576 Report a problem | ||
| 3/9/2020 | Sold | $481,925$134/sqft |
Source: Public Record Report a problem | ||
Public tax history
| Year | Property taxes | Tax assessment |
|---|---|---|
| 2025 | $4,093 +0.5% | $557,400 +0.5% |
| 2024 | $4,071 +17% | $554,400 +23% |
| 2023 | $3,479 +4.6% | $450,800 |
| 2022 | $3,326 +7.5% | $450,800 +17.9% |
| 2021 | $3,094 +122.2% | $382,200 +122.2% |
| 2020 | $1,392 +82.5% | $172,000 +91.1% |
| 2019 | $763 +1.7% | $90,000 |
| 2018 | $750 | $90,000 |
Find assessor info on the county website
Neighborhood: 22408
Nearby homes
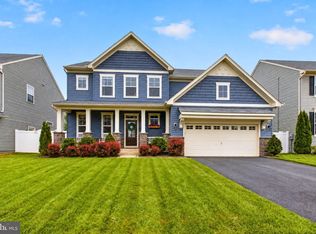
- $660,0005 bd4 ba3.4k sqft2110 Champions Way, Fredericksburg, VA 22408Sold
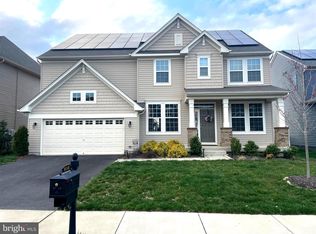
- $617,5004 bd4 ba3.7k sqft2113 Champions Way, Fredericksburg, VA 22408Sold
- $633,8003 bd4 ba3k sqft10214 Governors Ln, Fredericksburg, VA 22408Off Market
- $592,1004 bd3 ba2.6k sqft10218 Governors Ln, Fredericksburg, VA 22408Off Market
- $650,0005 bd5 ba4.5k sqft2121 Champions Way, Fredericksburg, VA 22408Sold
- $648,1004 bd4 ba3.4k sqft2102 Champions Way, Fredericksburg, VA 22408Off Market
- $701,5005 bd4 ba3k sqft10210 Governors Ln, Fredericksburg, VA 22408Off Market
- $578,5003 bd2 ba1.9k sqft10220 Governors Ln, Fredericksburg, VA 22408Off Market
Nearby schools
GreatSchools rating
- 4/10Cedar Forest Elementary SchoolGrades: PK-5Distance: 3.8 mi
- 3/10Thornburg Middle SchoolGrades: 6-8Distance: 8.5 mi
- 3/10Massaponax High SchoolGrades: 9-12Distance: 7.2 mi
Schools provided by the listing agent
- District: Spotsylvania County Public Schools
Source: Bright MLS. This data may not be complete. We recommend contacting the local school district to confirm school assignments for this home.
Get a cash offer in 3 minutes
Find out how much your home could sell for in as little as 3 minutes with a no-obligation cash offer.
Estimated market value
$678,800
Get a cash offer in 3 minutes
Find out how much your home could sell for in as little as 3 minutes with a no-obligation cash offer.
Estimated market value
$678,800
- Virginia
- Spotsylvania County
- Fredericksburg
- 22408
- 2100 Champions Way
Nearby cities
Nearby neighborhoods
Nearby zip codes
Other Fredericksburg Topics
