Price improvement. Welcome to your luxury living! Nestled within the New Post community, barely 5 miles from downtown Fredericksburg is 2121 Champions Way. 5- bedroom and 5- bathrooms . over 5100 of luxurious living space, this property offers the perfect blend of modern elegance and comfortable living. Step into an open-concept floor plan featuring a spacious gourmet kitchen with stainless steel appliances, granite countertops, and a large center island, double oven—ideal for entertaining. In law suite in main level with full bathroom adds comfort. Summer will find you soaking the days away in the pool which was installed in 2020. Covered porch and deck. Basement features a luxury wet bar and 2 unfinished bedrooms. Located less then 3 miles to VRE Spotsylvania station. Just minutes from shopping, dining, and recreational facilities, this home offers the best of both worlds—peaceful suburban living with easy access to everything you need. Don’t miss your chance to make this beautiful property your new home!
Sold for $650,000
$650,000
2121 Champions Way, Fredericksburg, VA 22408
5beds
4,565sqft
Single Family Residence
Built in 2019
7,500 Square Feet Lot
$681,000 Zestimate®
$142/sqft
$3,896 Estimated rent
Home value
$681,000
$627,000 - $735,000
$3,896/mo
Zestimate® history
Owner options
List your home for rent
$3,896/mo
Rent Zestimate®
Find your next renter with Zillow Rental Manager. Plus, with online applications, you can quickly screen prospective tenants – for free.
$3,896/mo
Rent Zestimate®
Refinance and save
$4,150/mo
Est. payment
Refinancing to a lower rate could help reduce your monthly payments and save thousands over the life of the loan.
$4,150/mo
Est. payment
Explore your selling options
Work with a Zillow partner agent
Leverage their expertise and Zillow's premium Showcase listings to get your home seen by more buyers.
Get startedList with your own agent
Get your home in front of millions of buyers by listing it on Zillow.
Learn how to do itSell it yourself
Take full control of how buyers see your home on Zillow by listing For Sale by Owner (FSBO).
List your homeWhat's special
Luxury wet barOpen-concept floor planGranite countertopsLarge center islandCovered porchSpacious gourmet kitchenStainless steel appliances
Zillow last checked:
Listing updated:
Listed by:
nadia liaqat 703-989-3874,
Jason Mitchell Real Estate Virginia, LLC
Bought with:
Jean Kacou Aboi, BR98374876
Green Homes Realty & Property Management Company
Source: Bright MLS,MLS#: VASP2028658
Facts & features
Interior
Bedrooms & bathrooms
- Bedrooms: 5
- Bathrooms: 5
- Full bathrooms: 4
- 1/2 bathrooms: 1
- Main level bathrooms: 1
- Main level bedrooms: 1
Basement
- Area: 1638
Heating
- Central, Electric
Cooling
- Central Air, Electric
Appliances
- Included: Water Heater
- Laundry: Upper Level
Features
- Flooring: Carpet, Ceramic Tile, Hardwood
- Basement: Partial,Drain,Partially Finished,Rear Entrance,Space For Rooms,Sump Pump,Walk-Out Access
- Has fireplace: No
Interior area
- Total structure area: 5,112
- Total interior livable area: 4,565 sqft
- Finished area above ground: 3,474
- Finished area below ground: 1,091
Property
Parking
- Total spaces: 2
- Parking features: Garage Faces Front, Garage Door Opener, Attached
- Attached garage spaces: 2
Accessibility
- Accessibility features: Accessible Entrance
Features
- Levels: Three
- Stories: 3
- Has private pool: Yes
- Pool features: Community, Private
- Fencing: Full
Lot
- Size: 7,500 Square Feet
Details
- Additional structures: Above Grade, Below Grade
- Parcel number: 38B2122
- Zoning: MU
- Special conditions: Standard
Construction
Type & style
- Home type: SingleFamily
- Architectural style: Traditional
- Property subtype: Single Family Residence
Materials
- Aluminum Siding
- Foundation: Concrete Perimeter, Slab
- Roof: Composition,Shingle
Condition
- Excellent
- New construction: No
- Year built: 2019
Utilities & green energy
- Sewer: Public Sewer
- Water: Public
- Utilities for property: Cable Available, Electricity Available, Multiple Phone Lines, Sewer Available, Water Available
Community & HOA
Community
- Security: Carbon Monoxide Detector(s), Electric Alarm
- Subdivision: New Post On The Rappahannock
HOA
- Has HOA: Yes
- Amenities included: Bike Trail, Jogging Path, Pool, Picnic Area, Pier/Dock
- Services included: Common Area Maintenance, Pool(s), Recreation Facility, Reserve Funds, Snow Removal, Trash
- HOA fee: $375 quarterly
- HOA name: ELITE COMMUNITY MANAGEMENT
Location
- Region: Fredericksburg
Financial & listing details
- Price per square foot: $142/sqft
- Tax assessed value: $528,300
- Annual tax amount: $3,897
- Date on market: 11/1/2024
- Listing agreement: Exclusive Agency
- Listing terms: Cash,Conventional,VA Loan,FHA
- Ownership: Fee Simple
Price history
| Date | Event | Price |
|---|---|---|
| 1/10/2025 | Sold | $650,000$142/sqft |
Source:  Bright MLS #VASP2028658 Report a problem Bright MLS #VASP2028658 Report a problem | ||
| 12/5/2024 | Contingent | $650,000$142/sqft |
Source: Bright MLS #VASP2028658 Report a problem | ||
| 11/27/2024 | Price change | $650,000-2.8%$142/sqft |
Source: Bright MLS #VASP2028658 Report a problem | ||
| 11/19/2024 | Price change | $669,000-2.3%$147/sqft |
Source: Bright MLS #VASP2028658 Report a problem | ||
| 11/1/2024 | Listed for sale | $684,999+33.1%$150/sqft |
Source: Bright MLS #VASP2028658 Report a problem | ||
| 10/29/2019 | Sold | $514,525$113/sqft |
Source: Public Record Report a problem | ||
Public tax history
| Year | Property taxes | Tax assessment |
|---|---|---|
| 2025 | $4,757 | $647,800 |
| 2024 | $4,757 +16.7% | $647,800 +22.6% |
| 2023 | $4,077 +4.6% | $528,300 |
| 2022 | $3,897 +8% | $528,300 +18.5% |
| 2021 | $3,608 | $445,800 |
| 2020 | $3,608 +373.1% | $445,800 +395.3% |
| 2019 | $763 +1.7% | $90,000 |
| 2018 | $750 | $90,000 |
Find assessor info on the county website
Neighborhood: 22408
Nearby homes
- $617,5004 bd4 ba3.7k sqft2113 Champions Way, Fredericksburg, VA 22408Sold
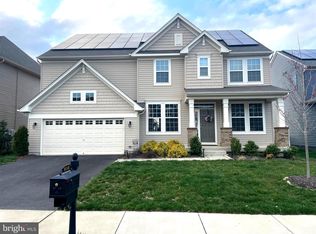
- $660,0005 bd4 ba3.4k sqft2110 Champions Way, Fredericksburg, VA 22408Sold
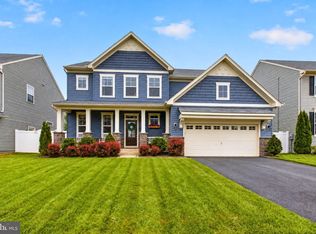
- $648,1004 bd4 ba3.4k sqft2102 Champions Way, Fredericksburg, VA 22408Off Market
- $705,2005 bd2 ba2k sqft2103 Champions Way, Fredericksburg, VA 22408Off Market
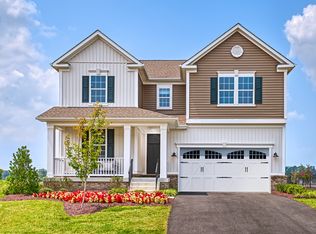
- $596,2004 bd4 ba2.7k sqft2104 Champions Way, Fredericksburg, VA 22408Off Market
- $547,3004 bd3 ba2.2k sqft2106 Champions Way, Fredericksburg, VA 22408Off Market
- $705,1004 bd4 ba3k sqft2105 Champions Way, Fredericksburg, VA 22408Off Market
- $650,0007 bd4 ba3.6k sqft2100 Champions Way, Fredericksburg, VA 22408Sold
Nearby schools
GreatSchools rating
- 4/10Cedar Forest Elementary SchoolGrades: PK-5Distance: 3.7 mi
- 3/10Thornburg Middle SchoolGrades: 6-8Distance: 8.5 mi
- 3/10Massaponax High SchoolGrades: 9-12Distance: 7.1 mi
Schools provided by the listing agent
- Elementary: Cedar Forest
- Middle: Thornburg
- High: Massaponax
- District: Spotsylvania County Public Schools
Source: Bright MLS. This data may not be complete. We recommend contacting the local school district to confirm school assignments for this home.
Get a cash offer in 3 minutes
Find out how much your home could sell for in as little as 3 minutes with a no-obligation cash offer.
Estimated market value
$681,000
Get a cash offer in 3 minutes
Find out how much your home could sell for in as little as 3 minutes with a no-obligation cash offer.
Estimated market value
$681,000
- Virginia
- Spotsylvania County
- Fredericksburg
- 22408
- 2121 Champions Way
Nearby cities
Nearby neighborhoods
Nearby zip codes
Other Fredericksburg Topics
