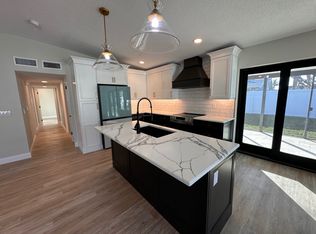
Welcome to 2100 Dolphin Blvd. S., a COMPLETELY RENOVATED beautifully laid out, SPLIT-PLAN home in a quiet neighborhood with an expansive bay view. The home is thoughtfully designed to create a wonderful flow throughout the house, as well as from inside to outside. The home resides in the highly sought after neighborhood of Pasadena Golf Club Estates. It lives large with 1778 sq ft of living space with space under 2770 square feet of roof and is thoughtfully designed to create a wonderful flow throughout the house, as well as from inside to outside. The kitchen is central to the flow of the home, surrounded by living room, family room, dining room and huge covered patio with wide open views of the pool and bay beyond. Large sliders in the dining, living, and guest rooms open completely out of the way to provide an extraordinary inside-outside experience. Nighttime lighting interplays between the kitchen, patio and pool creating the perfect mood for enjoying an evening in paradise. A traditional cement-stucco home, it sits on a large 9,352 sq. ft. lot landscaped with a stately, well-established variety of palms and flowering shrubs and annuals. An expansive circular driveway passes through a covered 2-car porte-cochere by the front entry. Out back the large salt-water pool patio is surrounded by beautiful, lush landscaping and a private, outdoor hot and cold shower (it’s the go-to shower). Enjoy deep water access from the dock across Boca Ciega Bay to Pass-a-Grille cut, gulf beaches and beyond. On land, it is just minutes to the beaches, shopping, restaurants and services. Downtown St. Petersburg is a 7-mile drive, it is 2.5 miles to St. Pete Beach and 25 miles to Tampa International Airport. There are so many recent upgrades that we will list them by year. List of Improvements: 2019 included resurfacing the pool, new pavers front, back and side, new roof, new 55’ seawall and the first round of solar panels. 2021 included New dock and refurbished 12,000 lb. boatlift, all ductwork for HVAC, construction of a brick, wood-burning fireplace. 2023 included hurricane screens that can withstand 165 mph winds. The back covered patio can be completely enclosed by screens that are remote controlled and can also be manually raised and lowered. Other windows and doors have hurricane screens that wing-nut on when needed. This reduced the cost of homeowners’ insurance by nearly 50 percent. 2024 included a second round of solar panels that have reduced the monthly electric bill to $30.88 a month which has included charging an EV. There is a 30 Amp EV outlet in the porte-cochere. 2025 included engineered wood flooring in bedrooms, replacement of all electrical outlets, lower kitchen cabinets, stacked washer/dryer and all stainless appliances. Pinellas County and FEMA have determined that this home is NOT substantially damaged. All damage from hurricane Helene was immediately remediated, including extra mold prevention measures and the replacement of all elements that came into contact with water.
Sold for $975,000
$975,000
2100 DOLPHIN BOULEVARD S, ST PETERSBURG, FL 33707
3beds
1,788sqft
Single Family Residence
Built in 1972
9,453 Square Feet Lot
$1,160,800 Zestimate®
$545/sqft
$5,462 Estimated rent
Home value
$1,160,800
$1.03M - $1.31M
$5,462/mo
Zestimate® history
Owner options
List your home for rent
$5,462/mo
Rent Zestimate®
Find your next renter with Zillow Rental Manager. Plus, with online applications, you can quickly screen prospective tenants – for free.
$5,462/mo
Rent Zestimate®
Refinance and save
$6,758/mo
Est. payment
Refinancing to a lower rate could help reduce your monthly payments and save thousands over the life of the loan.
$6,758/mo
Est. payment
Explore your selling options
Work with a Zillow partner agent
Leverage their expertise and Zillow's premium Showcase listings to get your home seen by more buyers.
Get startedList with your own agent
Get your home in front of millions of buyers by listing it on Zillow.
Learn how to do itSell it yourself
Take full control of how buyers see your home on Zillow by listing For Sale by Owner (FSBO).
List your homeWhat's special
Salt-water pool patioExpansive bay viewTraditional cement-stucco homeExpansive circular driveway
Zillow last checked:
Listing updated:
Listed by:
Teri DeSadier 727-440-6444,
FOREVER FLORIDA REAL ESTATE 727-440-6444
Bought with:
Lisa Scott, 3557351
RE/MAX METRO
Source: Stellar MLS,MLS#: TB8375317 Originating MLS: Suncoast Tampa
Originating MLS: Suncoast Tampa
Facts & features
Interior
Bedrooms & bathrooms
- Bedrooms: 3
- Bathrooms: 2
- Full bathrooms: 2
Rooms
- Room types: Dining Room, Living Room, Utility Room
Primary bedroom
- Features: Walk-In Closet(s)
- Level: First
Dining room
- Level: First
Kitchen
- Level: First
Living room
- Level: First
Heating
- Central, Electric, Natural Gas, Solar
Cooling
- Central Air
Appliances
- Included: Oven, Dishwasher, Disposal, Dryer, Exhaust Fan, Gas Water Heater, Ice Maker, Microwave, Range, Range Hood, Refrigerator, Wine Refrigerator
- Laundry: Inside
Features
- Ceiling Fan(s), Crown Molding, Kitchen/Family Room Combo, Living Room/Dining Room Combo, Open Floorplan, Primary Bedroom Main Floor, Solid Wood Cabinets, Split Bedroom, Stone Counters, Thermostat, Walk-In Closet(s)
- Flooring: Engineered Hardwood, Tile
- Doors: Sliding Doors
- Windows: Blinds, Double Pane Windows, Window Treatments, Hurricane Shutters
- Has fireplace: No
- Fireplace features: Living Room, Masonry, Wood Burning
Interior area
- Total structure area: 1,788
- Total interior livable area: 1,788 sqft
Property
Parking
- Total spaces: 2
- Parking features: Boat, Circular Driveway, Covered, Driveway, Electric Vehicle Charging Station(s), Portico
- Carport spaces: 2
- Has uncovered spaces: Yes
Features
- Levels: One
- Stories: 1
- Patio & porch: Covered, Deck, Enclosed, Rear Porch, Screened
- Exterior features: Garden, Irrigation System, Lighting
- Has private pool: Yes
- Pool features: Child Safety Fence, Chlorine Free, Deck, Gunite, In Ground, Salt Water
- Fencing: Fenced,Masonry,Other
- Has view: Yes
- View description: Pool, Water, Bay/Harbor - Full, Intracoastal Waterway
- Has water view: Yes
- Water view: Water,Bay/Harbor - Full,Intracoastal Waterway
- Waterfront features: Bay/Harbor, Bay/Harbor Access, Saltwater Canal Access, Gulf/Ocean Access, Gulf/Ocean to Bay Access, Intracoastal Waterway Access, Lagoon Access, Boat Port, Bridges - No Fixed Bridges, Lift, No Wake Zone, Seawall
- Body of water: BOCA CIEGA BAY
Lot
- Size: 9,453 Square Feet
- Features: Landscaped, Level, Near Golf Course, Oversized Lot, Private, Unincorporated
- Residential vegetation: Mature Landscaping
Details
- Additional structures: Shed(s)
- Parcel number: 293116674640020480
- Zoning: R-2
- Special conditions: None
Construction
Type & style
- Home type: SingleFamily
- Architectural style: Contemporary,Mid-Century Modern
- Property subtype: Single Family Residence
Materials
- Block, Stucco
- Foundation: Block, Slab
- Roof: Shingle
Condition
- Completed
- New construction: No
- Year built: 1972
Utilities & green energy
- Sewer: Public Sewer
- Water: Public
- Utilities for property: Cable Available, Electricity Available, Electricity Connected, Natural Gas Available, Natural Gas Connected, Phone Available, Public, Sewer Available, Sewer Connected
Community & HOA
Community
- Pet fee: $0 monthly
- Subdivision: PASADENA GOLF CLUB ESTATES SEC 5
HOA
- Has HOA: No
Location
- Region: Saint Petersburg
Financial & listing details
- Price per square foot: $545/sqft
- Tax assessed value: $535,998
- Annual tax amount: $8,053
- Date on market: 4/17/2025
- Cumulative days on market: 19 days
- Listing terms: Cash,Conventional
- Ownership: Fee Simple
- Total actual rent: 0
- Electric utility on property: Yes
- Road surface type: Asphalt, Concrete, Paved
Price history
| Date | Event | Price |
|---|---|---|
| 6/6/2025 | Sold | $975,000-2%$545/sqft |
Source:  Stellar MLS #TB8375317 Report a problem Stellar MLS #TB8375317 Report a problem | ||
| 5/7/2025 | Pending sale | $995,000$556/sqft |
Source: Stellar MLS #TB8375317 Report a problem | ||
| 5/3/2025 | Price change | $995,000-13.5%$556/sqft |
Source: Stellar MLS #TB8375317 Report a problem | ||
| 4/28/2025 | Price change | $1,150,000-8%$643/sqft |
Source: Stellar MLS #TB8375317 Report a problem | ||
| 4/17/2025 | Listed for sale | $1,250,000+103.3%$699/sqft |
Source: Stellar MLS #TB8375317 Report a problem | ||
| 5/16/2019 | Sold | $615,000-3.9%$344/sqft |
Source: Public Record Report a problem | ||
| 3/23/2019 | Price change | $639,990-0.8%$358/sqft |
Source: ALLEN COLLINS REALTY INC #U8023635 Report a problem | ||
| 3/19/2019 | Price change | $644,8490%$361/sqft |
Source: ALLEN COLLINS REALTY INC #U8023635 Report a problem | ||
| 3/17/2019 | Price change | $644,9000%$361/sqft |
Source: ALLEN COLLINS REALTY INC #U8023635 Report a problem | ||
| 1/17/2019 | Listed for sale | $645,000$361/sqft |
Source: ALLEN COLLINS REALTY INC #U8023635 Report a problem | ||
| 1/17/2019 | Pending sale | $645,000$361/sqft |
Source: ALLEN COLLINS REALTY INC #U8023635 Report a problem | ||
| 11/8/2018 | Listed for sale | $645,000+197.5%$361/sqft |
Source: ALLEN COLLINS REALTY INC #U8023635 Report a problem | ||
| 8/13/1998 | Sold | $216,800+7.3%$121/sqft |
Source: Public Record Report a problem | ||
| 5/15/1996 | Sold | $202,000$113/sqft |
Source: Public Record Report a problem | ||
Public tax history
| Year | Property taxes | Tax assessment |
|---|---|---|
| 2025 | $7,425 -7.8% | $505,169 -9.7% |
| 2024 | $8,053 +1.1% | $559,455 +3% |
| 2023 | $7,961 +2.5% | $543,160 +3% |
| 2022 | $7,766 -0.1% | $527,340 +4.9% |
| 2021 | $7,773 -1.4% | $502,733 +0.8% |
| 2020 | $7,885 +111.4% | $498,564 +99.5% |
| 2019 | $3,731 | $249,883 +1.9% |
| 2018 | $3,731 -1.2% | $245,224 +2.1% |
| 2017 | $3,776 +1.4% | $240,180 +2.1% |
| 2016 | $3,724 -1.8% | $235,240 +0.7% |
| 2015 | $3,794 +0.4% | $233,605 +0.8% |
| 2014 | $3,778 +0.5% | $231,751 +1.5% |
| 2013 | $3,760 +5.6% | $228,326 +1.7% |
| 2012 | $3,562 | $224,509 +3% |
| 2011 | -- | $217,970 +1.5% |
| 2010 | -- | $214,749 +2.7% |
| 2009 | -- | $209,103 +0.1% |
| 2008 | $3,386 | $208,894 +3% |
| 2007 | -- | $202,810 -48.8% |
| 2005 | -- | $396,500 +7.9% |
| 2004 | $3,716 +3.8% | $367,500 +12% |
| 2003 | $3,580 +14.4% | $328,000 +30.3% |
| 2002 | $3,131 | $251,700 +19.6% |
| 2001 | $3,131 +1.3% | $210,500 +19.7% |
| 2000 | $3,090 | $175,900 |
Find assessor info on the county website
Neighborhood: 33707
Nearby homes
- $1,214,900-- bd3 ba3.1k sqft2108 Dolphin Blvd S, Saint Petersburg, FL 33707Off Market
- $1,073,1003 bd3 ba1.7k sqft2088 Dolphin Blvd S, Saint Petersburg, FL 33707Off Market
- $530,9003 bd2 ba1.5k sqft2101 Dolphin Blvd S, Saint Petersburg, FL 33707Off Market

- $406,6003 bd2 ba1.3k sqft2103 Dolphin Blvd S, Saint Petersburg, FL 33707Off Market
- $1,150,0003 bd2 ba2.1k sqft2080 Dolphin Blvd S, Saint Petersburg, FL 33707Sold
- $1,007,900-- bd3 ba2.1k sqft2116 Dolphin Blvd S, Saint Petersburg, FL 33707Off Market
- $700,0003 bd2 ba1.7k sqft2095 Dolphin Blvd S, Saint Petersburg, FL 33707Sold
- $495,0003 bd2 ba1.4k sqft2107 Dolphin Blvd S, Saint Petersburg, FL 33707Sold
Nearby schools
GreatSchools rating
- 7/10Bear Creek Elementary SchoolGrades: PK-5Distance: 1.5 mi
- 3/10Azalea Middle SchoolGrades: 6-8Distance: 3.3 mi
- 4/10Boca Ciega High SchoolGrades: 9-12Distance: 1.4 mi
Get a cash offer in 3 minutes
Find out how much your home could sell for in as little as 3 minutes with a no-obligation cash offer.
Estimated market value
$1,160,800
Get a cash offer in 3 minutes
Find out how much your home could sell for in as little as 3 minutes with a no-obligation cash offer.
Estimated market value
$1,160,800
- Florida
- Pinellas County
- Saint Petersburg
- 33707
- 2100 DOLPHIN BOULEVARD S
Nearby cities
Nearby neighborhoods
Nearby zip codes
Other Saint Petersburg Topics
