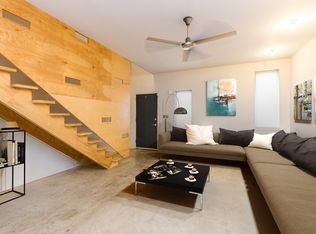
As featured in Dwell magazine (2011) and built by award winning architect Brian Phillips, this gorgeous LEED certified, 2 bedroom, 1 bathroom loft-style PostGreen urban living space is truly one-of-a-kind. Situated on a sunny corner on a tree-lined street, just steps from the great shops, restaurants, and wine bars on Frankfort Ave, this property is an urban oasis. It is the size of a double lot with the house on one half and a 20x50ft fenced-in private sanctuary of a garden behind it. Everything about this property is exceptional, custom made, and very cool. If you are looking for a buried gem, this is your house. As you enter this extra-wide home (20 ft), you will be immediately impressed with its 9.5 foot ceilings and bright and airy open-concept first floor. Sunlight pours in from the generous windows that span the first and second floors and refreshing views of the lush garden welcome you home. You will see the large modern kitchen, an island induction range, stunning custom walnut kitchen cabinetry, built-in maple storage cabinets, and floating bamboo steps to the second floor. As you travel upstairs, past the breathtaking 10 foot high, live-edge ash wood slabs tailor made for the soaring foyer, bamboo flooring under foot and covering the half-walls with shadows lines to create a floating feel, you are surrounded by more windows, which are part of the award-winning design to ensure that sunlight and a gentle cross breeze fills every nook. The bedrooms are open concept with limited walls and doors, creating an expansive feel. The charming back bedroom, currently used as an office/guest room, includes the washer and dryer conveniently located in a laundry closet. The center hall bathroom is beautifully updated with a River-stone floor, soaking tub and a light tube (energy efficient skylight). The spacious primary/front bedroom has beautiful custom floor-to-ceiling cabinets, which will give you tons of storage space. Head back downstairs and through the sliding glass doors to the patio and garden where your oasis awaits. Hops vines grow thickly over the fence, so the garden is completely private, quiet and relaxed. It’s a perfect place to enjoy your morning coffee, entertain friends, grill, and sit by the fire pit. There are nine raised garden beds and several metal containers with rich, organic soil to grow any vegetable or flower you desire. The southern sun exposure creates perfect growing conditions. Currently, there are many perennials to give you an abundance of greenery while requiring little care, including weeping cedar, red bud, and shag bark maple trees, cedar and butterfly bushes, hostas, Daffodils, Irises and Star-gazer lilies. It’s possible to re-purpose a slice of the garden and turn it into a driveway/parking spot, add a freestanding office/studio, or even a pool/hot tub. This house is special. Everything about the property is eco-friendly, energy efficient and green by design. With tons of natural light and windows, radiant concrete floors on the first floor, new tankless water heater, induction cooktop, rain barrels and light wells, you’ll feel great about reducing your carbon footprint and paying a lot less in energy bills. Come check it out.
Sold for $550,000
$550,000
2100 E Susquehanna Ave, Philadelphia, PA 19125
2beds
1,440sqft
Townhouse
Built in 2009
2,000 Square Feet Lot
$544,900 Zestimate®
$382/sqft
$1,903 Estimated rent
Home value
$544,900
$518,000 - $572,000
$1,903/mo
Zestimate® history
Owner options
List your home for rent
$1,903/mo
Rent Zestimate®
Find your next renter with Zillow Rental Manager. Plus, with online applications, you can quickly screen prospective tenants – for free.
$1,903/mo
Rent Zestimate®
Refinance and save
$3,440/mo
Est. payment
Refinancing to a lower rate could help reduce your monthly payments and save thousands over the life of the loan.
$3,440/mo
Est. payment
Explore your selling options
Work with a Zillow partner agent
Leverage their expertise and Zillow's premium Showcase listings to get your home seen by more buyers.
Get startedList with your own agent
Get your home in front of millions of buyers by listing it on Zillow.
Learn how to do itSell it yourself
Take full control of how buyers see your home on Zillow by listing For Sale by Owner (FSBO).
List your homeWhat's special
Extra-wide homeRed budLush gardenGuest roomHot tubLight wellsLimited walls
Zillow last checked:
Listing updated:
Listed by:
Amy Cox 215-206-5903,
KW Philly
Bought with:
Vickie Davis, RS286014
Elfant Wissahickon Realtors
Source: Bright MLS,MLS#: PAPH2279864
Facts & features
Interior
Bedrooms & bathrooms
- Bedrooms: 2
- Bathrooms: 1
- Full bathrooms: 1
Rooms
- Room types: Living Room, Dining Room, Primary Bedroom, Kitchen, Family Room, Bedroom 1
Primary bedroom
- Level: Upper
- Area: 0 Square Feet
- Dimensions: 0 X 0
Primary bedroom
- Level: Unspecified
Bedroom 1
- Level: Upper
- Area: 0 Square Feet
- Dimensions: 0 X 0
Dining room
- Level: Unspecified
Family room
- Level: Unspecified
Kitchen
- Features: Kitchen - Gas Cooking, Kitchen Island
- Level: Main
- Area: 0 Square Feet
- Dimensions: 0 X 0
Living room
- Level: Main
- Area: 0 Square Feet
- Dimensions: 0 X 0
Heating
- Radiant, Natural Gas
Cooling
- Central Air, Electric
Appliances
- Included: Cooktop, Built-In Range, Dishwasher, Disposal, Energy Efficient Appliances, Dryer, Gas Water Heater, Electric Water Heater
- Laundry: Upper Level
Features
- Primary Bath(s), Kitchen Island, Ceiling Fan(s), Eat-in Kitchen, 9'+ Ceilings
- Flooring: Wood
- Windows: Energy Efficient, Skylight(s)
- Has basement: No
- Has fireplace: No
Interior area
- Total structure area: 1,440
- Total interior livable area: 1,440 sqft
- Finished area above ground: 1,440
- Finished area below ground: 0
Property
Parking
- Parking features: None
Accessibility
- Accessibility features: None
Features
- Levels: Two
- Stories: 2
- Patio & porch: Patio
- Pool features: None
- Fencing: Other
Lot
- Size: 2,000 Square Feet
- Dimensions: 20.00 x 100.00
- Features: Corner Lot
Details
- Additional structures: Above Grade, Below Grade
- Parcel number: 313030400
- Zoning: CMX1
- Special conditions: Standard
Construction
Type & style
- Home type: Townhouse
- Architectural style: Contemporary
- Property subtype: Townhouse
Materials
- Masonry
- Foundation: Slab
Condition
- Excellent
- New construction: No
- Year built: 2009
Details
- Builder model: 120K HOUSE
- Builder name: POSTGREEN
Utilities & green energy
- Sewer: Public Sewer
- Water: Public
Community & HOA
Community
- Security: Security System
- Subdivision: Fishtown
HOA
- Has HOA: No
Location
- Region: Philadelphia
- Municipality: PHILADELPHIA
Financial & listing details
- Price per square foot: $382/sqft
- Tax assessed value: $403,400
- Annual tax amount: $5,646
- Date on market: 9/21/2023
- Listing agreement: Exclusive Agency
- Listing terms: Cash,Conventional
- Ownership: Fee Simple
Price history
| Date | Event | Price |
|---|---|---|
| 10/30/2023 | Sold | $550,000-8.3%$382/sqft |
Source:  Bright MLS #PAPH2279864 Report a problem Bright MLS #PAPH2279864 Report a problem | ||
| 9/22/2023 | Contingent | $600,000$417/sqft |
Source: Bright MLS #PAPH2279864 Report a problem | ||
| 9/21/2023 | Listed for sale | $600,000+95.4%$417/sqft |
Source: Bright MLS #PAPH2279864 Report a problem | ||
| 6/23/2011 | Sold | $307,000-0.9%$213/sqft |
Source: Public Record Report a problem | ||
| 3/26/2011 | Price change | $309,900-3.1%$215/sqft |
Source: CITYSPACE #5849129 Report a problem | ||
| 3/9/2011 | Listed for sale | $319,900+14.7%$222/sqft |
Source: CITYSPACE #5849129 Report a problem | ||
| 6/8/2009 | Sold | $278,950+643.9%$194/sqft |
Source: Public Record Report a problem | ||
| 10/1/2008 | Sold | $37,500$26/sqft |
Source: Public Record Report a problem | ||
Public tax history
| Year | Property taxes | Tax assessment |
|---|---|---|
| 2025 | $6,092 +7.9% | $435,200 +7.9% |
| 2024 | $5,647 | $403,400 |
| 2023 | $5,647 | $403,400 |
| 2022 | $5,647 | -- |
| 2021 | $5,647 +7.7% | -- |
| 2018 | $5,241 +51.5% | -- |
| 2017 | $3,460 +375.2% | -- |
| 2016 | $728 | -- |
| 2015 | $728 | -- |
| 2014 | $728 +139.8% | $156,200 +214.9% |
| 2012 | $304 | $49,600 |
| 2011 | -- | $49,600 |
| 2010 | -- | $49,600 |
| 2009 | -- | $49,600 +5640.7% |
| 2008 | -- | $864 |
| 2007 | -- | $864 +8% |
| 2006 | -- | $800 +150% |
| 2005 | -- | $320 |
| 2004 | -- | $320 |
| 2003 | -- | $320 |
| 2002 | -- | $320 |
| 2000 | -- | $320 |
| 1999 | -- | $320 |
Find assessor info on the county website
Neighborhood: East Kensington
Nearby homes
- $388,8002 bd1 ba1.2k sqft2102 E Susquehanna Ave, Philadelphia, PA 19125Off Market
- $500,0003 bd3 ba2.2k sqft2103 Abigail St, Philadelphia, PA 19125Sold

- $239,2003 bd1 ba1.3k sqft2104 E Susquehanna Ave, Philadelphia, PA 19125Off Market
- $512,2003 bd1 ba2.1k sqft2105 Abigail St, Philadelphia, PA 19125Off Market
- $365,0002 bd1 ba834 sqft2106 E Susquehanna Ave, Philadelphia, PA 19125Sold
- $215,6002 bd1 ba568 sqft2107 Abigail St, Philadelphia, PA 19125Off Market
- $545,6003 bd2 ba2.2k sqft2086 E Susquehanna Ave, Philadelphia, PA 19125Off Market
- $258,5002 bd1 ba928 sqft2108 E Susquehanna Ave, Philadelphia, PA 19125Off Market
Nearby schools
GreatSchools rating
- 7/10Hackett Horatio B SchoolGrades: PK-5Distance: 0.2 mi
- 4/10Penn Treaty Middle SchoolGrades: 6-12Distance: 0.6 mi
Schools provided by the listing agent
- District: The School District Of Philadelphia
Source: Bright MLS. This data may not be complete. We recommend contacting the local school district to confirm school assignments for this home.
Get a cash offer in 3 minutes
Find out how much your home could sell for in as little as 3 minutes with a no-obligation cash offer.
Estimated market value
$544,900
Get a cash offer in 3 minutes
Find out how much your home could sell for in as little as 3 minutes with a no-obligation cash offer.
Estimated market value
$544,900
- Pennsylvania
- Philadelphia County
- Philadelphia
- 19125
- East Kensington
- 2100 E Susquehanna Ave
Nearby cities
Nearby neighborhoods
Nearby zip codes
Other Philadelphia Topics
