Skip main navigation
Sold for $500,000
  • $500,000

    2103 Abigail St, Philadelphia, PA 19125

    3beds
    2,200sqft
    Townhouse
    Built in 2015
    720 Square Feet Lot
    $513,300 Zestimate®
    $227/sqft
    $3,224 Estimated rent

    Home value

    $513,300

    $467,000 - $565,000

    $3,224/mo

    Zestimate® history
    Loading
    Loading...

    Owner options

    List your home for rent

    $3,224/mo

    Rent Zestimate®

    Find your next renter with Zillow Rental Manager. Plus, with online applications, you can quickly screen prospective tenants – for free.

    Learn more

    $3,224/mo

    Rent Zestimate®

    Refinance and save

    $3,105/mo

    Est. payment

    Refinancing to a lower rate could help reduce your monthly payments and save thousands over the life of the loan.

    See today's rates

    $3,105/mo

    Est. payment

    Explore your selling options

    Work with a Zillow partner agent

    Leverage their expertise and Zillow's premium Showcase listings to get your home seen by more buyers.

    Get started

    List with your own agent

    Get your home in front of millions of buyers by listing it on Zillow.

    Learn how to do it

    Sell it yourself

    Take full control of how buyers see your home on Zillow by listing For Sale by Owner (FSBO).

    List your home

    What's special

    Finished basementTranquil charming streetSoaking tubExpansive rooftop deckPlay areaDouble floating sinksTons of storage
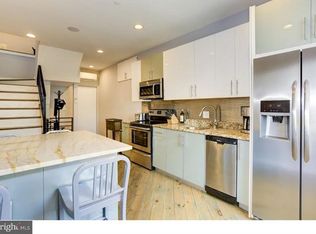
    Nestled on a tranquil, charming street between Front Street and Frankford Avenue, 2103 Abigail Street is a meticulously maintained, 18-foot-wide townhouse that seamlessly blends contemporary design with thoughtful upgrades. Constructed in 2015, this residence offers approximately 2,200 square feet of living space, encompassing three spacious bedrooms, two and a half bathrooms, and a finished basement. Upon entering the home, you'll immediately notice the light wide plank hardwood floors, and the extra-wide living room with high ceilings, where natural light pours in from the front windows. The living room expands into the back of the first floor, where the chef’s kitchen stands as a centerpiece. Featuring darker granite countertops, soft close white shaker-style cabinetry, stainless steel appliances, and gas cooking, the kitchen is further enhanced by a unique dual skylight feature that bathes the space in natural light. It leads out to a smaller outdoor patio, ideal for grilling or container gardening. Downstairs, the fully finished basement offers tons of storage and is finished with large-format tile and a striking feature wall adorned with gorgeous floral accent wallpaper. A stacked laundry closet and a half bathroom round out this level. The second floor includes two spacious bedrooms and a full bathroom. The middle secondary bathroom is a fun surprise, with a Star Wars-themed accent wall, classic subway tile, and a soaking tub with a single vanity. The third floor is dedicated to a luxurious primary suite, offering a private sanctuary with a spacious primary bedroom and large bathroom. The primary bathroom is a true retreat, featuring double floating sinks, a water closet with linen storage, and a modern shower with incredibly high ceilings. The shower is designed with stacked black subway tiles, a rain showerhead, chrome accents, and a glass stall. The home’s showpiece is the expansive rooftop deck, which offers gorgeous, unobstructed city views. It is perfect for entertaining or simply relaxing in your urban oasis. Situated on a smaller, community-friendly street, this home often serves as a play area during summer months, fostering a close-knit neighborhood atmosphere. Its prime location places you within walking distance of Fishtown's most coveted spots, including acclaimed establishments like Suraya, Laser Wolf, ReAnimator Coffee, and the Berks Street El Station, ensuring an effortless commute. The East Kensington neighborhood, rich in history and culture, offers a vibrant community atmosphere. Adjacent to Fishtown, known for its eclectic mix of culinary delights and entertainment venues, residents can enjoy a dynamic urban lifestyle. The area features a variety of local amenities, dining options, and public transportation, making it a desirable location for those seeking both convenience and a lively community. With significant development underway, this is a prime opportunity to own property in a rapidly growing neighborhood.***SHOWINGS START 1st OPEN HOUSE (4/12)***

    Zillow last checked:

    Listing updated:

    Listed by:

    Dava Costello 215-735-7368,

    OCF Realty LLC - Philadelphia

    Bought with:

    Sam Carchidi, RS367152

    RE/MAX One Realty - TCDT

    Source: Bright MLS,MLS#: PAPH2458170MLS Logo

    Facts & features

    Interior

    Bedrooms & bathrooms
    • Bedrooms: 3
    • Bathrooms: 3
    • Full bathrooms: 2
    • 1/2 bathrooms: 1
    Primary bedroom
    • Level: Unspecified
    Primary bedroom
    • Level: Upper
    Bedroom 1
    • Level: Upper
    • Area: 0 Square Feet
    • Dimensions: 0 X 0
    Bedroom 2
    • Level: Upper
    • Area: 0 Square Feet
    • Dimensions: 0 X 0
    Primary bathroom
    • Level: Upper
    Family room
    • Level: Main
    • Area: 0 Square Feet
    • Dimensions: 0 X 0
    Kitchen
    • Features: Kitchen - Gas Cooking
    • Level: Main
    • Area: 0 Square Feet
    • Dimensions: 0 X 0
    Laundry
    • Level: Lower
    Living room
    • Level: Main
    • Area: 0 Square Feet
    • Dimensions: 0 X 0
    Heating
    • Forced Air, Natural Gas
    Cooling
    • Central Air, Electric
    Appliances
    • Included: Microwave, Dishwasher, Disposal, Dryer, Oven/Range - Gas, Refrigerator, Stainless Steel Appliance(s), Washer, Gas Water Heater
    • Laundry: Lower Level, In Basement, Laundry Room
    Features
    • Eat-in Kitchen, Bathroom - Walk-In Shower, Bathroom - Tub Shower, Combination Dining/Living, Combination Kitchen/Living, Combination Kitchen/Dining, Family Room Off Kitchen, Open Floorplan, Primary Bath(s), Recessed Lighting, Walk-In Closet(s)
    • Flooring: Hardwood, Ceramic Tile
    • Windows: Skylight(s)
    • Basement: Full,Finished
    • Has fireplace: No
    Interior area
    • Total structure area: 2,200
    • Total interior livable area: 2,200 sqft
    • Finished area above ground: 2,200

    Property

    Parking
    • Parking features: On Street
    • Has uncovered spaces: Yes
    Accessibility
    • Accessibility features: None
    Features
    • Levels: Three
    • Stories: 3
    • Patio & porch: Roof, Roof Deck
    • Pool features: None
    • Has view: Yes
    • View description: City
    Lot
    • Size: 720 sqft
    • Dimensions: 18.00 x 40.00
    • Features: Rear Yard
    Details
    • Additional structures: Above Grade, Below Grade
    • Parcel number: 313023301
    • Zoning: RSA5
    • Special conditions: Standard

    Construction

    Type & style
    • Home type: Townhouse
    • Architectural style: Contemporary
    • Property subtype: Townhouse
    Materials
    • Masonry
    • Foundation: Concrete Perimeter
    Condition
    • Excellent,Very Good
    • New construction: No
    • Year built: 2015

    Utilities & green energy

    • Sewer: Public Sewer
    • Water: Public

    Community & neighborhood

    Location
    • Region: Philadelphia
    • Subdivision: Fishtown
    • Municipality: PHILADELPHIA

    Other

    Other facts
    • Listing agreement: Exclusive Right To Sell
    • Listing terms: Conventional,VA Loan,Contract,1031 Exchange,Bank Portfolio,FHA
    • Ownership: Fee Simple

    Price history

    DateEventPrice
    5/29/2025Sold$500,000-1%$227/sqft
    Source: Bright MLS #PAPH2458170 Report a problem
    4/23/2025Pending sale$504,900$230/sqft
    Source: Bright MLS #PAPH2458170 Report a problem
    4/13/2025Contingent$504,900$230/sqft
    Source: Bright MLS #PAPH2458170 Report a problem
    4/10/2025Listed for sale$504,900+34.6%$230/sqft
    Source: Bright MLS #PAPH2458170 Report a problem
    4/7/2023Listing removed--
    Source: Zillow Rentals Report a problem
    3/20/2023Listed for rent$2,850$1/sqft
    Source: Zillow Rentals Report a problem
    10/27/2015Sold$375,000$170/sqft
    Source: Public Record Report a problem
    8/21/2015Listed for sale$375,000+2951.3%$170/sqft
    Source: RE/MAX Access #6631026 Report a problem
    6/24/2014Sold$12,290$6/sqft
    Source: Public Record Report a problem

    Public tax history

    YearProperty taxesTax assessment
    2025$6,247 +339.7%$446,300 -12.1%
    2024$1,421 $507,500
    2023$1,421 +37.4%$507,500
    2022$1,034 --
    2021$1,034 -80.4%--
    2018$5,288 +455.6%--
    2017$952 +9.5%--
    2016$869 --
    2015$869 --
    2014$869 $8,100 +1165.6%
    2012-- $640
    2011-- $640
    2010-- $640
    2009-- $640
    2008-- $640
    2007-- $640
    2006-- $640 +33.3%
    2005-- $480
    2004-- $480 +50%
    2003-- $320
    2002-- $320
    2000-- $320
    1999-- $320

    Find assessor info on the county website

    Neighborhood: East Kensington

    Nearby schools

    GreatSchools rating
    Schools provided by the listing agent
    • Elementary: Horatio B. Hackett
    • District: The School District Of Philadelphia

    Source: Bright MLS. This data may not be complete. We recommend contacting the local school district to confirm school assignments for this home.

    Get a cash offer in 3 minutes
    Find out how much your home could sell for in as little as 3 minutes with a no-obligation cash offer.
    Estimated market value
    $513,300
    Get a cash offer in 3 minutes
    Find out how much your home could sell for in as little as 3 minutes with a no-obligation cash offer.
    Estimated market value
    $513,300