This 2 bedroom 2 bath Home is located only steps away from the clubhouse, amazing lake view, Kitchen includes plenty of counter space for all your cooking needs, living room looks over a lake and is a nice size, Dining room includes a built-in hutch, spacious Master bedroom suite includes a roll-in shower and a walk-in shower and a Vanity, second bath and bedroom are a nice size as well, front lanai for relaxing, washer and dryer, dishwasher, stove, microwave, refrigerator. New fans, light fixtures, electric outlets. Windows replaced. Roof replaced. Carport and shed, this home is move in ready,
For sale by owner
$99,000
2100 Harbor Point Ct #595, Melbourne, FL 32904
2beds
1,404sqft
MobileManufactured
Built in 1989
-- sqft lot
$-- Zestimate®
$71/sqft
$-- HOA
What's special
Amazing lake viewRoof replacedWindows replacedFront lanai for relaxingCarport and shedSpacious master bedroom suite
What the owner loves about this home
Move in ready. Inside painted. Popcorn ceilings removed. Close to shopping, restaurants and the beach.
- 2 days
- 108
- 6
Listed by:
Property Owner (321) 307-6189
Facts & features
Interior
Bedrooms & bathrooms
- Bedrooms: 2
- Bathrooms: 2
- Full bathrooms: 2
Heating
- Electric
Cooling
- Central
Appliances
- Included: Dishwasher, Dryer, Garbage disposal, Microwave, Range / Oven, Refrigerator, Washer
Features
- Flooring: Laminate
- Basement: None
Interior area
- Total interior livable area: 1,404 sqft
Property
Parking
- Parking features: Carport
Features
- Exterior features: Vinyl
- Has view: Yes
- View description: Water
- Has water view: Yes
- Water view: Water
Construction
Type & style
- Home type: MobileManufactured
Materials
- Roof: Shake / Shingle
Condition
- New construction: No
- Year built: 1989
Community & HOA
Community
- Features: Fitness Center, Fifty Five Plus Active Community
- Senior community: Yes
Location
- Region: Melbourne
Financial & listing details
- Price per square foot: $71/sqft
- Date on market: 10/16/2026
Estimated market value
Not available
Estimated sales range
Not available
Not available
Price history
| Date | Event | Price |
|---|---|---|
| 10/16/2026 | Listed for sale | $99,000$71/sqft |
Source: Owner Report a problem | ||
| 10/9/2026 | Listing removed | $99,000$71/sqft |
Source: My State MLS #11958893 Report a problem | ||
| 9/25/2026 | Price change | $99,000-9.6%$71/sqft |
Source: My State MLS #11958893 Report a problem | ||
| 9/2/2026 | Listed for sale | $109,500+39.5%$78/sqft |
Source: My State MLS #11958893 Report a problem | ||
| 2/9/2025 | Listing removed | $78,500$56/sqft |
Source: My State MLS #11341431 Report a problem | ||
| 12/8/2024 | Price change | $78,500-7.1%$56/sqft |
Source: My State MLS #11341431 Report a problem | ||
| 11/20/2024 | Price change | $84,500-10.6%$60/sqft |
Source: My State MLS #11341431 Report a problem | ||
| 10/19/2024 | Price change | $94,500-4.4%$67/sqft |
Source: My State MLS #11341431 Report a problem | ||
| 9/13/2024 | Listed for sale | $98,900+43.8%$70/sqft |
Source: My State MLS #11341431 Report a problem | ||
| 3/31/2021 | Listing removed | -- |
Source:  My State MLS Report a problem My State MLS Report a problem | ||
| 3/17/2021 | Pending sale | $68,800$49/sqft |
Source: My State MLS #10965069 Report a problem | ||
| 2/5/2021 | Listed for sale | $68,800$49/sqft |
Source: Hometown America Communities #10965069 Report a problem | ||
| 2/3/2021 | Pending sale | $68,800$49/sqft |
Source: Hometown America Communities #10965069 Report a problem | ||
| 1/17/2021 | Listed for sale | $68,800$49/sqft |
Source: Hometown America Communities #10965069 Report a problem | ||
Public tax history
Tax history is unavailable.
Monthly payment
Climate risks
Neighborhood: 32904
Nearby schools
Schools provided by the listing agent
- District: 000000
Source: The MLS. This data may not be complete. We recommend contacting the local school district to confirm school assignments for this home.

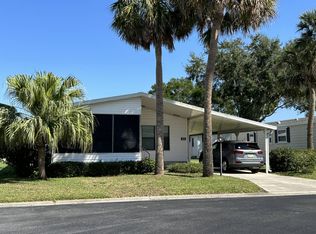

Similar homes
- $95,0002 bd2 ba1.3k sqft2057 Royal Dr #21, Melbourne, FL 32904For Sale
 MLS ID #12001378, Mary Cohen, Sunset Home Sales. My State MLS
 - $69,9002 bd2 ba1.1k sqft2105 Harbor Point Ct #604, Melbourne, FL 32904For Sale
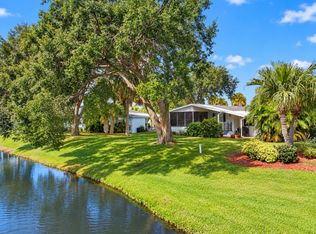 MLS ID #11589252, Mary Cohen, Sunset Home Sales. My State MLS
 - $94,9002 bd2 ba1.5k sqft2284 Lakes Of Melbourne Dr #153, Melbourne, FL 32904For Sale
 MLS ID #11910191, Patrick Crocetta, Hometown America, a Manufactured Home Dealer. My State MLS
 - $109,9002 bd2 ba1.5k sqft2277 Parkland Dr #241, Melbourne, FL 32904For Sale
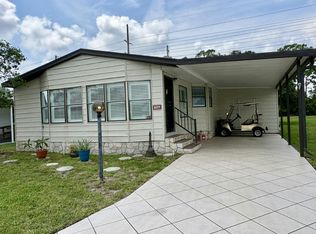 MLS ID #12010888, Patrick Crocetta, Hometown America, a Manufactured Home Dealer. My State MLS
