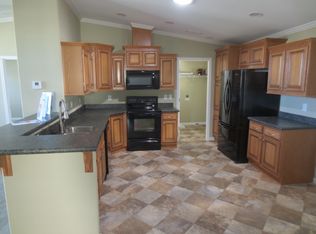
MOVE-IN READY 3 BEDROOM HOME - OVER 1,600 SQ. FT. OF BEAUTIFULLY UPDATED LIVING SPACE! OVERVIEW Freshly remodeled and move-in ready, this spacious 3-bedroom, 2-bath home offers over 1,600 square feet of comfortable living space at an exceptional value. Bright, open, and welcoming, the home is filled with natural light and features numerous updates throughout, making it the perfect choice for buyers seeking both space and peace of mind. INTERIOR FEATURES Step inside to discover brand-new flooring throughout, fresh interior paint, and a bright, airy floor plan. The spacious living room showcases a stunning wall of windows, creating an abundance of natural light and an inviting atmosphere. A separate living room entrance provides added convenience and flexibility. New interior doors, ceiling fans, lighting fixtures, outlets, switches, door handles, and locks have all been updated for a fresh, modern feel. The kitchen includes a new stove and refrigerator and opens seamlessly to the main living areas, making it ideal for entertaining and everyday living. PRIMARY SUITE The oversized primary suite offers exceptional storage with a large walk-in closet and an additional oversized closet in the bathroom. The spacious en-suite bath has been beautifully updated and features a large walk-in shower with new tile work, a double-sink vanity, and abundant storage, creating a comfortable and stylish retreat. OUTDOOR LIVING One of the standout features of this home is the oversized lanai with its own private entrance. This versatile space is perfect for relaxing, entertaining guests, enjoying your morning coffee, or creating an additional living area. ADDITIONAL UPDATES Brand-new roof New hot water heater New stove and refrigerator New flooring throughout New interior doors Fresh interior and exterior paint Updated lighting and ceiling fans New outlets and switches New door hardware and locks Several new windows EXTERIOR & STORAGE Enjoy the attractive stamped-design driveway, long covered carport, and large storage shed for all your tools, hobbies, and seasonal items. Situated on a quieter street, this home offers a peaceful setting while remaining close to community amenities. THE BOTTOM LINE Finding a freshly remodeled 3-bedroom, 2-bath home with over 1,600 square feet, extensive updates, oversized closets, abundant natural light, a huge lanai, and a stamped-design driveway at this price point is a rare opportunity. Schedule your showing today!
For sale
Price cut: $20.1K (7/30)
$99,900
4014 Meridian Ct #101, Melbourne, FL 32904
3beds
1,375sqft
Manufactured Home
Built in ----
-- sqft lot
$-- Zestimate®
$73/sqft
$-- HOA
What's special
- 78 days
- 113
- 8
Zillow last checked:
Listing updated:
Listed by:
Mary Cohen 321-400-0197,
Sunset Home Sales
Source: My State MLS,MLS#: 11830181
Facts & features
Interior
Bedrooms & bathrooms
- Bedrooms: 3
- Bathrooms: 2
- Full bathrooms: 2
Rooms
- Room types: Dining Room, En Suite, First Floor Bathroom, First Floor Master Bedroom, Kitchen, Living Room, Master Bedroom, Private Guest Room, Walk-in Closet
Basement
- Area: 0
Heating
- Has Heating (Unspecified Type)
Appliances
- Included: Dishwasher, Dryer, Refrigerator, Microwave, Washer, Water Heater
Features
- Has basement: No
- Has fireplace: No
Interior area
- Total structure area: 0
- Total interior livable area: 1,375 sqft
- Finished area above ground: 0
Property
Parking
- Parking features: Driveway
- Has carport: Yes
- Has uncovered spaces: Yes
Features
- Patio & porch: Enclosed Porch, Screened Porch
- Has private pool: Yes
- Pool features: Heated, In Ground
Lot
- Features: Pool
Details
- Additional structures: Shed(s), Carport
- On leased land: Yes
- Lease amount: $911
Construction
Type & style
- Home type: MobileManufactured
- Property subtype: Manufactured Home
Materials
- Vinyl Siding
Condition
- New construction: No
- Year built: 0
Utilities & green energy
- Electric: Amps(0)
Community & HOA
Community
- Features: Gym, Pool, 55 and Over, Clubhouse, Recreation Room
- Senior community: Yes
HOA
- Has HOA: No
- Amenities included: Gym, Pool, 55 and Over, Clubhouse, Pets Allowed, Recreation Room
Location
- Region: Melbourne
Financial & listing details
- Price per square foot: $73/sqft
- Date on market: 6/21/2026
- Date available: 06/13/2026
- Listing agreement: Exclusive
Estimated market value
Not available
Estimated sales range
Not available
Not available
Price history
| Date | Event | Price |
|---|---|---|
| 7/30/2026 | Price change | $99,900-16.7%$73/sqft |
Source: My State MLS #11830181 Report a problem | ||
| 6/26/2026 | Listed for sale | $119,995$87/sqft |
Source: My State MLS #11830181 Report a problem | ||
| 6/15/2026 | Listing removed | $119,995$87/sqft |
Source: My State MLS #11621080 Report a problem | ||
| 12/20/2025 | Listed for sale | $119,995$87/sqft |
Source: My State MLS #11621080 Report a problem | ||
Public tax history
Tax history is unavailable.
Monthly payment
Climate risks
Neighborhood: 32904

Similar homes
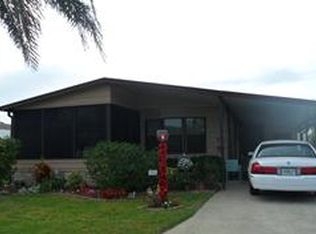
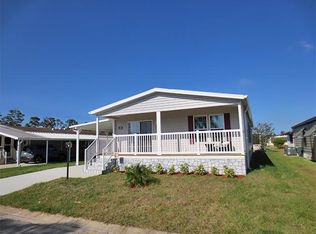
- $109,5002 bd2 ba1.3k sqft2100 Harbor Point Ct #595, Melbourne, FL 32904For Sale
 MLS ID #11958893, Mary Cohen, Sunset Home Sales. My State MLS
 - $99,9002 bd2 ba1.6k sqft2395 Lakes Of Melbourne Dr #352, Melbourne, FL 32904For Sale
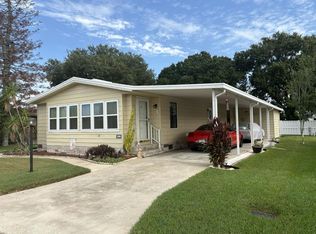 MLS ID #11946909, Patrick Crocetta, Hometown America, a Manufactured Home Dealer. My State MLS
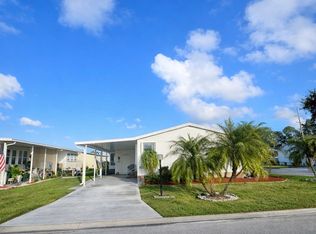
 - $109,9003 bd2 ba1.2k sqft4067 Timber Run Ct, West Melbourne, FL 32904For Sale
 MLS ID #11669708, Marielena Bates, Mobile Home Pros. My State MLS
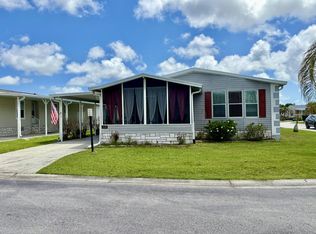
 - $99,9002 bd2 ba1.5k sqft2570 Lakes Of Melbourne Dr #563, Melbourne, FL 32904For Sale
 MLS ID #11732232, Patrick Crocetta, Hometown America, a Manufactured Home Dealer. My State MLS
