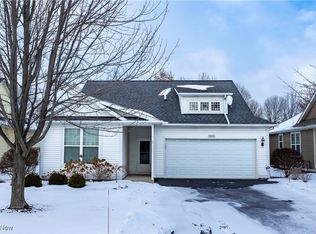
Welcome to one of the most sought-after floorplans in Avenbury Lakes, Avon’s premier 55+ community where life is good! This freestanding Trillium model offers 1,854 sq ft of thoughtfully designed living space with many upgrades throughout. Featuring 2 bedrooms PLUS A DEN (ideal as a 3rd bedroom, office, or hobby space), PLUS A SUNROOM & 2 full baths, this home is designed for both everyday living & effortless entertaining. The open-concept layout flows into a bright and inviting sunroom surrounded by oversized windows, w/ direct access to your concrete patio. The spacious kitchen includes an eat-in area w/ a bay window, Corian counters, rich dark wood cabinetry, stainless steel appliances, crown molding & durable Cortec flooring. The private primary suite offers a generous walk-in closet & an en-suite bath with a step-in shower, abundant cabinetry, & a linen closet. A second bedroom & full bath are located at the front of the home, providing privacy for guests. Additional highlights include a central vacuum system & an irrigation system—valuable upgrades not commonly found and difficult to add. The attached 2-car garage offers extra storage with attic access. Homeowners care for garden beds attached to the homes for a personal touch, plus there’s a community garden to connect with fellow gardeners. Avenbury Lakes amenities include indoor/outdoor pools, exercise room, tennis & pickleball courts, putting green, and a Lodge with a full calendar of activities. The HOA provides exceptional value, covering snow removal, landscaping, and exterior maintenance—including replacement of roof (2024), siding, and gutters. Nature lovers will appreciate the scenic walking, biking, and birdwatching trails that wind through federally protected wetlands, offering a peaceful and picturesque setting. Ideally located near hospitals, shopping, and dining, yet tucked away in a tranquil natural environment, this home offers the perfect blend of convenience and low-maintenance living.
Closed
$430,000
2100 Hathaway Ct, Avon, OH 44011
2beds
1,854sqft
Single Family Residence
Built in 2004
3,484.8 Square Feet Lot
$424,300 Zestimate®
$232/sqft
$2,566 Estimated rent
Home value
$424,300
$403,000 - $446,000
$2,566/mo
Zestimate® history
Owner options
List your home for rent
$2,566/mo
Rent Zestimate®
Find your next renter with Zillow Rental Manager. Plus, with online applications, you can quickly screen prospective tenants – for free.
$2,566/mo
Rent Zestimate®
Refinance and save
$3,227/mo
Est. payment
Refinancing to a lower rate could help reduce your monthly payments and save thousands over the life of the loan.
$3,227/mo
Est. payment
Explore your selling options
Work with a Zillow partner agent
Leverage their expertise and Zillow's premium Showcase listings to get your home seen by more buyers.
Get startedList with your own agent
Get your home in front of millions of buyers by listing it on Zillow.
Learn how to do itSell it yourself
Take full control of how buyers see your home on Zillow by listing For Sale by Owner (FSBO).
List your homeWhat's special
Irrigation systemCentral vacuum systemCrown moldingStainless steel appliancesRich dark wood cabinetryCorian countersDurable cortec flooring
Zillow last checked:
Listing updated:
Listed by:
Liz Manning 440-715-0888 LizManning@HowardHanna.com,
Howard Hanna,
Gregg M Wasilko 440-521-1757,
Howard Hanna
Bought with:
Ahren L Booher, 2010002612
Keller Williams Elevate
Erin Chappelle, 2013004309
Keller Williams Elevate
Source: MLS Now,MLS#: 5200545Originating MLS: Akron Cleveland Association of REALTORS
Facts & features
Interior
Bedrooms & bathrooms
- Bedrooms: 2
- Bathrooms: 2
- Full bathrooms: 2
- Main level bathrooms: 2
- Main level bedrooms: 2
Primary bedroom
- Description: Bay window,Flooring: Luxury Vinyl Tile
- Features: Walk-In Closet(s), Window Treatments
- Level: First
- Dimensions: 13 x 16
Bedroom
- Description: Bay window,Flooring: Carpet
- Features: Window Treatments
- Level: First
- Dimensions: 12 x 12
Primary bathroom
- Description: Coretec flooring,Flooring: Luxury Vinyl Tile
- Level: First
Bathroom
- Description: Coretec flooring,Flooring: Luxury Vinyl Tile
- Level: First
Den
- Description: COULD BE 3RD BEDROOM!,Flooring: Luxury Vinyl Tile
- Features: Window Treatments
- Level: First
- Dimensions: 12 x 11
Dining room
- Description: Flooring: Luxury Vinyl Tile
- Features: Chandelier, Window Treatments
- Level: First
- Dimensions: 12 x 12
Eat in kitchen
- Description: Coretec flooring, bay window,Flooring: Luxury Vinyl Tile
- Features: Chandelier
- Level: First
- Dimensions: 21 x 10
Laundry
- Description: Flooring: Luxury Vinyl Tile
- Level: First
- Dimensions: 6 x 13
Living room
- Description: Flooring: Luxury Vinyl Tile
- Level: First
- Dimensions: 14 x 18
Sunroom
- Description: Coretec flooring,Flooring: Luxury Vinyl Tile
- Level: First
- Dimensions: 12 x 14
Heating
- Forced Air, Gas
Cooling
- Central Air
Appliances
- Included: Dryer, Dishwasher, Freezer, Disposal, Microwave, Range, Refrigerator, Washer
- Laundry: Laundry Room, Laundry Tub, In Unit, Sink
Features
- Chandelier, Crown Molding, Entrance Foyer, Eat-in Kitchen, High Ceilings, Solar Tube(s), Walk-In Closet(s), Central Vacuum
- Windows: Blinds, Window Treatments
- Basement: None
- Has fireplace: No
Interior area
- Total structure area: 1,854
- Total interior livable area: 1,854 sqft
- Finished area above ground: 1,854
Property
Parking
- Parking features: Attached, Electricity, Garage Faces Front, Garage, Garage Door Opener, Guest, Lighted, Water Available
- Attached garage spaces: 2
Features
- Levels: One
- Stories: 1
- Patio & porch: Patio
- Exterior features: Sprinkler/Irrigation
- Has private pool: Yes
- Pool features: Association, Heated, Indoor, In Ground, Outdoor Pool, Pool/Spa Combo, Community
Lot
- Size: 3,484 sqft
- Features: Close to Clubhouse, Cul-De-Sac
Details
- Parcel number: 0400022817001
Construction
Type & style
- Home type: SingleFamily
- Architectural style: Ranch
- Property subtype: Single Family Residence
Materials
- Vinyl Siding
- Foundation: Slab
- Roof: Asphalt,Fiberglass,Shingle
Condition
- Year built: 2004
Utilities & green energy
- Sewer: Public Sewer
- Water: Public
Community & neighborhood
Community
- Community features: Clubhouse, Fitness Center, Shopping, Tennis Court(s), Pool
Location
- Region: Avon
- Subdivision: Avenbury Lakes
HOA & financial
HOA
- Has HOA: Yes
- HOA fee: $455 monthly
- Services included: Association Management, Maintenance Grounds, Maintenance Structure, Recreation Facilities, Reserve Fund, Snow Removal
- Association name: Avenbury Lakes
Other
Other facts
- Listing agreement: Exclusive Right To Sell
- Listing terms: Cash,Conventional
Price history
| Date | Event | Price |
|---|---|---|
| 5/15/2026 | Sold | $430,000+2.4%$232/sqft |
Source: MLS Now #5200545 Report a problem | ||
| 4/18/2026 | Pending sale | $420,000$227/sqft |
Source: MLS Now #5200545 Report a problem | ||
| 4/16/2026 | Listed for sale | $420,000$227/sqft |
Source: MLS Now #5200545 Report a problem | ||
Public tax history
| Year | Property taxes | Tax assessment |
|---|---|---|
| 2024 | $4,245 +6% | $96,160 +17.9% |
| 2023 | $4,004 +0.4% | $81,560 |
| 2022 | $3,990 -0.2% | $81,560 |
| 2021 | $3,998 +16.1% | $81,560 +20.6% |
| 2020 | $3,445 +2.1% | $67,630 |
| 2019 | $3,374 +7.9% | $67,630 |
| 2018 | $3,126 -1.7% | $67,630 +4.7% |
| 2017 | $3,182 -1.1% | $64,570 |
| 2016 | $3,219 -1% | $64,570 |
| 2015 | $3,251 +0.8% | $64,570 |
| 2014 | $3,224 -0.5% | $64,570 |
| 2013 | $3,241 +1.6% | $64,570 |
| 2012 | $3,189 | $64,570 -69.2% |
| 2011 | -- | $209,900 |
| 2010 | -- | -- |
| 2009 | -- | -- |
| 2008 | $3,546 +1.3% | -- |
| 2007 | $3,499 -1.2% | -- |
| 2006 | $3,543 +6.9% | -- |
| 2005 | $3,314 +40416.4% | -- |
| 2003 | $8 | -- |
Find assessor info on the county website
Neighborhood: 44011


Nearby schools
GreatSchools rating
- 10/10Avon Heritage South Elementary SchoolGrades: 3-5Distance: 0.5 mi
- 9/10Avon High SchoolGrades: 8-12Distance: 1.9 mi
- NAAvon East Elementary SchoolGrades: 1-2Distance: 1.3 mi
Schools provided by the listing agent
- District: Avon LSD - 4703
Source: MLS Now. This data may not be complete. We recommend contacting the local school district to confirm school assignments for this home.
Get a cash offer in 3 minutes
Find out how much your home could sell for in as little as 3 minutes with a no-obligation cash offer.
Estimated market value
$424,300
Get a cash offer in 3 minutes
Find out how much your home could sell for in as little as 3 minutes with a no-obligation cash offer.
Estimated market value
$424,300
- Ohio
- Lorain County
- Avon
- 44011
- 2100 Hathaway Ct
Nearby cities
Nearby zip codes
Other Avon Topics
