Life is good in Avenbury Lakes, a fabulous 55+ active adult community like no other! 2102 Hathaway is a ranch home with the “Aster” floorplan and a partially finished basement. This 1477 sq ft home features 2 bedrooms, 2 full baths, plus a full bath in the basement. There’s a plethora of storage in the laundry room, many closets, full basement and 2-car garage w/ an attic above. The oversized primary bedroom has a large walk-in closet and en-suite bathroom w/ a step-in shower. The 9’ high ceilings add to the spaciousness of this home. You’ll love sitting on the adorable front porch in the warm weather, plus enjoy grilling on the back patio! A whole house generator will keep you going no matter what mother nature brings!
Avenbury Lakes Homeowners Association takes care of the roof, siding, gutters, snow removal and community landscaping! Got a green thumb? The garden beds adjacent to the house are yours to care for. Avenbury offers so many wonderful amenities: indoor/outdoor pools, exercise room, tennis/pickleball court, putting green, and a Lodge where a full calendar of activities and social events take place. Enjoy walking, biking, and birdwatching on the trail around the federally protected wetlands. Conveniently located to Avon businesses, yet the prairie-themed grounds and expansive green spaces offer a peaceful setting for your next home! One-year home warranty included.
Closed
$342,000
2102 Hathaway Ct, Avon, OH 44011
2beds
2,013sqft
Single Family Residence
Built in 2003
-- sqft lot
$402,000 Zestimate®
$170/sqft
$2,589 Estimated rent
Home value
$402,000
$382,000 - $422,000
$2,589/mo
Zestimate® history
Owner options
List your home for rent
$2,589/mo
Rent Zestimate®
Find your next renter with Zillow Rental Manager. Plus, with online applications, you can quickly screen prospective tenants – for free.
$2,589/mo
Rent Zestimate®
Refinance and save
$2,611/mo
Est. payment
Refinancing to a lower rate could help reduce your monthly payments and save thousands over the life of the loan.
$2,611/mo
Est. payment
Explore your selling options
Work with a Zillow partner agent
Leverage their expertise and Zillow's premium Showcase listings to get your home seen by more buyers.
Get startedList with your own agent
Get your home in front of millions of buyers by listing it on Zillow.
Learn how to do itSell it yourself
Take full control of how buyers see your home on Zillow by listing For Sale by Owner (FSBO).
List your homeWhat's special
Large walk-in closetExercise roomExpansive green spacesPlethora of storageLaundry roomBack patio
Zillow last checked:
Listing updated:
Listed by:
Liz Manning LizManning@HowardHanna.com(440)715-0888,
Howard Hanna,
Gregg M Wasilko 440-521-1757,
Howard Hanna
Bought with:
Michael Della Vella, 433561
Howard Hanna
Meredith L Kramer, 2015003684
Howard Hanna
Source: MLS Now,MLS#: 4503925Originating MLS: Akron Cleveland Association of REALTORS
Facts & features
Interior
Bedrooms & bathrooms
- Bedrooms: 2
- Bathrooms: 3
- Full bathrooms: 3
- Main level bathrooms: 2
- Main level bedrooms: 2
Primary bedroom
- Description: Flooring: Carpet
- Features: Window Treatments
- Level: First
- Dimensions: 16.00 x 12.00
Bedroom
- Description: Flooring: Carpet
- Features: Window Treatments
- Level: First
- Dimensions: 12.00 x 12.00
Dining room
- Description: Flooring: Carpet
- Features: Window Treatments
- Level: First
- Dimensions: 11.00 x 11.00
Eat in kitchen
- Description: Flooring: Luxury Vinyl Tile
- Features: Window Treatments
- Level: First
- Dimensions: 19.00 x 11.00
Entry foyer
- Description: Flooring: Ceramic Tile
- Level: First
- Dimensions: 9.00 x 7.00
Laundry
- Description: Flooring: Luxury Vinyl Tile
- Level: First
- Dimensions: 10.00 x 7.00
Living room
- Description: Flooring: Carpet
- Features: Window Treatments
- Level: First
- Dimensions: 14.00 x 18.00
Recreation
- Description: Flooring: Carpet
- Level: Lower
- Dimensions: 25.00 x 18.00
Heating
- Forced Air, Gas
Cooling
- Central Air
Appliances
- Included: Dryer, Dishwasher, Microwave, Range, Refrigerator, Washer
Features
- Basement: Full,Partially Finished,Sump Pump
- Has fireplace: No
Interior area
- Total structure area: 2,013
- Total interior livable area: 2,013 sqft
- Finished area above ground: 1,477
- Finished area below ground: 536
Property
Parking
- Parking features: Attached, Drain, Electricity, Garage, Garage Door Opener, Paved, Water Available
- Attached garage spaces: 2
Features
- Levels: One
- Stories: 1
- Patio & porch: Patio, Porch
- Pool features: Community
Details
- Parcel number: 0400022817002
Construction
Type & style
- Home type: SingleFamily
- Architectural style: Ranch
- Property subtype: Single Family Residence
Materials
- Vinyl Siding
- Roof: Asphalt,Fiberglass
Condition
- Year built: 2003
Details
- Warranty included: Yes
Utilities & green energy
- Sewer: Public Sewer
- Water: Public
Community & HOA
Community
- Features: Common Grounds/Area, Fitness, Lake, Pool, Tennis Court(s)
- Security: Smoke Detector(s)
- Senior community: Yes
- Subdivision: Avenbury Lakes
HOA
- Has HOA: Yes
- Services included: Association Management, Insurance, Maintenance Grounds, Maintenance Structure, Recreation Facilities, Reserve Fund, Snow Removal
- HOA fee: $395 monthly
- HOA name: Lawrence Management
Location
- Region: Avon
Financial & listing details
- Price per square foot: $170/sqft
- Tax assessed value: $344,830
- Annual tax amount: $5,395
- Date on market: 11/17/2023
- Cumulative days on market: 4 days
- Listing agreement: Exclusive Right To Sell
- Listing terms: Cash,Conventional,VA Loan
Price history
| Date | Event | Price |
|---|---|---|
| 12/27/2023 | Sold | $342,000+0.6%$170/sqft |
Source: MLS Now #4503925 Report a problem | ||
| 12/1/2023 | Pending sale | $340,000$169/sqft |
Source: MLS Now #4503925 Report a problem | ||
| 11/22/2023 | Contingent | $340,000$169/sqft |
Source: MLS Now #4503925 Report a problem | ||
| 11/17/2023 | Listed for sale | $340,000+58.1%$169/sqft |
Source: MLS Now #4503925 Report a problem | ||
| 7/24/2015 | Sold | $215,000-2.8%$107/sqft |
Source: Public Record Report a problem | ||
| 5/28/2004 | Sold | $221,200$110/sqft |
Source: Public Record Report a problem | ||
Public tax history
| Year | Property taxes | Tax assessment |
|---|---|---|
| 2024 | $5,451 +10.4% | $120,690 +22.6% |
| 2023 | $4,939 +0.5% | $98,460 |
| 2022 | $4,916 -0.2% | $98,460 |
| 2021 | $4,926 +15.5% | $98,460 +20.6% |
| 2020 | $4,265 +2.1% | $81,640 |
| 2019 | $4,177 +7.9% | $81,640 |
| 2018 | $3,870 +15.4% | $81,640 +20.8% |
| 2017 | $3,354 -1.1% | $67,590 |
| 2016 | $3,393 -13.8% | $67,590 |
| 2015 | $3,936 +0.8% | $67,590 |
| 2014 | $3,903 -0.5% | $67,590 |
| 2013 | $3,925 +1.6% | $67,590 |
| 2012 | $3,862 | $67,590 -67.5% |
| 2011 | -- | $207,700 |
| 2010 | -- | -- |
| 2009 | -- | -- |
| 2008 | $3,608 +1.3% | -- |
| 2007 | $3,561 -1.3% | -- |
| 2006 | $3,606 +5.9% | -- |
| 2005 | $3,405 +41527.1% | -- |
| 2003 | $8 | -- |
Find assessor info on the county website
Neighborhood: 44011
Nearby homes
- $430,0002 bd2 ba1.8k sqft2100 Hathaway Ct, Avon, OH 44011Sold

- $420,0003 bd2 ba1.8k sqft2104 Hathaway Ct, Avon, OH 44011Sold
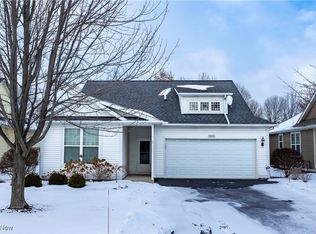
- $401,6003 bd2 ba1.8k sqft2106 Hathaway Ct, Avon, OH 44011Off Market

- $362,0002 bd2 ba1.6k sqft2108 Hathaway Ct, Avon, OH 44011Off Market
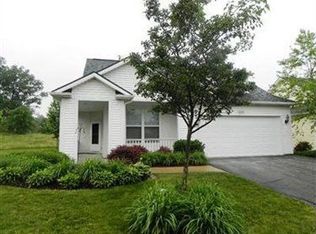
- $366,7002 bd2 ba1.6k sqft2107 Hathaway Ct, Avon, OH 44011Off Market
- $344,4002 bd2 ba1.4k sqft2124 Southampton Ln, Avon, OH 44011Off Market
- $398,2002 bd2 ba1.6k sqft2110 Hathaway Ct, Avon, OH 44011Off Market
- $427,6002 bd2 ba1.7k sqft2121 Southampton Ln, Avon, OH 44011Off Market
Nearby schools
GreatSchools rating
- 10/10Avon Heritage South Elementary SchoolGrades: 3-5Distance: 0.5 mi
- 9/10Avon High SchoolGrades: 8-12Distance: 1.9 mi
- NAAvon East Elementary SchoolGrades: 1-2Distance: 1.3 mi
Schools provided by the listing agent
- District: Avon LSD - 4703
Source: MLS Now. This data may not be complete. We recommend contacting the local school district to confirm school assignments for this home.
Get a cash offer in 3 minutes
Find out how much your home could sell for in as little as 3 minutes with a no-obligation cash offer.
Estimated market value
$402,000
Get a cash offer in 3 minutes
Find out how much your home could sell for in as little as 3 minutes with a no-obligation cash offer.
Estimated market value
$402,000
- Ohio
- Lorain County
- Avon
- 44011
- 2102 Hathaway Ct
Nearby cities
Nearby zip codes
Other Avon Topics
