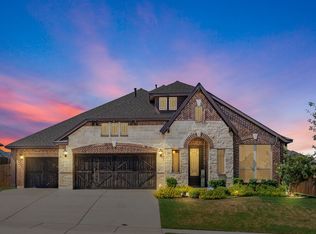
Immaculate and barely lived in Bloomfield Home! This single story Primrose floor plan home sits on a generous 80' by 125' deep oversized corner lot located in Phase I of Homestead at Daniel Farms behind Thorntree Country Club and less than 10 minutes from Methodist Charlton Hospital and moments from The Southern Gateway which is a free non-toll express lane. There are 4 bedrooms, 2 full baths, and a powder room. Home owners installed $27,000 of designer engineered wood flooring. Gorgeous stone and brick exterior with 3 car garage and professional mature landscape worth a thousand words! Open floor plan with living areas flowing effortlessly. Deluxe gourmet kitchen with upgraded countertops, built-in stainless steel appliances including the refrigerator, and designer materials and finishes. Beautiful Fireplace anchors family room. Owners Suite with soaking tub and separate shower as well as enormous walk-in closet. Fourth bedroom could also serve as a study. Signature details include Rotunda Entry, arched openings and doorways, decorative niches and larger upgraded windows throughout. Custom overhead metal racks inside garage are ideal for storage. Spacious mud room with custom built ins leads to oversized laundry room next to powder bath. This property is located in the original completed Phase One Addition and is move in ready without the inconvenience or noise of neighboring construction.
Sold
Price Unknown
2100 Homestead Dr, Desoto, TX 75115
4beds
2,799sqft
Single Family Residence
Built in 2021
10,585 Square Feet Lot
$494,700 Zestimate®
$--/sqft
$3,169 Estimated rent
Home value
$494,700
$450,000 - $539,000
$3,169/mo
Zestimate® history
Owner options
List your home for rent
$3,169/mo
Rent Zestimate®
Find your next renter with Zillow Rental Manager. Plus, with online applications, you can quickly screen prospective tenants – for free.
$3,169/mo
Rent Zestimate®
Refinance and save
$265/mo
Est. payment
Refinancing to a lower rate could help reduce your monthly payments and save thousands over the life of the loan.
$265/mo
Est. payment
Explore your selling options
Work with a Zillow partner agent
Leverage their expertise and Zillow's premium Showcase listings to get your home seen by more buyers.
Get startedList with your own agent
Get your home in front of millions of buyers by listing it on Zillow.
Learn how to do itSell it yourself
Take full control of how buyers see your home on Zillow by listing For Sale by Owner (FSBO).
List your homeWhat's special
Rotunda entryDesigner materials and finishesEnormous walk-in closetProfessional mature landscapeDecorative nichesArched openings and doorways
Zillow last checked:
Listing updated:
Listed by:
Ricky Brooks 0476155 214-515-9888,
Paragon, REALTORS 214-515-9888
Bought with:
Laura Wiswall
Dave Perry Miller Real Estate
Source: NTREIS,MLS#: 21124610
Facts & features
Interior
Bedrooms & bathrooms
- Bedrooms: 4
- Bathrooms: 3
- Full bathrooms: 2
- 1/2 bathrooms: 1
Primary bedroom
- Level: First
- Dimensions: 17 x 18
Bedroom
- Level: First
- Dimensions: 12 x 12
Bedroom
- Level: First
- Dimensions: 12 x 13
Bedroom
- Level: First
- Dimensions: 12 x 12
Dining room
- Level: First
- Dimensions: 19 x 12
Kitchen
- Level: First
- Dimensions: 19 x 15
Living room
- Level: First
- Dimensions: 20 x 22
Mud room
- Level: First
- Dimensions: 10 x 4
Utility room
- Level: First
- Dimensions: 7 x 9
Heating
- Central, Natural Gas, Zoned
Cooling
- Central Air, Ceiling Fan(s), Electric
Appliances
- Included: Dishwasher, Electric Oven, Disposal, Gas Water Heater, Microwave, Vented Exhaust Fan
- Laundry: Electric Dryer Hookup, Laundry in Utility Room
Features
- Chandelier, Decorative/Designer Lighting Fixtures, Double Vanity, Eat-in Kitchen, High Speed Internet, Open Floorplan, Smart Home, Vaulted Ceiling(s), Walk-In Closet(s), Wired for Sound
- Flooring: Carpet, Ceramic Tile, Engineered Hardwood
- Windows: Window Coverings
- Has basement: No
- Number of fireplaces: 1
- Fireplace features: Gas Log, Gas Starter
Interior area
- Total interior livable area: 2,799 sqft
Property
Parking
- Total spaces: 3
- Parking features: Driveway
- Attached garage spaces: 3
- Has uncovered spaces: Yes
Features
- Levels: One
- Stories: 1
- Patio & porch: Covered
- Exterior features: Dog Run, Rain Gutters
- Pool features: None
Lot
- Size: 10,585 Square Feet
- Dimensions: 80 x 125
- Features: Corner Lot
Details
- Parcel number: 200547200E0080000
Construction
Type & style
- Home type: SingleFamily
- Architectural style: Traditional,Detached
- Property subtype: Single Family Residence
Materials
- Brick, Rock, Stone
- Foundation: Slab
- Roof: Composition
Condition
- Year built: 2021
Utilities & green energy
- Sewer: Public Sewer
- Water: Public
- Utilities for property: Electricity Available, Natural Gas Available, Sewer Available, Separate Meters, Water Available
Green energy
- Energy efficient items: Insulation, Thermostat
Community & HOA
Community
- Features: Sidewalks
- Security: Security System, Smoke Detector(s)
- Subdivision: Homestead of Daniel Farms Ph 1
HOA
- Has HOA: Yes
- Services included: Association Management, Maintenance Grounds
- HOA fee: $265 annually
- HOA name: Goddard Management
- HOA phone: 214-769-3096
Location
- Region: Desoto
Financial & listing details
- Tax assessed value: $531,940
- Annual tax amount: $12,361
- Date on market: 12/5/2025
- Cumulative days on market: 36 days
- Listing terms: Cash,Conventional
- Electric utility on property: Yes
Price history
| Date | Event | Price |
|---|---|---|
| 2/6/2026 | Sold | -- |
Source: NTREIS #21124610 Report a problem | ||
| 1/17/2026 | Pending sale | $499,000$178/sqft |
Source: NTREIS #21124610 Report a problem | ||
| 1/11/2026 | Contingent | $499,000$178/sqft |
Source: NTREIS #21124610 Report a problem | ||
| 12/5/2025 | Listed for sale | $499,000$178/sqft |
Source: NTREIS #21124610 Report a problem | ||
Public tax history
| Year | Property taxes | Tax assessment |
|---|---|---|
| 2025 | $10,250 -4.1% | $531,940 |
| 2024 | $10,688 +8.2% | $531,940 +7% |
| 2023 | $9,879 -13.9% | $497,340 |
| 2022 | $11,476 +112.6% | $497,340 +142.7% |
| 2021 | $5,397 +232% | $204,890 +241.5% |
| 2020 | $1,625 | $60,000 |
Find assessor info on the county website
Neighborhood: 75115
Nearby homes
- $586,8005 bd3 ba4k sqft2104 Homestead Dr, Desoto, TX 75115Off Market
- $--4 bd3 ba2.7k sqft937 June Bug Ln, Desoto, TX 75115Sold
- $511,1005 bd2 ba2k sqft2044 Homestead Dr, Desoto, TX 75115Off Market
- $554,2004 bd2 ba3.4k sqft2108 Homestead Dr, Desoto, TX 75115Off Market
- $544,6005 bd3 ba3.6k sqft2101 Homestead Dr, Desoto, TX 75115Off Market
- $--4 bd3 ba2.7k sqft938 Vista Ln, Desoto, TX 75115Sold
- $558,8005 bd3 ba3.8k sqft2045 Picnic Ck, Desoto, TX 75115Off Market
- $528,7004 bd4 ba3.2k sqft2105 Homestead Dr, Desoto, TX 75115Off Market
Nearby schools
GreatSchools rating
- 2/10Grace R Brandenburg Intermediate SchoolGrades: 5-6Distance: 1.5 mi
- 2/10William High Byrd Middle SchoolGrades: 7-8Distance: 3.2 mi
- 3/10Duncanville High SchoolGrades: 9-12Distance: 3.5 mi
Schools provided by the listing agent
- Elementary: Alexander
- Middle: Reed
- High: Duncanville
- District: Duncanville ISD
Source: NTREIS. This data may not be complete. We recommend contacting the local school district to confirm school assignments for this home.
Get a cash offer in 3 minutes
Find out how much your home could sell for in as little as 3 minutes with a no-obligation cash offer.
Estimated market value
$494,700
Get a cash offer in 3 minutes
Find out how much your home could sell for in as little as 3 minutes with a no-obligation cash offer.
Estimated market value
$494,700
- Texas
- Dallas County
- Desoto
- 75115
- 2100 Homestead Dr
Nearby cities
Nearby neighborhoods
Nearby zip codes
Other Desoto Topics
