Price improvement puts this beautiful home at the top of your list! **Up To $5K Closing Cost Assistance** As you cross the threshold, gorgeous hardwood floors guide you into a welcoming foyer. The office is located right off the entry and could also be used as the 4th bedroom. The heart of the home is the large family room with a stone fireplace and a wall of windows that invite natural light and views of the backyard. The open-concept layout effortlessly connects this space to the gourmet kitchen, a chef's dream with its spacious island, custom cabinets, stainless steel appliances, and a walk-in pantry. The primary suite is a tranquil retreat, offering a generously sized bedroom with a calming ensuite bathroom that includes luxurious finishes, a rejuvenating shower, a deep soaking tub, dual vanities, and a walk-in closet. Loaded with upgrades that elevate everyday living to new heights, this home is not to be missed!
Sold
Price Unknown
938 Vista Ln, Desoto, TX 75115
4beds
2,783sqft
Single Family Residence
Built in 2020
10,367 Square Feet Lot
$470,800 Zestimate®
$--/sqft
$3,047 Estimated rent
Home value
$470,800
$428,000 - $513,000
$3,047/mo
Zestimate® history
Owner options
List your home for rent
$3,047/mo
Rent Zestimate®
Find your next renter with Zillow Rental Manager. Plus, with online applications, you can quickly screen prospective tenants – for free.
$3,047/mo
Rent Zestimate®
Refinance and save
$265/mo
Est. payment
Refinancing to a lower rate could help reduce your monthly payments and save thousands over the life of the loan.
$265/mo
Est. payment
Explore your selling options
Work with a Zillow partner agent
Leverage their expertise and Zillow's premium Showcase listings to get your home seen by more buyers.
Get startedList with your own agent
Get your home in front of millions of buyers by listing it on Zillow.
Learn how to do itSell it yourself
Take full control of how buyers see your home on Zillow by listing For Sale by Owner (FSBO).
List your homeWhat's special
Stone fireplaceGorgeous hardwood floorsWelcoming foyerLuxurious finishesWall of windowsStainless steel appliancesLarge family room
Zillow last checked:
Listing updated:
Listed by:
Sharon Bartlett 0684103 972-509-7100,
Seeto Realty 972-509-7100,
Michael Hancock 0678986 425-894-0226,
Seeto Realty
Bought with:
LaVonne Singleton
TDRealty
Source: NTREIS,MLS#: 21000889
Facts & features
Interior
Bedrooms & bathrooms
- Bedrooms: 4
- Bathrooms: 3
- Full bathrooms: 2
- 1/2 bathrooms: 1
Primary bedroom
- Features: Ceiling Fan(s), Dual Sinks, En Suite Bathroom, Garden Tub/Roman Tub, Linen Closet, Separate Shower, Steam Shower, Walk-In Closet(s)
- Level: First
- Dimensions: 0 x 0
Living room
- Features: Ceiling Fan(s), Fireplace
- Level: First
- Dimensions: 0 x 0
Heating
- Central, Natural Gas, Zoned
Cooling
- Central Air, Ceiling Fan(s), Electric, Zoned
Appliances
- Included: Dishwasher, Electric Oven, Gas Cooktop, Disposal, Gas Water Heater, Microwave
Features
- Chandelier, Decorative/Designer Lighting Fixtures, Double Vanity, High Speed Internet, Kitchen Island, Open Floorplan, Smart Home, Cable TV, Walk-In Closet(s)
- Flooring: Carpet, Tile, Wood
- Has basement: No
- Number of fireplaces: 1
- Fireplace features: Family Room, Gas Log
Interior area
- Total interior livable area: 2,783 sqft
Property
Parking
- Total spaces: 3
- Parking features: Garage Faces Front, Garage, Garage Door Opener, Oversized
- Attached garage spaces: 3
Features
- Levels: One
- Stories: 1
- Patio & porch: Covered
- Pool features: None
- Fencing: Wood
Lot
- Size: 10,367 Square Feet
Details
- Parcel number: 200547200E0110000
Construction
Type & style
- Home type: SingleFamily
- Architectural style: Traditional,Detached
- Property subtype: Single Family Residence
Materials
- Brick
- Foundation: Slab
- Roof: Composition
Condition
- Year built: 2020
Utilities & green energy
- Sewer: Public Sewer
- Water: Public
- Utilities for property: Sewer Available, Water Available, Cable Available
Community & HOA
Community
- Features: Curbs, Sidewalks
- Security: Security System Owned, Security System, Carbon Monoxide Detector(s), Fire Alarm, Smoke Detector(s)
- Subdivision: Homestead at Daniel Farm Ph 1
HOA
- Has HOA: Yes
- Services included: Association Management
- HOA fee: $265 annually
- HOA name: Wildwood Group
- HOA phone: 972-920-5474
Location
- Region: Desoto
Financial & listing details
- Tax assessed value: $531,380
- Annual tax amount: $11,504
- Date on market: 7/16/2025
- Cumulative days on market: 377 days
- Listing terms: Cash,Conventional,FHA,VA Loan
- Exclusions: Televisions...but mounts stay.
Price history
| Date | Event | Price |
|---|---|---|
| 2/6/2026 | Sold | -- |
Source: NTREIS #21000889 Report a problem | ||
| 1/21/2026 | Pending sale | $475,000$171/sqft |
Source: NTREIS #21000889 Report a problem | ||
| 1/21/2026 | Listed for sale | $475,000$171/sqft |
Source: NTREIS #21000889 Report a problem | ||
| 1/12/2026 | Contingent | $475,000$171/sqft |
Source: NTREIS #21000889 Report a problem | ||
| 12/24/2025 | Price change | $475,000-2.9%$171/sqft |
Source: NTREIS #21000889 Report a problem | ||
| 10/16/2025 | Price change | $489,000-1.2%$176/sqft |
Source: NTREIS #21000889 Report a problem | ||
| 7/16/2025 | Listed for sale | $494,900-1%$178/sqft |
Source: NTREIS #21000889 Report a problem | ||
| 7/13/2025 | Listing removed | $499,900$180/sqft |
Source: NTREIS #20793568 Report a problem | ||
| 5/21/2025 | Price change | $499,900-9.1%$180/sqft |
Source: NTREIS #20793568 Report a problem | ||
| 1/30/2025 | Price change | $549,900-2.3%$198/sqft |
Source: NTREIS #20793568 Report a problem | ||
| 1/9/2025 | Price change | $562,800-0.9%$202/sqft |
Source: NTREIS #20793568 Report a problem | ||
| 12/12/2024 | Listed for sale | $567,800$204/sqft |
Source: NTREIS #20793568 Report a problem | ||
Public tax history
| Year | Property taxes | Tax assessment |
|---|---|---|
| 2025 | $12,353 +0% | $531,380 |
| 2024 | $12,348 +7.3% | $531,380 +6.8% |
| 2023 | $11,504 +24.7% | $497,350 |
| 2022 | $9,224 +3.9% | $497,350 +33.7% |
| 2021 | $8,877 +446.1% | $371,910 +519.9% |
| 2020 | $1,625 | $60,000 |
Find assessor info on the county website
Neighborhood: 75115
Nearby homes
- $509,0004 bd3 ba3k sqft934 Vista Ln, Desoto, TX 75115Off Market
- $549,9004 bd2 ba3.4k sqft2108 Homestead Dr, Desoto, TX 75115Off Market
- $568,1005 bd3 ba4k sqft2104 Homestead Dr, Desoto, TX 75115Off Market
- $--4 bd3 ba2.7k sqft937 June Bug Ln, Desoto, TX 75115Sold
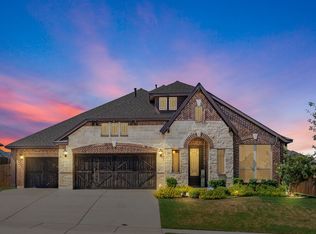
- $547,9005 bd4 ba3.3k sqft933 June Bug Ln, Desoto, TX 75115Off Market
- $455,7004 bd2 ba3k sqft930 Vista Ln, Desoto, TX 75115Off Market
- $580,6004 bd4 ba3.4k sqft937 Vista Ln, Desoto, TX 75115Off Market
- $--4 bd3 ba2.7k sqft2100 Homestead Dr, Desoto, TX 75115Sold
Nearby schools
GreatSchools rating
- 2/10S Gus Alexander Jr Elementary SchoolGrades: PK-4Distance: 2.4 mi
- 2/10William High Byrd Middle SchoolGrades: 7-8Distance: 3.2 mi
- 3/10Duncanville High SchoolGrades: 9-12Distance: 3.5 mi
Schools provided by the listing agent
- Elementary: Alexander
- Middle: Reed
- High: Duncanville
- District: Duncanville ISD
Source: NTREIS. This data may not be complete. We recommend contacting the local school district to confirm school assignments for this home.
Get a cash offer in 3 minutes
Find out how much your home could sell for in as little as 3 minutes with a no-obligation cash offer.
Estimated market value
$470,800
Get a cash offer in 3 minutes
Find out how much your home could sell for in as little as 3 minutes with a no-obligation cash offer.
Estimated market value
$470,800
- Texas
- Dallas County
- Desoto
- 75115
- 938 Vista Ln
Nearby cities
Nearby neighborhoods
Nearby zip codes
Other Desoto Topics
