Skip main navigation
Off market
Street View
  • $753,600

    2100 Idlewild Dr, Frisco, TX 75034

    4beds
    4baths
    3,571sqft
    SingleFamily
    Built in 1999
    8,624 Square Feet Lot
    $753,600 Zestimate®
    $211/sqft
    $4,583 Estimated rent

    Home value

    $753,600

    $708,000 - $806,000

    $4,583/mo

    Zestimate® history
    Loading
    Loading...

    Owner options

    List your home for rent

    $4,583/mo

    Rent Zestimate®

    Find your next renter with Zillow Rental Manager. Plus, with online applications, you can quickly screen prospective tenants – for free.

    Learn more

    $4,583/mo

    Rent Zestimate®

    Refinance and save

    $5,064/mo

    Est. payment

    Refinancing to a lower rate could help reduce your monthly payments and save thousands over the life of the loan.

    See today's rates

    $5,064/mo

    Est. payment

    Explore your selling options

    Work with a Zillow partner agent

    Leverage their expertise and Zillow's premium Showcase listings to get your home seen by more buyers.

    Get started

    List with your own agent

    Get your home in front of millions of buyers by listing it on Zillow.

    Learn how to do it

    Sell it yourself

    Take full control of how buyers see your home on Zillow by listing For Sale by Owner (FSBO).

    List your home

    What's special

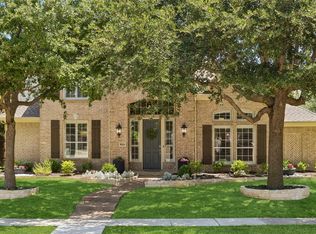
    Carefully planned and meticulously designed is this exceptional dream home decorated better than most models! Attention to detail, designer features and touches, a fantastic floorplan, Plantation shutters throughout, wood floors, deep moldings, outstanding lighting, 2 staircases and elegant custom window treatments are among the countless amenities. The lush, professional landscaping welcomes you to the home. You are invited inside via the impressive 2-story Entry with upgraded tile flooring. The Formals with sparkling wood floors are on the right and include an elegant Living Room and a Dining Room with ceiling medallion and picture frame wall treatment. The most sophisticated buyers will love the informal areas that are centered around a warm and feature-packed Kitchen with immaculate wood cabinetry, tile backsplash with striking tumbled marble accents, a SubZero refrigerator, stainless inside and out Asko dishwasher ('11), gas cooktop, double ovens and center island with second full-size vegetable sink. An extended hutch with planning desk highlights the Breakfast Nook. Spacious and welcoming is the dramatic, 2-story Family Room with marble fireplace surrounded by built-ins, art niches and handscraped wood floors. A truly stunning and secluded Master Retreat offers a Bedroom with designer ceiling fan and an opulent Bath with separate vanities and shower, corner jetted tub, walk-in closet and tile flooring. A separate Utility Room, Half Bath and 3-car garage complete the first floor. You can reach the second level via either of the 2 staircases, 1 of which delivers you directly to an outstanding Game Room. There are 3 additional Bedrooms, a Jack and Jill and Full Bath. A focal point of the very private yard is a beautiful fountain. The "must see" landscaping is amazing and there are several flagstone patios and walkways. A water heater was replaced in '12 and a 1st floor air conditioning coil in '10.

    This property is off market, which means it's not currently listed for sale or rent on Zillow. This may be different from what's available on other websites or public sources.

    Facts & features

    Interior

    Bedrooms & bathrooms
    • Bedrooms: 4
    • Bathrooms: 4
    Heating
    • Other
    Cooling
    • Central
    Features
    • Has fireplace: Yes
    • Fireplace features: Electric
    Interior area
    • Total interior livable area: 3,571 sqft

    Property

    Parking
    • Total spaces: 3
    • Parking features: Garage - Attached
    Features
    • Exterior features: Brick
    Lot
    • Size: 8,624 Square Feet
    Details
    • Parcel number: R211284

    Construction

    Type & style
    • Home type: SingleFamily
    Materials
    • Foundation: Slab
    • Roof: Other
    Condition
    • Year built: 1999

    Community & HOA

    HOA
    • Has HOA: Yes
    • HOA fee: $50 monthly
    Location
    • Region: Frisco

    Financial & listing details

    • Price per square foot: $211/sqft
    • Tax assessed value: $663,580
    • Annual tax amount: $1,234

    Price history

    DateEventPrice
    10/25/2013Listing removed$364,900$102/sqft
    Source: Keller Williams - Frisco #11940058 Report a problem
    8/10/2013Listed for sale$364,900$102/sqft
    Source: Keller Williams - Frisco #11940058 Report a problem
    6/25/2013Listing removed$364,900$102/sqft
    Source: Keller Williams - Frisco #11940058 Report a problem
    4/26/2013Listed for sale$364,900$102/sqft
    Source: Keller Williams - Frisco #11940058 Report a problem

    Public tax history

    YearProperty taxesTax assessment
    2025$1,234 +54.5%$663,580 +13.6%
    2024$799 $583,937 +10%
    2023$799 $530,852 +10%
    2022$799 $482,593 +10%
    2021$799 +3.4%$438,721 +8.7%
    2020$773 -3.3%$403,422 -1.5%
    2019$799 -0.3%$409,571 -0.1%
    2018$801 -89.8%$410,000 -1.2%
    2017$7,857 $414,938 +8.9%
    2016$7,857 +9.7%$380,930 +6%
    2015$7,164 $359,330 +6.7%
    2014$7,164 $336,798 +10%
    2013$7,164 $306,180 -0.8%
    2012-- $308,676 +4.3%
    2011-- $295,932 +1.8%
    2010-- $290,563 -3.9%
    2009-- $302,510 -9.8%
    2007$777 +2.1%$335,229
    2006$761 +6.4%$335,229 +19.4%
    2005$716 $280,815 +5.9%
    2004-- $265,249 -6%
    2003-- $282,299 +3.8%
    2002-- $271,994 -0.6%
    2001-- $273,754
    Find assessor info on the county website

    Neighborhood: Westfalls Village

    Nearby schools

    GreatSchools rating
    Get a cash offer in 3 minutes
    Find out how much your home could sell for in as little as 3 minutes with a no-obligation cash offer.
    Estimated market value
    $753,600
    Get a cash offer in 3 minutes
    Find out how much your home could sell for in as little as 3 minutes with a no-obligation cash offer.
    Estimated market value
    $753,600