Nestled in the beautiful, quiet, and established Westfalls Village community, this stunning home is the perfect blend of modern style and timeless elegance. Completely remodeled in 2018, the interior showcases on-trend finishes, including rich wood flooring, fresh paint, updated lighting, custom accent walls, decorative beams, built-in window seats with storage drawers, ceiling speakers, and a dedicated media room. The open-concept floor plan is filled with abundant natural light, creating an inviting atmosphere for both everyday living and entertaining. The beautifully updated kitchen and bathrooms feature designer finishes, while the luxurious primary suite offers a spa-inspired bath with a large walk-in shower featuring multiple body sprays and a custom-designed walk-in closet added in 2023. Step outside to your own private backyard oasis, professionally landscaped in 2021 with lush greenery, artificial turf for year-round beauty and boasts plenty of space to relax or entertain. Additional updates include a new AC unit, a recently updated shower, and a durable Class 4 impact-resistant roof for added peace of mind. Meticulously maintained and truly move-in ready. Incredible locaton close to DNT with easy access to the STAR, PGA, Universal Kids, Cottonwood Creek Trail and zoned for Reedy High School. Don't miss your opportunity to own this remarkable Westfalls Village gem—schedule your private showing today!
Pending
$725,000
8426 Shady Shore Dr, Frisco, TX 75034
4beds
3,161sqft
:
Get pre-qualified$5,162/mo
Single Family Residence
Built in 2001
7,884 Square Feet Lot
$-- Zestimate®
$229/sqft
$63/mo HOA
What's special
Designer finishesFresh paintUpdated lightingPrivate backyard oasisOpen-concept floor planRich wood flooringAbundant natural light
- 16 days |
- 510 |
- 32 |
Likely to sell faster than
Zillow last checked:
Listing updated:
Listed by:
Connie Durnal 0347506 972-954-4791,
Redfin Corporation 972-954-4791
Source: NTREIS,MLS#: 21324490
Facts & features
Interior
Bedrooms & bathrooms
- Bedrooms: 4
- Bathrooms: 3
- Full bathrooms: 2
- 1/2 bathrooms: 1
Primary bedroom
- Level: First
- Dimensions: 0 x 0
Primary bedroom
- Features: Ceiling Fan(s), En Suite Bathroom, Walk-In Closet(s)
- Level: First
- Dimensions: 19 x 14
Bedroom
- Level: Second
- Dimensions: 0 x 0
Bedroom
- Level: Second
- Dimensions: 0 x 0
Bedroom
- Level: Second
- Dimensions: 0 x 0
Bedroom
- Features: Ceiling Fan(s)
- Level: First
- Dimensions: 13 x 11
Bedroom
- Features: Ceiling Fan(s), Walk-In Closet(s)
- Level: Second
- Dimensions: 14 x 11
Bedroom
- Features: Ceiling Fan(s), Walk-In Closet(s)
- Level: Second
- Dimensions: 14 x 11
Primary bathroom
- Level: First
- Dimensions: 0 x 0
Primary bathroom
- Features: Built-in Features, Dual Sinks, En Suite Bathroom, Garden Tub/Roman Tub, Stone Counters, Separate Shower
- Level: First
- Dimensions: 12 x 10
Breakfast room nook
- Level: First
- Dimensions: 0 x 0
Breakfast room nook
- Level: First
- Dimensions: 15 x 10
Dining room
- Level: First
- Dimensions: 0 x 0
Dining room
- Level: First
- Dimensions: 14 x 11
Family room
- Level: First
- Dimensions: 0 x 0
Other
- Level: Second
- Dimensions: 0 x 0
Other
- Features: Built-in Features, Stone Counters
- Level: Second
- Dimensions: 11 x 5
Half bath
- Level: First
- Dimensions: 0 x 0
Half bath
- Level: First
- Dimensions: 6 x 6
Kitchen
- Features: Built-in Features, Kitchen Island, Pantry, Stone Counters, Walk-In Pantry
- Level: First
- Dimensions: 18 x 15
Laundry
- Features: Built-in Features
- Level: First
- Dimensions: 8 x 6
Living room
- Level: Second
- Dimensions: 0 x 0
Living room
- Features: Ceiling Fan(s), Fireplace
- Level: First
- Dimensions: 20 x 20
Living room
- Features: Ceiling Fan(s)
- Level: Second
- Dimensions: 19 x 13
Media room
- Level: First
- Dimensions: 16 x 16
Heating
- Central, Fireplace(s), Natural Gas
Cooling
- Central Air, Ceiling Fan(s), Electric
Appliances
- Included: Dishwasher, Electric Oven, Gas Cooktop, Disposal, Gas Water Heater, Microwave, Vented Exhaust Fan
- Laundry: Dryer Hookup, ElectricDryer Hookup, Laundry in Utility Room
Features
- Decorative/Designer Lighting Fixtures, Cable TV
- Flooring: Carpet, Engineered Hardwood, Tile
- Windows: Window Coverings
- Has basement: No
- Number of fireplaces: 1
- Fireplace features: Gas, Gas Log, Living Room
Interior area
- Total interior livable area: 3,161 sqft
Video & virtual tour
Property
Parking
- Total spaces: 2
- Parking features: Driveway, Epoxy Flooring, Electric Vehicle Charging Station(s), Garage, Garage Door Opener, Other, Oversized, Private, Garage Faces Rear, Secured, Workshop in Garage
- Attached garage spaces: 2
Features
- Levels: Two
- Stories: 2
- Patio & porch: Covered, Patio
- Exterior features: Rain Gutters
- Pool features: None
- Fencing: Back Yard,Privacy,Wood
Lot
- Size: 7,884 Square Feet
- Features: Back Yard, Interior Lot, Lawn, Landscaped, Level, Subdivision, Sprinkler System, Few Trees
- Residential vegetation: Grassed, Partially Wooded
Details
- Parcel number: R211238
Construction
Type & style
- Home type: SingleFamily
- Architectural style: Traditional,Detached
- Property subtype: Single Family Residence
Materials
- Brick
- Foundation: Slab
- Roof: Composition
Condition
- Year built: 2001
Utilities & green energy
- Sewer: Public Sewer
- Water: Public
- Utilities for property: Electricity Connected, Natural Gas Available, Sewer Available, Separate Meters, Water Available, Cable Available
Community & HOA
Community
- Security: Carbon Monoxide Detector(s), Smoke Detector(s)
- Subdivision: Westfalls Village Ph 2
HOA
- Has HOA: Yes
- Services included: Association Management, Maintenance Grounds
- HOA fee: $750 annually
- HOA name: Westfalls Village Hoa
- HOA phone: 866-473-2573
Location
- Region: Frisco
Financial & listing details
- Price per square foot: $229/sqft
- Tax assessed value: $587,000
- Annual tax amount: $9,573
- Date on market: 7/10/2026
- Cumulative days on market: 11 days
- Listing terms: Cash,Conventional,FHA,VA Loan
- Exclusions: Bed swing on patio, GM Truck Battery Charger in garage
Estimated market value
Not available
Estimated sales range
Not available
Not available
Price history
| Date | Event | Price |
|---|---|---|
| 7/23/2026 | Pending sale | $725,000$229/sqft |
Source: NTREIS #21324490 Report a problem | ||
| 7/20/2026 | Contingent | $725,000$229/sqft |
Source: NTREIS #21324490 Report a problem | ||
| 7/10/2026 | Listed for sale | $725,000+88.3%$229/sqft |
Source: NTREIS #21324490 Report a problem | ||
| 4/9/2018 | Listing removed | $385,000$122/sqft |
Source: Keller Williams Realty Plano #13790621 Report a problem | ||
| 4/9/2018 | Pending sale | $385,000$122/sqft |
Source: Keller Williams Realty Plano #13790621 Report a problem | ||
| 3/8/2018 | Listed for sale | $385,000+13.3%$122/sqft |
Source: Keller Williams Realty Plano #13790621 Report a problem | ||
| 7/14/2015 | Sold | -- |
Source: Agent Provided Report a problem | ||
| 5/26/2015 | Pending sale | $339,900$108/sqft |
Source: Select Residential Brokerage #13154169 Report a problem | ||
| 5/21/2015 | Listed for sale | $339,900+3%$108/sqft |
Source: Select Residential Brokerage #13154169 Report a problem | ||
| 7/1/2014 | Sold | -- |
Source: Agent Provided Report a problem | ||
| 4/3/2014 | Listed for sale | $329,900+20.4%$104/sqft |
Source: Ebby Halliday Realtors #12116573 Report a problem | ||
| 10/2/2011 | Listing removed | $274,000$87/sqft |
Source: RE/MAX Premier IV #11555695 Report a problem | ||
| 9/3/2011 | Price change | $274,000-5.2%$87/sqft |
Source: RE/MAX Premier IV #11555695 Report a problem | ||
| 8/10/2011 | Price change | $289,000-1.9%$91/sqft |
Source: RE/MAX Premier IV #11555695 Report a problem | ||
| 3/9/2011 | Listed for sale | $294,650$93/sqft |
Source: RE/MAX Premier IV #11555695 Report a problem | ||
| 12/27/1999 | Sold | -- |
Source: Public Record Report a problem | ||
Public tax history
| Year | Property taxes | Tax assessment |
|---|---|---|
| 2025 | $1,091 -8.1% | $587,000 -7.1% |
| 2024 | $1,187 -4.5% | $632,000 -3.7% |
| 2023 | $1,243 +11.6% | $656,000 +28.1% |
| 2022 | $1,114 +17.5% | $512,003 +25.9% |
| 2021 | $948 +8.5% | $406,542 +4.7% |
| 2020 | $874 +1.3% | $388,248 +1.5% |
| 2019 | $862 -1.9% | $382,589 -1.8% |
| 2018 | $879 -88% | $389,634 +0.6% |
| 2017 | $7,319 | $387,495 +8.8% |
| 2016 | $7,319 +10.1% | $355,996 +7% |
| 2015 | $6,646 | $332,801 +6.3% |
| 2014 | $6,646 | $313,165 +7.1% |
| 2013 | $6,646 | $292,287 -0.8% |
| 2012 | -- | $294,674 +8.3% |
| 2011 | -- | $272,144 +2.8% |
| 2010 | -- | $264,703 -5.2% |
| 2009 | -- | $279,196 -0.2% |
| 2007 | $649 -0.4% | $279,634 +5.8% |
| 2006 | $651 +3.5% | $264,305 +7% |
| 2005 | $630 | $247,060 +3.3% |
| 2004 | -- | $239,234 -9.3% |
| 2003 | -- | $263,801 +12.2% |
| 2002 | -- | $235,084 |
Find assessor info on the county website
Monthly payment
Est. payment
Payment breakdown
Explore the cost of this home by adjusting the details. Changes won't be saved.Climate risks
Neighborhood: Westfalls Village
Nearby schools
GreatSchools rating
- 10/10Sparks Elementary SchoolGrades: PK-5Distance: 0.6 mi
- 10/10Pioneer Heritage Middle SchoolGrades: 6-8Distance: 0.5 mi
- 9/10Reedy High SchoolGrades: 9-12Distance: 1.3 mi
Schools provided by the listing agent
- Elementary: Sparks
- Middle: Pioneer
- High: Reedy
- District: Frisco ISD
Source: NTREIS. This data may not be complete. We recommend contacting the local school district to confirm school assignments for this home.
- $699,9004 bd3 ba3.5k sqft8450 Shady Shore Dr, Frisco, TX 75034Off Market
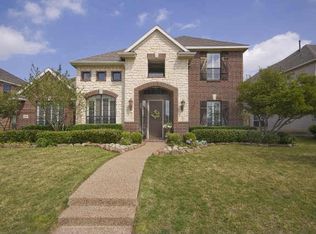
- $685,9004 bd3 ba3.5k sqft8402 Shady Shore Dr, Frisco, TX 75034Off Market
- $753,6004 bd4 ba3.5k sqft2100 Idlewild Dr, Frisco, TX 75034Off Market
- $--4 bd4 ba3.4k sqft2100 Idlewild Dr, Frisco, TX 75036Sold

- $581,300-- bd2 ba2.8k sqft8476 Shady Shore Dr, Frisco, TX 75034Off Market
- $720,5004 bd3 ba3.8k sqft1972 Idlewild Dr, Frisco, TX 75034Off Market
- $724,9005 bd4 ba3.4k sqft1999 Calloway Ln, Frisco, TX 75034Off Market
- $620,4004 bd3 ba3.1k sqft2120 Idlewild Dr, Frisco, TX 75034Off Market
A local agent can set up tours, give advice and negotiate with sellers.
Similar homes
- $725,0005 bd4 ba3.7k sqft7986 Rasor Dr, Frisco, TX 75036For Sale
 MLS ID #21291022, Elyse Guthrie. NTREIS
 - $710,0004 bd3 ba3.3k sqft4643 San Marcos Way, Frisco, TX 75034For Sale
 MLS ID #21300618, Tracey Byrd. NTREIS
 - $649,9004 bd4 ba2.8k sqft2849 Greenway Dr, Frisco, TX 75034For Sale
 MLS ID #21301071, Chelsie Roye. NTREIS
 - $774,9003 bd3 ba2.8k sqft8470 Howell Dr, Frisco, TX 75034For Sale
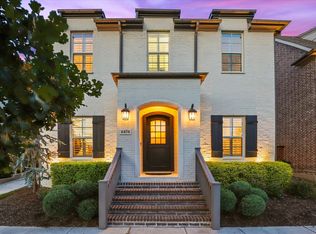 MLS ID #21283131, Judi Wright. NTREIS
 - $649,0003 bd3 ba2.8k sqft2263 Fawn Mist Dr, Frisco, TX 75034For SaleMLS ID #21302560, MARIA Centeno. NTREIS
- $675,0004 bd4 ba3.1k sqft2996 La Vista Ln, Frisco, TX 75033For SaleMLS ID #21299985, Jennie Block. NTREIS
- $754,0005 bd3 ba3.1k sqft2829 McGregor Dr, Frisco, TX 75033For SaleMLS ID #21251638, Michelle Swann. NTREIS
- $849,0004 bd4 ba3.8k sqft3268 Barkwood Ln, Frisco, TX 75033For SaleMLS ID #21308989, David Short. NTREIS
- $830,0005 bd5 ba4k sqft3360 Country Glen Trl, Frisco, TX 75034For SaleMLS ID #21202816, Shalvi Jhaveri. NTREIS
- $572,5004 bd3 ba2.2k sqft2416 Campfire Ln, Frisco, TX 75033For SaleMLS ID #21257051, Kristine Crawford. NTREIS
- $875,0005 bd4 ba3.5k sqft6971 Mistley Park, Frisco, TX 75034For SaleMLS ID #21207157, Kevin Curran. NTREIS
- $674,9004 bd3 ba2.5k sqft11414 Alejandra Ln, Frisco, TX 75035For SaleMLS ID #21241620, Danielle Burleson. NTREIS
- $779,0004 bd4 ba2.9k sqft3104 Stonefield, The Colony, TX 75056For SaleMLS ID #21311496, Stacey Leslie. NTREIS
- $724,9004 bd4 ba2.9k sqft750 Camden Way, Prosper, TX 75078For SaleMLS ID #21241044, Brandon Edwards. NTREIS
- $650,0004 bd3 ba2.9k sqft8351 Norwich, The Colony, TX 75056For SaleMLS ID #21284426, Nancy Spaans. NTREIS
- $484,9004 bd2 ba2.1k sqft8310 Cripple Crk, Frisco, TX 75034For SaleMLS ID #21310388, Sherri Burlison. NTREIS
- $749,9005 bd5 ba3.4k sqft13993 Falcon Ranch Dr, Frisco, TX 75035For SaleMLS ID #21276314, Lauren Murray. NTREIS
- $1,050,0004 bd5 ba3.8k sqft3848 Covedale Blvd, Frisco, TX 75034For SaleMLS ID #21219387, heejin Kim. NTREIS
- $675,0005 bd4 ba3.1k sqft5949 Carroll Dr, The Colony, TX 75056For SaleMLS ID #21248174, Shermin Murphy. NTREIS
- $948,0005 bd4 ba4.1k sqft4489 Mira Vista Dr, Frisco, TX 75034For SaleMLS ID #21250789, Leigh Barnes. NTREIS
