2100 KINSALE MEADOW LANE IS NOT JUST ANOTHER LUXURY LISTING -- IT IS THE KIND OF HOME PEOPLE WAIT YEARS TO FIND. Set on 1.72 serene, wooded acres adjoining an Army Corps of Engineers tract, this 4-bedroom, 3.2-bathroom, 4,728 square foot custom-built estate in Wake Forest offers a rare combination of refined luxury, genuine privacy, and effortless livability. From the moment you enter, the tone is set -- a dramatic two-story foyer with a teardrop chandelier and custom metal railings signals that every detail here was considered. The kitchen is the heart of the home: an oversized waterfall island, quartz countertops, GE Monogram double oven gas range, apron-front sink, custom range hood, floor-to-ceiling cabinetry, and a folding window that opens directly to the screened porch for seamless indoor-outdoor living. A butler's gallery with walk-in pantry and coffee bar completes the space. The open living room anchors around a custom gas fireplace with porcelain tile surround and sliding glass doors that extend living directly onto the screened porch. A dining room with custom wainscoting adds a polished layer for entertaining. The first-floor primary suite is a true retreat -- vaulted wood-beamed ceilings, a statement chandelier, and a spa-inspired bath featuring heated floors, dual vanities with under-cabinet lighting, an oversized walk-in shower, and a custom wraparound closet. A dedicated office framed by walls of windows overlooking the wooded setting rounds out the main level, along with a well-designed utility entry featuring a drop zone, full laundry, and dog wash station. Upstairs, a grand vaulted bonus room offers flexible use as a game room, music space, or lounge. The second bedroom features a private bath, while bedrooms three and four share a Jack and Jill. An additional family room with wet bar, wine fridge, half bath, and walk-in storage adapts easily as a media room, den, or fifth bedroom. Outdoor living centers on an expansive screened porch with a stone gas fireplace and remote retractable screens for year-round use. A metal-fenced backyard, high-clearance walk-in crawlspace, whole-home audio system, water filtration system, and tankless water heater complete the package. Timeless design. Modern comfort. For those who know the difference -- this is it. Agent is related to owners.
Sold for $1,670,000
$1,670,000
2100 Kinsale Meadow Ln, Wake Forest, NC 27587
4beds
4,728sqft
Single Family Residence, Residential
Built in 2022
1.72 Acres Lot
$1,624,000 Zestimate®
$353/sqft
$5,958 Estimated rent
Home value
$1,624,000
$1.54M - $1.71M
$5,958/mo
Zestimate® history
Owner options
List your home for rent
$5,958/mo
Rent Zestimate®
Find your next renter with Zillow Rental Manager. Plus, with online applications, you can quickly screen prospective tenants – for free.
$5,958/mo
Rent Zestimate®
Refinance and save
$11,825/mo
Est. payment
Refinancing to a lower rate could help reduce your monthly payments and save thousands over the life of the loan.
$11,825/mo
Est. payment
Explore your selling options
Work with a Zillow partner agent
Leverage their expertise and Zillow's premium Showcase listings to get your home seen by more buyers.
Get startedList with your own agent
Get your home in front of millions of buyers by listing it on Zillow.
Learn how to do itSell it yourself
Take full control of how buyers see your home on Zillow by listing For Sale by Owner (FSBO).
List your homeWhat's special
Heated floorsCustom metal railingsVaulted wood-beamed ceilingsExpansive kitchenStatement chandelierOversized walk-in showerOversized waterfall island
Zillow last checked:
Listing updated:
Listed by:
Bradley Murray 919-649-6393,
Murray Real Estate Group, LLC
Bought with:
Stacey Delgado, 277520
Redfin Corporation
Source: Doorify MLS,MLS#: 10162161
Facts & features
Interior
Bedrooms & bathrooms
- Bedrooms: 4
- Bathrooms: 5
- Full bathrooms: 3
- 1/2 bathrooms: 2
Heating
- Central, Forced Air, Natural Gas
Cooling
- Central Air, Zoned
Appliances
- Included: Dishwasher, Double Oven, Gas Range, Gas Water Heater, Microwave, Range Hood, Refrigerator, Stainless Steel Appliance(s), Tankless Water Heater, Wine Refrigerator
- Laundry: Laundry Room, Lower Level, Sink
Features
- Beamed Ceilings, Built-in Features, Pantry, Cathedral Ceiling(s), Ceiling Fan(s), Chandelier, Crown Molding, Double Vanity, Entrance Foyer, High Ceilings, Kitchen Island, Open Floorplan, Master Downstairs, Quartz Counters, Separate Shower, Smart Thermostat, Soaking Tub, Sound System, Storage, Vaulted Ceiling(s), Walk-In Closet(s), Walk-In Shower, Wet Bar
- Flooring: Carpet, Hardwood, Tile
- Number of fireplaces: 2
- Fireplace features: Gas, Gas Log, Living Room, Outside
- Common walls with other units/homes: No Common Walls
Interior area
- Total structure area: 4,728
- Total interior livable area: 4,728 sqft
- Finished area above ground: 4,728
- Finished area below ground: 0
Property
Parking
- Total spaces: 3
- Parking features: Garage, Garage Door Opener
- Attached garage spaces: 3
Features
- Levels: Two
- Stories: 1
- Patio & porch: Covered, Front Porch, Porch, Screened
- Exterior features: Fenced Yard
- Fencing: Fenced
- Has view: Yes
- View description: Trees/Woods
Lot
- Size: 1.72 Acres
- Features: Back Yard, Cul-De-Sac, Front Yard, Hardwood Trees, Landscaped, Many Trees, Secluded, Views, Wooded
Details
- Parcel number: 182103340584000 0482173
- Zoning: R-80W
- Special conditions: Trust
Construction
Type & style
- Home type: SingleFamily
- Architectural style: Traditional, Transitional
- Property subtype: Single Family Residence, Residential
Materials
- Brick Veneer, Fiber Cement
- Roof: Shingle
Condition
- New construction: No
- Year built: 2022
Utilities & green energy
- Sewer: Septic Tank
- Water: Public
Community & HOA
Community
- Subdivision: Waterstone Manors
HOA
- Has HOA: Yes
- Amenities included: Maintenance Grounds, Management
- Services included: Insurance, Maintenance Grounds
- HOA fee: $2,000 annually
Location
- Region: Wake Forest
Financial & listing details
- Price per square foot: $353/sqft
- Tax assessed value: $1,430,533
- Annual tax amount: $9,169
- Date on market: 4/23/2026
- Road surface type: Paved
Price history
| Date | Event | Price |
|---|---|---|
| 7/2/2026 | Sold | $1,670,000-0.3%$353/sqft |
Source:  Doorify MLS #10162161 Report a problem Doorify MLS #10162161 Report a problem | ||
| 5/31/2026 | Pending sale | $1,675,000$354/sqft |
Source: Doorify MLS #10162161 Report a problem | ||
| 5/19/2026 | Price change | $1,675,000-5.6%$354/sqft |
Source: Doorify MLS #10162161 Report a problem | ||
| 4/23/2026 | Listed for sale | $1,775,000+522.8%$375/sqft |
Source: Doorify MLS #10162161 Report a problem | ||
| 7/26/2021 | Sold | $285,000$60/sqft |
Source: Public Record Report a problem | ||
Public tax history
| Year | Property taxes | Tax assessment |
|---|---|---|
| 2025 | $9,170 +3% | $1,430,533 |
| 2024 | $8,904 +32.5% | $1,430,533 +66.5% |
| 2023 | $6,718 +416.8% | $859,107 +377.3% |
| 2022 | $1,300 | $180,000 |
| 2021 | -- | $180,000 |
Find assessor info on the county website
Neighborhood: 27587
Nearby homes
- $1,825,0004 bd6 ba5.1k sqft2104 Kinsale Meadow Ln, Wake Forest, NC 27587Sold
- $1,076,2004 bd4 ba3.2k sqft7612 Cairnesford Way, Wake Forest, NC 27587Off Market
- $1,415,5005 bd6 ba5k sqft7616 Cairnesford Way, Wake Forest, NC 27587Off Market
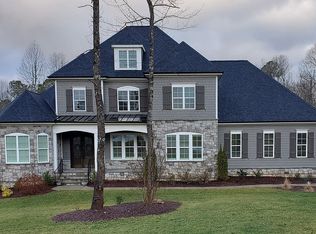
- $1,795,0005 bd6 ba4.9k sqft2108 Kinsale Meadow Ln, Wake Forest, NC 27587Sold
- $1,566,300-- bd3 ba4.1k sqft2101 Kinsale Meadow Ln, Wake Forest, NC 27587Off Market
- $1,785,2006 bd7 ba5.8k sqft7608 Cairnesford Way, Wake Forest, NC 27587Off Market
- $1,895,900-- bd3 ba5.6k sqft2109 Kinsale Meadow Ln, Wake Forest, NC 27587Off Market
- $2,100,0004 bd5 ba5.2k sqft2112 Kinsale Meadow Ln, Wake Forest, NC 27587Sold
Nearby schools
GreatSchools rating
- 6/10North Forest Pines ElementaryGrades: PK-5Distance: 3.1 mi
- 8/10Wakefield MiddleGrades: 6-8Distance: 3 mi
- 8/10Wakefield HighGrades: 9-12Distance: 2.9 mi
Schools provided by the listing agent
- Elementary: Wake - North Forest
- Middle: Wake - Wakefield Middle
- High: Wake - Wakefield High
Source: Doorify MLS. This data may not be complete. We recommend contacting the local school district to confirm school assignments for this home.
Get a cash offer in 3 minutes
Find out how much your home could sell for in as little as 3 minutes with a no-obligation cash offer.
Estimated market value
$1,624,000
Get a cash offer in 3 minutes
Find out how much your home could sell for in as little as 3 minutes with a no-obligation cash offer.
Estimated market value
$1,624,000
- North Carolina
- Wake County
- Wake Forest
- 27587
- 2100 Kinsale Meadow Ln
Nearby cities
Nearby zip codes
Other Wake Forest Topics
