Stunning Luxury Custom Home in Waterstone Manors! Over 5000 SF of living space, nestled on a private cul-de-sac lot spanning over an acre. *Pool ready!* Enter the grand two-story foyer into an open-concept design. The gourmet kitchen is the focal point of this home, featuring an oversized island with waterfall quartz countertops, built-in cabinet fridge, GE Monogram appliances, and a statement vent hood. Entertainers will love the dedicated bar area with a wine fridge and a scullery equipped with a full-sized refrigerator, sink, ice maker, microwave, cabinetry and pantry. Designed for indoor-outdoor living, the family room showcases a 42-inch tile-surround gas fireplace and sliding doors leading to a flagstone porch with retractable screens and an additional stone fireplace for those chilly NC nights. Main-level primary suite boasts a spa bath with a freestanding soaking tub, zero-entry tiled shower, and a custom walk-in closet with built-ins. The dedicated office features floor-to-ceiling windows and glass French doors. Upstairs, find three additional bedrooms with en-suite baths, a game room and large media room. Additional luxury touches include motarized blinds in master & dining room, Kinetico water filtration, oversized 3 car garage with epoxy floors, main floor laundry and mud room, walk in attic storage, built in speakers, sealed crawl space, tankless hot water heater, entire house hot water recirculation system, energy efficient HVAC, gutter guards, spray foam insulation and exterior gas stub for grill. Within the community, enjoy a fishing pond and the privacy offered by the adjacent Falls Lake Army Corps of Engineered land. Located minutes from all Wake Forest has to offer; approx. 30 minutes to RDU airport, RTP, Durham and downtown Raleigh.
Sold for $1,825,000
Street View
$1,825,000
2104 Kinsale Meadow Ln, Wake Forest, NC 27587
4beds
5,122sqft
Single Family Residence, Residential
Built in 2022
1.39 Acres Lot
$1,794,600 Zestimate®
$356/sqft
$6,206 Estimated rent
Home value
$1,794,600
$1.70M - $1.90M
$6,206/mo
Zestimate® history
Owner options
List your home for rent
$6,206/mo
Rent Zestimate®
Find your next renter with Zillow Rental Manager. Plus, with online applications, you can quickly screen prospective tenants – for free.
$6,206/mo
Rent Zestimate®
Refinance and save
$12,227/mo
Est. payment
Refinancing to a lower rate could help reduce your monthly payments and save thousands over the life of the loan.
$12,227/mo
Est. payment
Explore your selling options
Work with a Zillow partner agent
Leverage their expertise and Zillow's premium Showcase listings to get your home seen by more buyers.
Get startedList with your own agent
Get your home in front of millions of buyers by listing it on Zillow.
Learn how to do itSell it yourself
Take full control of how buyers see your home on Zillow by listing For Sale by Owner (FSBO).
List your homeWhat's special
Zillow last checked:
Listing updated:
Listed by:
Amy Penner 919-816-6443,
eXp Realty, LLC - C
Bought with:
Brandon Gray Blackman, 319960
Hodge & Kittrell Sotheby's Int
Source: Doorify MLS,MLS#: 10077197
Facts & features
Interior
Bedrooms & bathrooms
- Bedrooms: 4
- Bathrooms: 6
- Full bathrooms: 4
- 1/2 bathrooms: 2
Heating
- Central, Forced Air, Natural Gas
Cooling
- Central Air
Appliances
- Included: Built-In Electric Range, Built-In Gas Oven, Built-In Refrigerator, Dishwasher, Ice Maker, Instant Hot Water, Microwave, Range Hood, Refrigerator, Tankless Water Heater, Water Purifier Owned, Water Softener Owned, Wine Refrigerator
- Laundry: Laundry Room, Main Level, Sink
Features
- Bar, Ceiling Fan(s), Chandelier, Crown Molding, Double Vanity, Dry Bar, Eat-in Kitchen, Entrance Foyer, High Ceilings, High Speed Internet, Kitchen Island, Open Floorplan, Pantry, Master Downstairs, Quartz Counters, Recessed Lighting, Second Primary Bedroom, Separate Shower, Soaking Tub, Storage, Walk-In Closet(s), Walk-In Shower, Wired for Sound
- Flooring: Carpet, Ceramic Tile, Hardwood
- Windows: Blinds, Double Pane Windows, Window Coverings
- Number of fireplaces: 2
- Fireplace features: Family Room, Gas Log, Outside
Interior area
- Total structure area: 5,122
- Total interior livable area: 5,122 sqft
- Finished area above ground: 5,122
- Finished area below ground: 0
Property
Parking
- Total spaces: 3
- Parking features: Driveway, Garage Faces Front, Garage Faces Side, Oversized, Parking Pad
- Attached garage spaces: 3
Features
- Levels: Two
- Stories: 2
- Patio & porch: Rear Porch, Screened
- Has view: Yes
- View description: Trees/Woods
Lot
- Size: 1.39 Acres
- Features: Cul-De-Sac, Hardwood Trees, Landscaped, Near Golf Course
Details
- Parcel number: 1821.03342571.000
- Special conditions: Standard
Construction
Type & style
- Home type: SingleFamily
- Architectural style: Modern
- Property subtype: Single Family Residence, Residential
Materials
- Brick, Fiber Cement
- Foundation: Pillar/Post/Pier
- Roof: Shingle
Condition
- New construction: No
- Year built: 2022
Details
- Builder name: Homestead Building Company
Utilities & green energy
- Sewer: Septic Tank
- Water: Public, Well
Community & HOA
Community
- Subdivision: Waterstone Manors
HOA
- Has HOA: Yes
- Amenities included: Pond Year Round
- Services included: Maintenance Grounds, Storm Water Maintenance
- HOA fee: $1,385 annually
Location
- Region: Wake Forest
Financial & listing details
- Price per square foot: $356/sqft
- Tax assessed value: $1,455,622
- Annual tax amount: $9,059
- Date on market: 2/25/2025
- Road surface type: Asphalt
Price history
| Date | Event | Price |
|---|---|---|
| 4/24/2025 | Sold | $1,825,000-1.4%$356/sqft |
Source:  Doorify MLS #10077197 Report a problem Doorify MLS #10077197 Report a problem | ||
| 3/9/2025 | Pending sale | $1,850,000$361/sqft |
Source: Doorify MLS #10077197 Report a problem | ||
| 2/25/2025 | Listed for sale | $1,850,000+503.6%$361/sqft |
Source: Doorify MLS #10077197 Report a problem | ||
| 9/30/2021 | Sold | $306,500$60/sqft |
Source: Public Record Report a problem | ||
Public tax history
| Year | Property taxes | Tax assessment |
|---|---|---|
| 2025 | $9,330 +3% | $1,455,622 |
| 2024 | $9,059 +35.5% | $1,455,622 +70.3% |
| 2023 | $6,684 +414.2% | $854,713 +374.8% |
| 2022 | $1,300 | $180,000 |
| 2021 | -- | $180,000 |
Find assessor info on the county website
Neighborhood: 27587
Nearby homes
- $1,795,0005 bd6 ba4.9k sqft2108 Kinsale Meadow Ln, Wake Forest, NC 27587Sold
- $1,670,0004 bd5 ba4.7k sqft2100 Kinsale Meadow Ln, Wake Forest, NC 27587Sold
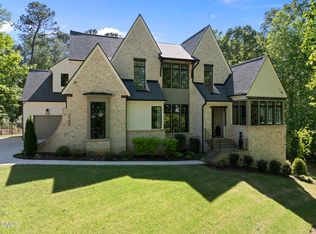
- $1,076,2004 bd4 ba3.2k sqft7612 Cairnesford Way, Wake Forest, NC 27587Off Market
- $2,100,0004 bd5 ba5.2k sqft2112 Kinsale Meadow Ln, Wake Forest, NC 27587Sold
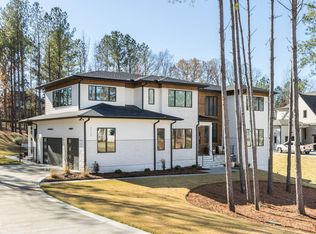
- $1,778,3006 bd7 ba5.8k sqft7608 Cairnesford Way, Wake Forest, NC 27587Off Market
- $1,411,2005 bd6 ba5k sqft7616 Cairnesford Way, Wake Forest, NC 27587Off Market
- $1,561,600-- bd3 ba4.1k sqft2101 Kinsale Meadow Ln, Wake Forest, NC 27587Off Market
- $1,613,700-- bd3 ba4k sqft2116 Kinsale Meadow Ln, Wake Forest, NC 27587Off Market
Nearby schools
GreatSchools rating
- 6/10North Forest Pines ElementaryGrades: PK-5Distance: 3.1 mi
- 8/10Wakefield MiddleGrades: 6-8Distance: 3 mi
- 8/10Wakefield HighGrades: 9-12Distance: 2.8 mi
Schools provided by the listing agent
- Elementary: Wake - North Forest
- Middle: Wake - Wakefield
- High: Wake - Wakefield
Source: Doorify MLS. This data may not be complete. We recommend contacting the local school district to confirm school assignments for this home.
Get a cash offer in 3 minutes
Find out how much your home could sell for in as little as 3 minutes with a no-obligation cash offer.
Estimated market value
$1,794,600
Get a cash offer in 3 minutes
Find out how much your home could sell for in as little as 3 minutes with a no-obligation cash offer.
Estimated market value
$1,794,600
- North Carolina
- Wake County
- Wake Forest
- 27587
- 2104 Kinsale Meadow Ln
Nearby cities
Nearby zip codes
Other Wake Forest Topics
