Gorgeous brick-faced four-bedroom colonial with a walk-out basement. This beauty boasts a multi-level deck on a cul-de-sac lot. Upon entering the two-story foyer, you are greeted by the home's light and airy atmosphere, featuring a formal dining room and a living room that doubles as an office. The spacious kitchen is a cook's delight with the vast granite counter space. There is plenty of room to entertain your guests and family with the breakfast bar and the morning room that has floor-to-ceiling windows. The family room also has floor-to-ceiling windows and a brick fireplace. Upstairs is a large landing, the main bedroom with a remodeled bath, and a walk-in closet. Three other bedrooms plus a full bath are also on this floor. The full unfinished basement (studs are up for your completion with a rough in for a half bath) is a walkout to another patio. This home is just waiting for you.
Closed
$515,000
2100 Longmeadow Dr, Brunswick, OH 44212
4beds
2,653sqft
Single Family Residence
Built in 2002
0.42 Acres Lot
$523,600 Zestimate®
$194/sqft
$3,363 Estimated rent
Home value
$523,600
$497,000 - $550,000
$3,363/mo
Zestimate® history
Owner options
List your home for rent
$3,363/mo
Rent Zestimate®
Find your next renter with Zillow Rental Manager. Plus, with online applications, you can quickly screen prospective tenants – for free.
$3,363/mo
Rent Zestimate®
Refinance and save
$3,296/mo
Est. payment
Refinancing to a lower rate could help reduce your monthly payments and save thousands over the life of the loan.
$3,296/mo
Est. payment
Explore your selling options
Work with a Zillow partner agent
Leverage their expertise and Zillow's premium Showcase listings to get your home seen by more buyers.
Get startedList with your own agent
Get your home in front of millions of buyers by listing it on Zillow.
Learn how to do itSell it yourself
Take full control of how buyers see your home on Zillow by listing For Sale by Owner (FSBO).
List your homeWhat's special
Two-story foyerVast granite counter spaceMulti-level deckFull unfinished basementBreakfast barCul-de-sac lotFormal dining room
Zillow last checked:
Listing updated:
Listed by:
Sheila M Watson 330-416-6181 v8togoso@aol.com,
RE/MAX Omega
Bought with:
Barb Brown, 2019003213
EXP Realty, LLC.
Source: MLS Now,MLS#: 5147679 Originating MLS: Medina County Board of REALTORS
Originating MLS: Medina County Board of REALTORSFacts & features
Interior
Bedrooms & bathrooms
- Bedrooms: 4
- Bathrooms: 3
- Full bathrooms: 2
- 1/2 bathrooms: 1
- Main level bathrooms: 1
Primary bedroom
- Description: Main bedroom is large and spacious with remodeled bath and walk in closet,Flooring: Laminate,Other
- Features: High Ceilings
- Level: Second
- Dimensions: 20 x 14
Bedroom
- Description: Flooring: Laminate,Other
- Features: High Ceilings
- Level: Second
- Dimensions: 13 x 13
Bedroom
- Description: bedroom,Flooring: Laminate,Other
- Features: High Ceilings
- Level: Second
- Dimensions: 11 x 10
Bedroom
- Description: bedroom,Flooring: Laminate,Other
- Features: High Ceilings
- Level: Second
- Dimensions: 13 x 11
Dining room
- Description: Dining room brags large picture window and beautiful crown molding.,Flooring: Laminate,Other
- Features: High Ceilings
- Level: First
Family room
- Description: Spacious family room with floor to ceiling windows and brick fireeplace,Flooring: Laminate,Other
- Features: Fireplace, High Ceilings
- Level: First
- Dimensions: 18 x 18
Kitchen
- Description: Kitchen is a cook's delight with granite countertops. All appliances stay,Flooring: Laminate,Other
- Features: Breakfast Bar, Built-in Features, Granite Counters, High Ceilings
- Level: First
- Dimensions: 24 x 22
Living room
- Description: Living room is bright and sunny, currently used as an office,Flooring: Laminate,Other
- Features: High Ceilings
- Level: First
- Dimensions: 15 x 14
Sitting room
- Description: Mornin groom has floor to ceiling windows,Flooring: Laminate,Other
- Features: Granite Counters, High Ceilings
- Level: First
- Dimensions: 20 x 10
Heating
- Forced Air, Gas
Cooling
- Central Air, Ceiling Fan(s)
Appliances
- Included: Dishwasher, Disposal, Microwave, Range, Refrigerator
- Laundry: Main Level
Features
- Ceiling Fan(s), Crown Molding, Entrance Foyer, Eat-in Kitchen, Granite Counters, High Ceilings, Kitchen Island, Open Floorplan, Pantry, Vaulted Ceiling(s), Walk-In Closet(s)
- Basement: Full,Walk-Out Access
- Number of fireplaces: 1
- Fireplace features: Family Room
Interior area
- Total structure area: 2,653
- Total interior livable area: 2,653 sqft
- Finished area above ground: 2,653
Property
Parking
- Total spaces: 2
- Parking features: Attached, Direct Access, Garage
- Attached garage spaces: 2
Features
- Levels: Two
- Stories: 2
- Patio & porch: Deck
- Exterior features: Fire Pit
- Has private pool: Yes
- Pool features: Above Ground
Lot
- Size: 0.42 Acres
- Features: Cul-De-Sac
Details
- Parcel number: 00102D13068
Construction
Type & style
- Home type: SingleFamily
- Architectural style: Colonial
- Property subtype: Single Family Residence
Materials
- Brick, Frame, Other, Vinyl Siding
- Roof: Asphalt
Condition
- Year built: 2002
Utilities & green energy
- Sewer: Public Sewer
- Water: Public
Community & HOA
Community
- Security: Security System, Smoke Detector(s)
- Subdivision: Meadows/Southpointe Ph 02
HOA
- Has HOA: No
Location
- Region: Brunswick
Financial & listing details
- Price per square foot: $194/sqft
- Tax assessed value: $394,440
- Annual tax amount: $6,410
- Date on market: 8/13/2025
- Cumulative days on market: 28 days
- Listing terms: Cash,Conventional
Price history
| Date | Event | Price |
|---|---|---|
| 9/10/2025 | Sold | $515,000+0.8%$194/sqft |
Source:  MLS Now #5147679 Report a problem MLS Now #5147679 Report a problem | ||
| 8/19/2025 | Contingent | $510,831$193/sqft |
Source: MLS Now #5147679 Report a problem | ||
| 8/13/2025 | Listed for sale | $510,831+95.1%$193/sqft |
Source: MLS Now #5147679 Report a problem | ||
| 9/17/2002 | Sold | $261,800+419.4%$99/sqft |
Source: Public Record Report a problem | ||
| 6/19/2002 | Sold | $50,400$19/sqft |
Source: Public Record Report a problem | ||
Public tax history
| Year | Property taxes | Tax assessment |
|---|---|---|
| 2025 | $7,087 +10.6% | $138,050 +21.5% |
| 2024 | $6,410 +2.8% | $113,620 |
| 2023 | $6,233 +1.2% | $113,620 |
| 2022 | $6,156 +26.5% | $113,620 +31% |
| 2021 | $4,866 | $86,730 |
| 2020 | $4,866 0% | $86,730 |
| 2019 | $4,867 +3.5% | $86,730 +7.6% |
| 2018 | $4,705 +1.3% | $80,640 |
| 2017 | $4,643 +0.1% | $80,640 |
| 2016 | $4,639 +9.4% | $80,640 +9% |
| 2015 | $4,240 -0.5% | $73,980 -0.7% |
| 2014 | $4,260 -2.3% | $74,500 -2.1% |
| 2013 | $4,358 -3.3% | $76,080 -6.9% |
| 2012 | $4,505 +1.6% | $81,760 |
| 2011 | $4,436 -0.8% | $81,760 |
| 2010 | $4,472 -11.8% | $81,760 -16.5% |
| 2009 | $5,069 -2% | $97,970 |
| 2008 | $5,172 +0.4% | $97,970 |
| 2007 | $5,151 +5.6% | $97,970 +8% |
| 2006 | $4,880 +8.9% | $90,710 |
| 2005 | $4,480 -3.3% | $90,710 |
| 2004 | $4,630 +15.5% | $90,710 +4.4% |
| 2003 | $4,009 +379.2% | $86,880 +419.3% |
| 2002 | $837 | $16,730 |
Find assessor info on the county website
Neighborhood: 44212
Nearby homes
- $451,5004 bd3 ba3.2k sqft2105 Longmeadow Dr, Brunswick, OH 44212Sold
- $389,2003 bd3 ba1.9k sqft2086 Longmeadow Dr, Brunswick, OH 44212Off Market
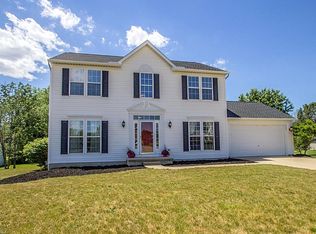
- $457,8004 bd2 ba2.5k sqft2074 Longmeadow Dr, Brunswick, OH 44212Off Market
- $478,3004 bd2 ba3k sqft2089 Longmeadow Dr, Brunswick, OH 44212Off Market
- $495,0004 bd4 ba2.7k sqft2077 Longmeadow Dr, Brunswick, OH 44212Off Market
- $407,2003 bd2 ba3.1k sqft2099 Carpenter Rd, Brunswick, OH 44212Off Market
- $711,4004 bd4 ba4.3k sqft2103 Longmeadow Dr, Brunswick, OH 44212Off Market
- $474,6004 bd3 ba2.6k sqft2066 Longmeadow Dr, Brunswick, OH 44212Off Market
Nearby schools
GreatSchools rating
- 7/10Huntington Elementary SchoolGrades: K-5Distance: 0.7 mi
- 7/10Brunswick Middle SchoolGrades: 6-8Distance: 2.4 mi
- 7/10Brunswick High SchoolGrades: 9-12Distance: 1.6 mi
Schools provided by the listing agent
- District: Brunswick CSD - 5202
Source: MLS Now. This data may not be complete. We recommend contacting the local school district to confirm school assignments for this home.
Get a cash offer in 3 minutes
Find out how much your home could sell for in as little as 3 minutes with a no-obligation cash offer.
Estimated market value
$523,600
Get a cash offer in 3 minutes
Find out how much your home could sell for in as little as 3 minutes with a no-obligation cash offer.
Estimated market value
$523,600
- Ohio
- Medina County
- Brunswick
- 44212
- 2100 Longmeadow Dr
Nearby cities
Nearby zip codes
Other Brunswick Topics
