Welcome to 2105 Longmeadow Drive — Where Your Next Chapter Begins
Nestled at the end of a quiet cul-de-sac in the highly sought-after Meadows of Southpointe, this classic Colonial offers space to spread out, unwind, and feel at home from day one. 4 spacious bedrooms—three currently furnished with a California King—2.5 baths, and a bright, flowing layout, this home is made for real life: weeknight dinners, holiday gatherings, and everything in between.
The main floor invites connection with an effortless flow from the cozy sitting room to a welcoming kitchen and a generous great room—ideal for hosting, relaxing, or simply enjoying time together.
Step outside to a spacious deck overlooking a serene, tree-lined yard—perfect for summer evenings, weekend BBQs, or quiet mornings with coffee. The partially finished basement offers extra flex space for movie nights, game time, or a peaceful retreat, while the extended 2-car garage keeps storage simple and stress-free.
Situated on over 1/3 of an acre and built in 2002, this home offers a perfect mix of neighborhood charm and everyday convenience. Located in Brunswick Hills Township, with no city income tax you’re just minutes from schools, parks, and all your daily essentials.
Recent Updates (2025):
Fresh paint & lighting on the main floor
Kitchen refresh with sleek hardware and luxury faucet
Updated guest bathroom
Additional Features:
Dedicated home office
Partially finished basement
Extended 2-car garage
Spacious deck + private, tree-lined yard
4 raised garden beds
Backyard shed
No city income tax!
Closed
$451,500
2105 Longmeadow Dr, Brunswick, OH 44212
4beds
3,256sqft
Single Family Residence
Built in 2002
0.35 Acres Lot
$472,400 Zestimate®
$139/sqft
$3,158 Estimated rent
Home value
$472,400
$406,000 - $553,000
$3,158/mo
Zestimate® history
Owner options
List your home for rent
$3,158/mo
Rent Zestimate®
Find your next renter with Zillow Rental Manager. Plus, with online applications, you can quickly screen prospective tenants – for free.
$3,158/mo
Rent Zestimate®
Refinance and save
$3,281/mo
Est. payment
Refinancing to a lower rate could help reduce your monthly payments and save thousands over the life of the loan.
$3,281/mo
Est. payment
Explore your selling options
Work with a Zillow partner agent
Leverage their expertise and Zillow's premium Showcase listings to get your home seen by more buyers.
Get startedList with your own agent
Get your home in front of millions of buyers by listing it on Zillow.
Learn how to do itSell it yourself
Take full control of how buyers see your home on Zillow by listing For Sale by Owner (FSBO).
List your homeWhat's special
Spacious bedroomsRaised garden bedsPartially finished basementBright flowing layoutWelcoming kitchenSpacious deckDedicated home office
Zillow last checked:
Listing updated:
Listed by:
Bernadette Roskoph broskoph@gmail.com440-382-7690,
Berkshire Hathaway HomeServices Stouffer Realty
Bought with:
Amanda J Ondrey, 2005012092
M. C. Real Estate
Source: MLS Now,MLS#: 5115244 Originating MLS: Stark Trumbull Area REALTORS
Originating MLS: Stark Trumbull Area REALTORSFacts & features
Interior
Bedrooms & bathrooms
- Bedrooms: 4
- Bathrooms: 3
- Full bathrooms: 2
- 1/2 bathrooms: 1
- Main level bathrooms: 1
Primary bedroom
- Level: Second
- Dimensions: 19 x 12
Bedroom
- Level: Second
- Dimensions: 12 x 12
Bedroom
- Level: Second
- Dimensions: 12 x 11
Bedroom
- Level: Second
- Dimensions: 12 x 11
Primary bathroom
- Level: Second
Bathroom
- Level: First
Dining room
- Description: Flooring: Wood
- Level: First
- Dimensions: 12 x 11
Entry foyer
- Level: First
Great room
- Description: Flooring: Wood
- Features: Fireplace
- Level: First
- Dimensions: 16 x 16
Kitchen
- Description: Flooring: Wood
- Level: First
- Dimensions: 19 x 12
Laundry
- Description: With utility sink
- Level: Lower
- Dimensions: 10 x 10
Library
- Level: First
- Dimensions: 13 x 12
Office
- Description: dedicated office with doors for privacy,Flooring: Carpet
- Level: Lower
Recreation
- Description: Flooring: Carpet
- Level: Lower
- Dimensions: 28 x 12
Sitting room
- Level: First
Heating
- Forced Air, Fireplace(s)
Cooling
- Central Air
Appliances
- Included: Dryer, Dishwasher, Disposal, Microwave, Range, Refrigerator, Washer
- Laundry: Washer Hookup, Gas Dryer Hookup, In Basement, Lower Level, Laundry Room
Features
- Beamed Ceilings, Ceiling Fan(s), Chandelier, Entrance Foyer, Granite Counters, Kitchen Island, Open Floorplan, Walk-In Closet(s)
- Windows: Blinds
- Basement: Full,Partially Finished,Sump Pump
- Number of fireplaces: 1
- Fireplace features: Family Room, Gas
Interior area
- Total structure area: 3,256
- Total interior livable area: 3,256 sqft
- Finished area above ground: 2,285
- Finished area below ground: 971
Property
Parking
- Total spaces: 2
- Parking features: Attached, Concrete, Garage
- Attached garage spaces: 2
Features
- Levels: Two
- Stories: 2
- Patio & porch: Deck, Wrap Around
- Exterior features: Garden, Sprinkler/Irrigation, Private Yard
- Has view: Yes
- View description: Trees/Woods
Lot
- Size: 0.35 Acres
- Dimensions: 15246
- Features: Back Yard, Cul-De-Sac, Dead End
Details
- Additional structures: Shed(s)
- Parcel number: 00102D13067
Construction
Type & style
- Home type: SingleFamily
- Architectural style: Colonial
- Property subtype: Single Family Residence
- Attached to another structure: Yes
Materials
- Brick, Vinyl Siding
- Roof: Asphalt
Condition
- Year built: 2002
Details
- Warranty included: Yes
Utilities & green energy
- Sewer: Public Sewer
- Water: Public
Green energy
- Energy efficient items: Appliances
Community & HOA
Community
- Subdivision: Meadows Of Southpointe
HOA
- Has HOA: Yes
- Services included: Insurance, Reserve Fund
- HOA fee: $350 annually
- HOA name: Meadows Of Southpointe
Location
- Region: Brunswick
Financial & listing details
- Price per square foot: $139/sqft
- Tax assessed value: $425,500
- Annual tax amount: $6,406
- Date on market: 4/18/2025
- Cumulative days on market: 3 days
- Listing terms: Cash,Conventional,FHA,VA Loan
Price history
| Date | Event | Price |
|---|---|---|
| 6/5/2025 | Sold | $451,500+3.8%$139/sqft |
Source:  MLS Now #5115244 Report a problem MLS Now #5115244 Report a problem | ||
| 4/21/2025 | Pending sale | $435,000$134/sqft |
Source: MLS Now #5115244 Report a problem | ||
| 4/18/2025 | Listed for sale | $435,000+8.8%$134/sqft |
Source: MLS Now #5115244 Report a problem | ||
| 10/26/2023 | Sold | $399,900$123/sqft |
Source: MLS Now #4487678 Report a problem | ||
| 9/26/2023 | Pending sale | $399,900$123/sqft |
Source: MLS Now #4487678 Report a problem | ||
| 9/19/2023 | Contingent | $399,900$123/sqft |
Source: MLS Now #4487678 Report a problem | ||
| 9/5/2023 | Listed for sale | $399,900+48.4%$123/sqft |
Source: MLS Now #4487678 Report a problem | ||
| 8/9/2017 | Sold | $269,500-2%$83/sqft |
Source: Public Record Report a problem | ||
| 8/5/2017 | Pending sale | $274,900$84/sqft |
Source: New Hope Realty #3914135 Report a problem | ||
| 6/22/2017 | Price change | $274,900-1.8%$84/sqft |
Source: New Hope Realty #3914135 Report a problem | ||
| 6/16/2017 | Listed for sale | $279,900+13.8%$86/sqft |
Source: New Hope Realty #3914135 Report a problem | ||
| 6/13/2016 | Listing removed | $14,500-50%$4/sqft |
Source: Howard Hanna - Strongsville #3751958 Report a problem | ||
| 10/2/2015 | Listed for rent | $29,000$9/sqft |
Source: Howard Hanna - Strongsville #3751958 Report a problem | ||
| 2/25/2005 | Sold | $246,000+16.5%$76/sqft |
Source: Public Record Report a problem | ||
| 7/12/2002 | Sold | $211,100+318.8%$65/sqft |
Source: Public Record Report a problem | ||
| 4/10/2002 | Sold | $50,400$15/sqft |
Source: Public Record Report a problem | ||
Public tax history
| Year | Property taxes | Tax assessment |
|---|---|---|
| 2025 | $7,646 +14.6% | $148,930 +25.9% |
| 2024 | $6,673 +2.9% | $118,280 |
| 2023 | $6,486 +1.2% | $118,280 |
| 2022 | $6,406 +26.5% | $118,280 +31% |
| 2021 | $5,063 | $90,290 |
| 2020 | $5,063 0% | $90,290 |
| 2019 | $5,064 +23.9% | $90,290 +29.2% |
| 2018 | $4,088 +1.6% | $69,910 |
| 2017 | $4,025 +0.1% | $69,910 |
| 2016 | $4,022 +6.4% | $69,910 +6% |
| 2015 | $3,780 +0.2% | $65,960 |
| 2014 | $3,771 -0.2% | $65,960 |
| 2013 | $3,778 -0.9% | $65,960 -4.7% |
| 2012 | $3,812 +1.6% | $69,190 |
| 2011 | $3,754 -0.8% | $69,190 |
| 2010 | $3,784 -3.6% | $69,190 -8.8% |
| 2009 | $3,926 -2% | $75,870 |
| 2008 | $4,006 -6.2% | $75,870 |
| 2007 | $4,268 -32.8% | $75,870 +0.7% |
| 2006 | $6,353 +70.2% | $75,360 |
| 2005 | $3,733 -0.9% | $75,360 +2.4% |
| 2004 | $3,768 +15.8% | $73,560 +4.8% |
| 2003 | $3,253 +288.9% | $70,220 +319.7% |
| 2002 | $837 | $16,730 |
Find assessor info on the county website
Neighborhood: 44212
Nearby homes
- $515,0004 bd3 ba2.6k sqft2100 Longmeadow Dr, Brunswick, OH 44212Sold
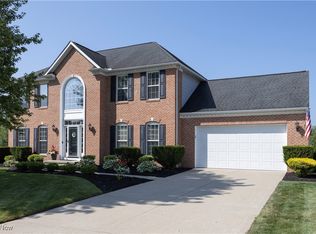
- $478,3004 bd2 ba3k sqft2089 Longmeadow Dr, Brunswick, OH 44212Off Market
- $716,7004 bd4 ba4.3k sqft2103 Longmeadow Dr, Brunswick, OH 44212Off Market
- $387,8003 bd3 ba1.9k sqft2086 Longmeadow Dr, Brunswick, OH 44212Off Market
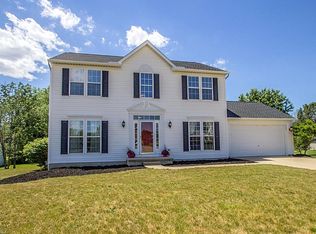
- $495,0004 bd4 ba2.7k sqft2077 Longmeadow Dr, Brunswick, OH 44212Off Market
- $456,7004 bd2 ba2.5k sqft2074 Longmeadow Dr, Brunswick, OH 44212Off Market
- $561,3004 bd2 ba3k sqft2069 Longmeadow Dr, Brunswick, OH 44212Off Market
- $470,8004 bd3 ba2.6k sqft2066 Longmeadow Dr, Brunswick, OH 44212Off Market
Nearby schools
GreatSchools rating
- 7/10Huntington Elementary SchoolGrades: K-5Distance: 0.7 mi
- 7/10Brunswick Middle SchoolGrades: 6-8Distance: 2.4 mi
- 7/10Brunswick High SchoolGrades: 9-12Distance: 1.7 mi
Schools provided by the listing agent
- District: Brunswick CSD - 5202
Source: MLS Now. This data may not be complete. We recommend contacting the local school district to confirm school assignments for this home.
Get a cash offer in 3 minutes
Find out how much your home could sell for in as little as 3 minutes with a no-obligation cash offer.
Estimated market value
$472,400
Get a cash offer in 3 minutes
Find out how much your home could sell for in as little as 3 minutes with a no-obligation cash offer.
Estimated market value
$472,400
- Ohio
- Medina County
- Brunswick
- 44212
- 2105 Longmeadow Dr
Nearby cities
Nearby zip codes
Other Brunswick Topics
