Skip main navigation
Off market
  • $745,400

    2100 N Bancroft Pkwy, Wilmington, DE 19806

    6beds
    3,125sqft
    Townhouse
    Built in 1923
    2,613 Square Feet Lot
    $745,400 Zestimate®
    $239/sqft
    $2,873 Estimated rent

    Home value

    $745,400

    $686,000 - $812,000

    $2,873/mo

    Zestimate® history
    Loading
    Loading...

    Owner options

    List your home for rent

    $2,873/mo

    Rent Zestimate®

    Find your next renter with Zillow Rental Manager. Plus, with online applications, you can quickly screen prospective tenants – for free.

    Learn more

    $2,873/mo

    Rent Zestimate®

    Refinance and save

    $4,493/mo

    Est. payment

    Refinancing to a lower rate could help reduce your monthly payments and save thousands over the life of the loan.

    See today's rates

    $4,493/mo

    Est. payment

    Explore your selling options

    Work with a Zillow partner agent

    Leverage their expertise and Zillow's premium Showcase listings to get your home seen by more buyers.

    Get started

    List with your own agent

    Get your home in front of millions of buyers by listing it on Zillow.

    Learn how to do it

    Sell it yourself

    Take full control of how buyers see your home on Zillow by listing For Sale by Owner (FSBO).

    List your home

    What's special

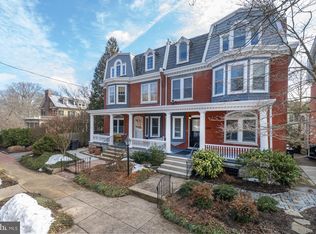
    Stunning traditional architectural details paired with modern updates grace this beautiful and spacious 6 bedroom, 2.1 bath 3-story twin in The Highlands! A large, recently rebuilt front porch frames the front of the home. The 1st floor offers a gorgeous entry foyer with a sweeping oak staircase, large living room with decorative fireplace, dining room, breakfast room with original built-in's, hardwood floors, high ceilings, rear staircase & classic lighting fixtures thru-out. The current owners enhanced the floor plan by opening up the kitchen/dining room area & completely renovating the kitchen to include a large center island, natural stone Quartzite counter tops, stainless steel appliances, gas range & built-in microwave. Classic white cabinets, with modern hardware, offer an abundance of storage solutions and blend perfectly with the era of the home. The rear mudroom, with a convenient powder room, leads to the backyard patio area. The 2nd floor houses 3 bedrooms and a full bath that include a large front main bedroom featuring a classic built-in bench and 2 closets. A charming sunroom/playroom is located off a rear bedroom. The 3rd floor offers 4 additional bedrooms and a 2nd full bath. One bedroom has been converted to a walk-in closet with built-in shelving. The 3 remaining rooms serve as the perfect guest quarters or home offices. The full basement provides a large laundry space and plenty of room for storage with a separate area with an outside entrance that is perfect for bike storage, seasonal tools etc. Notable recent updates by the current owners include: Roof (2015), rebuilt front porch, entire interior repainted in a modern color palette, refinished hardwood floors, electrical updates thru-out including installing overhead lighting, updated lighting fixtures from Circa Lighting, some new windows, kitchen renovation & a Reverse-Osmosis Water system. Steps to Rockford Park, the DE Art Museum and area restaurants & shopping! A Beautiful home not to be missed! Fun fact: Original owner was John Raskob, the builder of the Empire State Bldg.!

    This property is not currently displayed as for sale or rent on Zillow. This may be different from what's on other websites or public sources.

    Facts & features

    Interior

    Bedrooms & bathrooms
    • Bedrooms: 6
    • Bathrooms: 3
    • Full bathrooms: 2
    • 1/2 bathrooms: 1
    Heating
    • Baseboard, Gas
    Cooling
    • Central, Wall
    Appliances
    • Included: Dishwasher
    Features
    • 9Ft+Ceiling, Replacement Windows, SecuritySys, Stain/LeadGl
    • Flooring: Tile, Hardwood, Linoleum / Vinyl
    • Basement: Partially finished
    • Has fireplace: Yes
    Interior area
    • Total interior livable area: 3,125 sqft

    Property

    Parking
    • Parking features: Garage - Attached
    Features
    • Exterior features: Wood, Brick
    Lot
    • Size: 2,613 Square Feet
    Details
    • Parcel number: 2600630070

    Construction

    Type & style
    • Home type: Townhouse
    Materials
    • Foundation: Crawl/Raised
    • Roof: Other
    Condition
    • Year built: 1923

    Utilities & green energy

    • Sewer: Public Sewer

    Community & HOA

    Location
    • Region: Wilmington

    Financial & listing details

    • Price per square foot: $239/sqft
    • Tax assessed value: $539,100
    • Ownership: Fee Simple

    Price history

    DateEventPrice
    8/17/2018Sold$530,000+0%$170/sqft
    Source: Long & Foster Broker Feed #1001940606_100 Report a problem
    6/27/2018Listed for sale$529,900+32.5%$170/sqft
    Source: Long & Foster - Greenville #1001940606 Report a problem
    10/29/2013Sold$400,000-6.8%$128/sqft
    Source: Public Record Report a problem
    8/8/2013Price change$429,000-4.5%$137/sqft
    Source: Long & Foster Real Estate #6258084 Report a problem
    8/3/2013Listed for sale$449,000-18.3%$144/sqft
    Source: Long & Foster Real Estate #6258084 Report a problem
    11/29/2005Sold$549,900$176/sqft
    Source: Public Record Report a problem

    Public tax history

    YearProperty taxesTax assessment
    2025-- $539,100 +411.5%
    2024$3,289 +15.1%$105,400
    2023$2,858 -0.5%$105,400
    2022$2,871 +0.2%$105,400
    2021$2,867 -0.6%$105,400
    2020$2,883 -0.5%$105,400
    2019$2,899 +1.2%$105,400
    2017$2,865 -38.7%$105,400
    2016$4,670 $105,400
    2015$4,670 +4.6%$105,400
    2014$4,466 $105,400
    2013-- $105,400
    2012-- $105,400
    2011-- $105,400
    2010-- $105,400
    2009-- $105,400
    2008-- $105,400
    2007-- $105,400
    2006-- $105,400
    2005-- $105,400
    2004-- $105,400
    2003-- $105,400
    2002-- $105,400
    2001-- $105,400
    Find assessor info on the county website

    Neighborhood: Forty Acres

    Nearby schools

    GreatSchools rating
    Schools provided by the listing agent
    • District: Red Clay Consol

    Source: The MLS. This data may not be complete. We recommend contacting the local school district to confirm school assignments for this home.

    Get a cash offer in 3 minutes
    Find out how much your home could sell for in as little as 3 minutes with a no-obligation cash offer.
    Estimated market value
    $745,400
    Get a cash offer in 3 minutes
    Find out how much your home could sell for in as little as 3 minutes with a no-obligation cash offer.
    Estimated market value
    $745,400