Experience the storied legacy of the "Townsend House" at 2104 North Bancroft Parkway, a masterpiece of Delaware history commissioned circa 1905 by Sylvester D. Townsend, the esteemed former President of Wilmington Trust. Designed by architect Newton H. Cloud, this stately brick residence offers approximately 2,600 square feet of refined living space across five bedrooms and 2.1 bathrooms. This home has been totally renovated in all areas of the home: KITCHEN, BATHS,WINDOWS, 2 HVAC SYSTEMS, TANKLESS HOT WATER HEATER, etc. PLUS, the exterior walls were stripped, then fully insulated and new dry wall added! The interior seamlessly blends period charm with sophisticated modern updates, featuring a light-filled living room with a grand arched stained-glass window and a chef's kitchen complete with granite countertops, stainless appliances and a professional vent hood. The upper-level bathrooms have been elegantly modernized with marble vanities and timeless subway tile work. Outdoor living is defined by the iconic covered front porch overlooking the parkway and a private brick paver patio in the rear. A full basement with an outside entrance provides exceptional utility and storage. From its origins housing Wilmington’s civic leaders to its beautifully renovated state, this home represents a rare opportunity on one of the city's most prestigious boulevards.
Sold for $690,000
$690,000
2104 N Bancroft Pkwy, Wilmington, DE 19806
5beds
2,550sqft
Single Family Residence
Built in 1905
3,049 Square Feet Lot
$696,600 Zestimate®
$271/sqft
$3,137 Estimated rent
Home value
$696,600
$627,000 - $773,000
$3,137/mo
Zestimate® history
Owner options
List your home for rent
$3,137/mo
Rent Zestimate®
Find your next renter with Zillow Rental Manager. Plus, with online applications, you can quickly screen prospective tenants – for free.
$3,137/mo
Rent Zestimate®
Refinance and save
$4,159/mo
Est. payment
Refinancing to a lower rate could help reduce your monthly payments and save thousands over the life of the loan.
$4,159/mo
Est. payment
Explore your selling options
Work with a Zillow partner agent
Leverage their expertise and Zillow's premium Showcase listings to get your home seen by more buyers.
Get startedList with your own agent
Get your home in front of millions of buyers by listing it on Zillow.
Learn how to do itSell it yourself
Take full control of how buyers see your home on Zillow by listing For Sale by Owner (FSBO).
List your homeWhat's special
Timeless subway tile workProfessional vent hoodStately brick residenceGrand arched stained-glass windowStainless appliancesMarble vanitiesGranite countertops
Zillow last checked:
Listing updated:
Listed by:
Stephen Crifasi 302-576-6838,
Patterson-Schwartz - Greenville,
Listing Team: The Crifasi Group
Bought with:
Debby Sweeney, 22212
Compass
Source: Bright MLS,MLS#: DENC2097816
Facts & features
Interior
Bedrooms & bathrooms
- Bedrooms: 5
- Bathrooms: 3
- Full bathrooms: 2
- 1/2 bathrooms: 1
- Main level bathrooms: 1
Rooms
- Room types: Living Room, Dining Room, Primary Bedroom, Bedroom 2, Bedroom 3, Bedroom 4, Bedroom 5, Kitchen, Sun/Florida Room, Exercise Room, Laundry, Primary Bathroom, Full Bath
Primary bedroom
- Features: Ceiling Fan(s), Flooring - HardWood, Walk-In Closet(s)
- Level: Upper
- Area: 168 Square Feet
- Dimensions: 12 X 14
Bedroom 2
- Features: Ceiling Fan(s), Flooring - HardWood
- Level: Upper
- Area: 195 Square Feet
- Dimensions: 13 X 15
Bedroom 3
- Features: Ceiling Fan(s), Flooring - HardWood
- Level: Upper
- Area: 110 Square Feet
- Dimensions: 10 X 11
Bedroom 4
- Features: Ceiling Fan(s), Flooring - HardWood
- Level: Upper
- Area: 264 Square Feet
- Dimensions: 12 X 22
Bedroom 5
- Features: Ceiling Fan(s), Flooring - HardWood
- Level: Upper
- Area: 110 Square Feet
- Dimensions: 10 X 11
Primary bathroom
- Features: Countertop(s) - Solid Surface, Double Sink, Flooring - Ceramic Tile
- Level: Upper
Dining room
- Features: Flooring - HardWood, Formal Dining Room
- Level: Main
- Area: 192 Square Feet
- Dimensions: 12 X 16
Exercise room
- Level: Lower
- Area: 120 Square Feet
- Dimensions: 10 X 12
Other
- Features: Flooring - Ceramic Tile, Bathroom - Tub Shower
- Level: Upper
Kitchen
- Features: Granite Counters, Flooring - Ceramic Tile, Eat-in Kitchen, Kitchen - Gas Cooking
- Level: Main
- Area: 176 Square Feet
- Dimensions: 11 X 16
Laundry
- Level: Main
- Area: 143 Square Feet
- Dimensions: 11 X 13
Living room
- Features: Fireplace - Wood Burning, Flooring - HardWood
- Level: Main
- Area: 228 Square Feet
- Dimensions: 12 X 19
Mud room
- Level: Main
Other
- Level: Upper
- Area: 104 Square Feet
- Dimensions: 8 X 13
Heating
- Forced Air, Natural Gas
Cooling
- Central Air, Electric
Appliances
- Included: Range, Dishwasher, Disposal, Stainless Steel Appliance(s), Gas Water Heater
- Laundry: Main Level, Laundry Room, Mud Room
Features
- Built-in Features, Ceiling Fan(s), Eat-in Kitchen, Primary Bath(s), Recessed Lighting, Walk-In Closet(s), 9'+ Ceilings
- Flooring: Hardwood, Wood
- Windows: Replacement, Stain/Lead Glass
- Basement: Full,Exterior Entry
- Number of fireplaces: 1
- Fireplace features: Brick, Mantel(s), Wood Burning
Interior area
- Total structure area: 2,550
- Total interior livable area: 2,550 sqft
- Finished area above ground: 2,550
- Finished area below ground: 0
Property
Parking
- Parking features: On Street
- Has uncovered spaces: Yes
Accessibility
- Accessibility features: None
Features
- Levels: Three
- Stories: 3
- Patio & porch: Patio, Porch, Enclosed
- Exterior features: Sidewalks, Street Lights
- Pool features: None
Lot
- Size: 3,049 Square Feet
- Features: Open Lot
Details
- Additional structures: Above Grade, Below Grade
- Parcel number: 26006.30068
- Zoning: 26R-2
- Special conditions: Standard
Construction
Type & style
- Home type: SingleFamily
- Architectural style: Colonial
- Property subtype: Single Family Residence
- Attached to another structure: Yes
Materials
- Brick, Wood Siding
- Foundation: Stone
- Roof: Pitched
Condition
- Excellent
- New construction: No
- Year built: 1905
Utilities & green energy
- Electric: 200+ Amp Service, Circuit Breakers
- Sewer: Public Sewer
- Water: Public
- Utilities for property: Cable
Community & HOA
Community
- Subdivision: Wilmington
HOA
- Has HOA: No
Location
- Region: Wilmington
Financial & listing details
- Price per square foot: $271/sqft
- Tax assessed value: $51,900
- Annual tax amount: $5,877
- Date on market: 2/27/2026
- Listing agreement: Exclusive Right To Sell
- Listing terms: Cash,Conventional
- Ownership: Fee Simple
Price history
| Date | Event | Price |
|---|---|---|
| 4/16/2026 | Sold | $690,000+13.1%$271/sqft |
Source:  Bright MLS #DENC2097816 Report a problem Bright MLS #DENC2097816 Report a problem | ||
| 3/2/2026 | Pending sale | $610,000$239/sqft |
Source:  Patterson Schwartz #DENC2097816 Report a problem Patterson Schwartz #DENC2097816 Report a problem | ||
| 2/27/2026 | Listed for sale | $610,000+103.3%$239/sqft |
Source: Bright MLS #DENC2097816 Report a problem | ||
| 4/14/2010 | Sold | $300,000$118/sqft |
Source: Public Record Report a problem | ||
Public tax history
| Year | Property taxes | Tax assessment |
|---|---|---|
| 2025 | -- | $519,000 +455.7% |
| 2024 | $2,914 +15.1% | $93,400 |
| 2023 | $2,533 -0.5% | $93,400 |
| 2022 | $2,545 +0.2% | $93,400 |
| 2021 | $2,540 -0.6% | $93,400 |
| 2020 | $2,555 -0.5% | $93,400 |
| 2019 | $2,569 +1.2% | $93,400 |
| 2017 | $2,539 -38.6% | $93,400 |
| 2016 | $4,138 | $93,400 |
| 2015 | $4,138 +4.6% | $93,400 |
| 2014 | $3,958 | $93,400 |
| 2013 | -- | $93,400 |
| 2012 | -- | $93,400 |
| 2011 | -- | $93,400 |
| 2010 | -- | $93,400 |
| 2009 | -- | $93,400 |
| 2008 | -- | $93,400 |
| 2007 | -- | $93,400 |
| 2006 | -- | $93,400 |
| 2005 | -- | $93,400 |
| 2004 | -- | $93,400 |
| 2003 | -- | $93,400 |
| 2002 | -- | $93,400 |
| 2001 | -- | $93,400 |
Find assessor info on the county website
Neighborhood: Forty Acres
Nearby homes
- $470,0005 bd2 ba2.5k sqft2106 N Bancroft Pkwy, Wilmington, DE 19806Sold
- $559,1006 bd2 ba3.1k sqft2102 N Bancroft Pkwy, Wilmington, DE 19806Off Market
- $745,4006 bd3 ba3.1k sqft2100 N Bancroft Pkwy, Wilmington, DE 19806Off Market
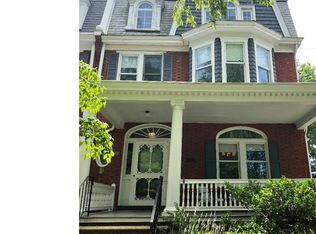
- $729,4003 bd2 ba2.8k sqft2105 Shallcross Ave, Wilmington, DE 19806Off Market
- $2,056,2005 bd5 ba5.8k sqft2104 Kentmere Pkwy, Wilmington, DE 19806Off Market
- $930,100-- bd-- ba-- sqft2103 Shallcross Ave, Wilmington, DE 19806Off Market
- $1,933,7006 bd6 ba9.4k sqft2102 Kentmere Pkwy, Wilmington, DE 19806Off Market
- $655,5003 bd2 ba2.5k sqft2108 Shallcross Ave, Wilmington, DE 19806Off Market
Nearby schools
GreatSchools rating
- 2/10Highlands Elementary SchoolGrades: K-5Distance: 0.1 mi
- 1/10duPont (Alexis I.) Middle SchoolGrades: 6-8Distance: 1 mi
- 4/10duPont (Alexis I.) High SchoolGrades: 9-12Distance: 2.2 mi
Schools provided by the listing agent
- District: Red Clay Consolidated
Source: Bright MLS. This data may not be complete. We recommend contacting the local school district to confirm school assignments for this home.
Get a cash offer in 3 minutes
Find out how much your home could sell for in as little as 3 minutes with a no-obligation cash offer.
Estimated market value
$696,600
Get a cash offer in 3 minutes
Find out how much your home could sell for in as little as 3 minutes with a no-obligation cash offer.
Estimated market value
$696,600
- Delaware
- New Castle County
- Wilmington
- 19806
- Forty Acres
- 2104 N Bancroft Pkwy
Nearby cities
Nearby neighborhoods
Nearby zip codes
Other Wilmington Topics
