Skip main navigation
Sold for $1,862,000
  • $1,862,000

    2100 Orchard Ave, Boulder, CO 80304

    4beds
    3,286sqft
    Single Family Residence
    Built in 1955
    0.38 Acres Lot
    $1,988,400 Zestimate®
    $567/sqft
    $5,911 Estimated rent

    Home value

    $1,988,400

    $1.85M - $2.17M

    $5,911/mo

    Zestimate® history
    Loading
    Loading...

    Owner options

    List your home for rent

    $5,911/mo

    Rent Zestimate®

    Find your next renter with Zillow Rental Manager. Plus, with online applications, you can quickly screen prospective tenants – for free.

    Learn more

    $5,911/mo

    Rent Zestimate®

    Refinance and save

    $8,694/mo

    Est. payment

    Refinancing to a lower rate could help reduce your monthly payments and save thousands over the life of the loan.

    See today's rates

    $8,694/mo

    Est. payment

    Explore your selling options

    Work with a Zillow partner agent

    Leverage their expertise and Zillow's premium Showcase listings to get your home seen by more buyers.

    Get started

    List with your own agent

    Get your home in front of millions of buyers by listing it on Zillow.

    Learn how to do it

    Sell it yourself

    Take full control of how buyers see your home on Zillow by listing For Sale by Owner (FSBO).

    List your home

    What's special

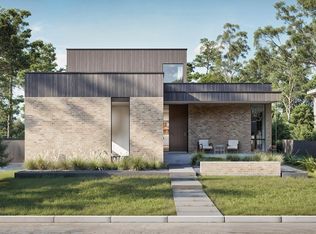
    Enter into the enchanting world of modern Southwestern living with this stunning 3-bedroom plus office Santa Fe-inspired home, perfectly situated on over a quarter-acre of lush land boasting captivating outdoor living spaces.This architectural masterpiece seamlessly blends traditional Santa Fe design elements with contemporary flair. From the moment you enter, you're greeted by an atmosphere of warmth and sophistication, with an open-concept layout that effortlessly connects the living spaces. The heart of the home is the spacious and airy living room with large windows that flood the space with natural light, creating an ambiance of relaxation. The gourmet kitchen is a chef's delight, featuring custom cabinetry, high-end stainless steel appliances with ample space for culinary creations and a convenient breakfast bar for casual dining, this kitchen is both stylish and functional. The luxurious master suite is a tranquil retreat, boasting a spacious layout, a walk-in closet, and a spa-like ensuite bath complete with a soaking tub and a separate steam shower. Two additional bedrooms provide ample space for guests or family members, each offering comfort and privacy and a jack and jill bath. Through the garage you'll find a versatile office space. Whether you're working from home or pursuing your passion projects, this inspiring workspace offers the perfect blend of comfort and productivity. Step outside to discover the true essence of Southwestern living with the expansive outdoor living spaces. Relax and unwind surrounded by lush landscaping and mature trees, creating a peaceful oasis for outdoor dining, and entertaining. Conveniently located close to shopping, dining, and outdoor recreational opportunities, this home offers the perfect combination of privacy and convenience. With its modern artistic flair and unparalleled outdoor living spaces, this Santa Fe-inspired sanctuary is truly a masterpiece. Come experience the magic of this extraordinary home.

    Zillow last checked:

    Listing updated:

    Listed by:

    Joe Gibbs 801-560-9929,

    RE/MAX Alliance-Boulder,

    ColoradoHomeSource 303-543-5720,

    RE/MAX Alliance-Boulder

    Bought with:

    Lee Hart, 1278965

    Lee Hart

    Source: IRES as distributed by MLS GRID,MLS#: 1006403MLS Logo

    Facts & features

    Interior

    Bedrooms & bathrooms
    • Bedrooms: 4
    • Bathrooms: 3
    • Full bathrooms: 2
    • 1/2 bathrooms: 1
    • Main level bathrooms: 3
    Primary bedroom
    • Description: Wood
    • Features: Full Primary Bath
    • Level: Main
    • Area: 225 Square Feet
    • Dimensions: 15 x 15
    Bedroom 2
    • Description: Stone
    • Level: Main
    • Area: 187 Square Feet
    • Dimensions: 11 x 17
    Bedroom 3
    • Description: Stone
    • Level: Main
    • Area: 187 Square Feet
    • Dimensions: 11 x 17
    Bedroom 4
    • Description: Engineered Hardwood
    • Level: Main
    • Area: 264 Square Feet
    • Dimensions: 22 x 12
    Dining room
    • Description: Engineered Hardwood
    • Level: Main
    • Area: 231 Square Feet
    • Dimensions: 21 x 11
    Family room
    • Description: Stone
    • Level: Main
    • Area: 220 Square Feet
    • Dimensions: 20 x 11
    Kitchen
    • Description: Stone
    • Level: Main
    • Area: 224 Square Feet
    • Dimensions: 16 x 14
    Laundry
    • Description: Other
    • Level: Main
    • Area: 70 Square Feet
    • Dimensions: 10 x 7
    Living room
    • Description: Engineered Hardwood
    • Level: Main
    • Area: 391 Square Feet
    • Dimensions: 23 x 17
    Heating
    • Hot Water, Radiant
    Appliances
    • Included: Gas Range, Dishwasher, Refrigerator, Washer, Dryer, Disposal
    • Laundry: Washer/Dryer Hookup
    Features
    • Eat-in Kitchen, Separate Dining Room, Open Floorplan, Workshop, Pantry, Walk-In Closet(s), Jack & Jill Bathroom, Steam Shower
    • Flooring: Wood
    • Windows: Skylight(s), Window Coverings
    • Basement: None,Crawl Space,Built-In Radon
    Interior area
    • Total structure area: 3,286
    • Total interior livable area: 3,286 sqft
    • Finished area above ground: 3,286

    Property

    Parking
    • Total spaces: 2
    • Parking features: Garage - Attached
    • Attached garage spaces: 2
    • Details: Attached
    Accessibility
    • Accessibility features: Level Lot, Main Floor Bath, Accessible Bedroom, Main Level Laundry
    Features
    • Levels: One
    • Stories: 1
    • Patio & porch: Patio
    • Exterior features: Sprinkler System
    • Fencing: Fenced,Wood
    Lot
    • Size: 0.38 Acres
    • Features: Corner Lot, Deciduous Trees, Level, City Limits, Paved
    Details
    • Additional structures: Storage
    • Parcel number: R0033377
    • Zoning: SFR
    • Special conditions: Private Owner

    Construction

    Type & style
    • Home type: SingleFamily
    • Architectural style: Contemporary
    • Property subtype: Single Family Residence
    Materials
    • Frame, Stucco
    • Foundation: Slab
    • Roof: Composition
    Condition
    • New construction: No
    • Year built: 1955

    Utilities & green energy

    • Electric: Xcel
    • Gas: Xcel
    • Sewer: Public Sewer
    • Water: City
    • Utilities for property: Natural Gas Available, Electricity Available
    Green energy
    • Energy efficient items: Windows

    Community & HOA

    Community
    • Security: Fire Alarm
    • Subdivision: Moores
    HOA
    • Has HOA: No
    Location
    • Region: Boulder

    Financial & listing details

    • Price per square foot: $567/sqft
    • Tax assessed value: $1,749,200
    • Annual tax amount: $10,170
    • Date on market: 4/5/2024
    • Listing terms: Cash,Conventional,FHA,VA Loan
    • Exclusions: Seller's Personal Property
    • Electric utility on property: Yes
    • Road surface type: Asphalt

    Price history

    DateEventPrice
    5/1/2024Sold$1,862,000-1.7%$567/sqft
    Source: IRES as distributed by MLS GRID #1006403 Report a problem
    4/10/2024Pending sale$1,895,000$577/sqft
    Source: REcolorado as distributed by MLS GRID #9362646 Report a problem
    4/4/2024Listed for sale$1,895,000+26.8%$577/sqft
    Source: REcolorado as distributed by MLS GRID #9362646 Report a problem
    3/24/2021Listing removed--
    Source: Owner Report a problem
    2/12/2017Listing removed$1,495,000$455/sqft
    Source: Owner Report a problem
    11/15/2016Pending sale$1,495,000$455/sqft
    Source: Owner Report a problem
    11/7/2016Listed for sale$1,495,000+146.3%$455/sqft
    Source: Owner Report a problem
    12/21/2012Sold$607,000+0.2%$185/sqft
    Source: Public Record Report a problem
    11/27/2012Listed for sale$606,000+190%$184/sqft
    Source: RE/MAX OF BOULDER INC #695333 Report a problem
    11/27/1996Sold$208,950$64/sqft
    Source: Public Record Report a problem

    Public tax history

    YearProperty taxesTax assessment
    2025$10,349 +1.8%$109,325 -10%
    2024$10,170 +20%$121,444 -1%
    2023$8,476 +4.9%$122,622 +34.3%
    2022$8,083 +19.2%$91,274 -2.8%
    2021$6,780 $93,901 +20.6%
    2020$6,780 +7.4%$77,885
    2019$6,312 $77,885 +7%
    2018$6,312 $72,799 -9.5%
    2017$6,312 +12.8%$80,484 +24.5%
    2016$5,594 +5.6%$64,620 +31.2%
    2015$5,297 +27.9%$49,264
    2014$4,142 -4.4%$49,264
    2013$4,334 +0.9%$49,264 -4.8%
    2012$4,296 -4.9%$51,740
    2011$4,516 +7.1%--
    2010$4,217 +11.3%$55,880
    2009$3,791 +3.5%$55,880 -5.7%
    2008$3,661 +16.5%$59,250
    2007$3,143 +3.9%$59,250 +20.5%
    2006$3,026 +17.6%$49,180
    2005$2,572 +0.7%$49,180 +16.8%
    2004$2,554 -5.9%$42,090 -12.6%
    2003$2,715 +10.3%$48,150 +23.7%
    2002$2,461 $38,910 -90.8%
    2001-- $425,200
    Find assessor info on the county website

    Neighborhood: Orchard Park

    Nearby schools

    GreatSchools rating
    Schools provided by the listing agent
    • Elementary: Crest View
    • Middle: Centennial
    • High: Boulder

    Source: IRES as distributed by MLS GRID. This data may not be complete. We recommend contacting the local school district to confirm school assignments for this home.

    Get a cash offer in 3 minutes
    Find out how much your home could sell for in as little as 3 minutes with a no-obligation cash offer.
    Estimated market value
    $1,988,400
    Get a cash offer in 3 minutes
    Find out how much your home could sell for in as little as 3 minutes with a no-obligation cash offer.
    Estimated market value
    $1,988,400