Beautiful 5 bedroom custom home on over one acre lot, Direct access to Grapevine Lake and famous Grapevine marina from back of your property.25
miles hiking and bike trails just steps out from your back door. Few minutes drive to lakeside Village, retails, shops and restaurants.This glory has unique designs and one out of three houses that has been built in its own generation, Panoramic views of beautiful treed back yard and oversized pool area. Dramatic entry leads to open formal living and dining room with large windows with excellent view from your yard. Stylish bar area with handcrafted wine rack and built in cabinets adds up to your entertainments and gatherings.The third bedroom downstairs can easily be used as an office and accessible to the second bathroom, Oversized master bedroom with seating area access to the back yard, Commercial grade cooktop, exotic counter tops and unique pantry and easy access to utility room and garage are another plus. Come to see your dream house.
Sold
Price Unknown
2100 Peninsula Dr, Flower Mound, TX 75022
5beds
5,120sqft
Single Family Residence
Built in 1996
1 Acres Lot
$1,279,100 Zestimate®
$--/sqft
$6,674 Estimated rent
Home value
$1,279,100
$1.20M - $1.37M
$6,674/mo
Zestimate® history
Owner options
List your home for rent
$6,674/mo
Rent Zestimate®
Find your next renter with Zillow Rental Manager. Plus, with online applications, you can quickly screen prospective tenants – for free.
$6,674/mo
Rent Zestimate®
Refinance and save
$500/mo
Est. payment
Refinancing to a lower rate could help reduce your monthly payments and save thousands over the life of the loan.
$500/mo
Est. payment
Explore your selling options
Work with a Zillow partner agent
Leverage their expertise and Zillow's premium Showcase listings to get your home seen by more buyers.
Get startedList with your own agent
Get your home in front of millions of buyers by listing it on Zillow.
Learn how to do itSell it yourself
Take full control of how buyers see your home on Zillow by listing For Sale by Owner (FSBO).
List your homeWhat's special
Famous grapevine marinaOversized pool areaLarge windowsOver one acre lotOversized master bedroomBuilt in cabinetsExotic counter tops
Zillow last checked:
Listing updated:
Listed by:
Mahsa Aleali 0624934 972-836-9295,
JPAR North Metro 972-836-9295,
Richard Mikus 0654128 972-632-9885,
JPAR North Metro
Bought with:
Rachel Rosenfeld
Ebby Halliday, REALTORS
Source: NTREIS,MLS#: 20734168
Facts & features
Interior
Bedrooms & bathrooms
- Bedrooms: 5
- Bathrooms: 4
- Full bathrooms: 3
- 1/2 bathrooms: 1
Primary bedroom
- Features: Cedar Closet(s), Ceiling Fan(s), Dual Sinks, Double Vanity, Fireplace, Jetted Tub, Linen Closet, Sitting Area in Primary, Separate Shower, Walk-In Closet(s)
- Level: First
- Dimensions: 24 x 16
Bedroom
- Features: Built-in Features, Ceiling Fan(s)
- Level: First
- Dimensions: 20 x 16
Bedroom
- Features: Ceiling Fan(s)
- Level: First
- Dimensions: 21 x 14
Bedroom
- Features: Ceiling Fan(s), Walk-In Closet(s)
- Level: Second
- Dimensions: 21 x 15
Bedroom
- Features: Ceiling Fan(s), Walk-In Closet(s)
- Level: Second
- Dimensions: 15 x 12
Primary bathroom
- Features: Bidet, Built-in Features, Cedar Closet(s), Jetted Tub, Stone Counters, Sitting Area in Primary, Separate Shower
- Level: First
Dining room
- Level: First
- Dimensions: 19 x 16
Family room
- Features: Fireplace
- Level: First
- Dimensions: 20 x 16
Living room
- Features: Ceiling Fan(s)
- Level: First
- Dimensions: 20 x 19
Living room
- Features: Fireplace
- Level: Second
- Dimensions: 19 x 15
Media room
- Features: Built-in Features
- Level: First
- Dimensions: 16 x 16
Utility room
- Features: Built-in Features, Utility Room, Utility Sink
- Level: First
- Dimensions: 14 x 11
Heating
- Central, Natural Gas
Cooling
- Central Air, Electric
Appliances
- Included: Some Gas Appliances, Double Oven, Dishwasher, Gas Cooktop, Disposal, Gas Water Heater, Microwave, Plumbed For Gas, Refrigerator, Vented Exhaust Fan, Water Purifier
- Laundry: Washer Hookup, Electric Dryer Hookup, Laundry in Utility Room
Features
- Wet Bar, Built-in Features, Cedar Closet(s), Decorative/Designer Lighting Fixtures, Double Vanity, Eat-in Kitchen, Granite Counters, Kitchen Island, Open Floorplan, Other, Pantry, Cable TV, Vaulted Ceiling(s), Walk-In Closet(s), Wired for Sound
- Flooring: Carpet, Ceramic Tile, Laminate, Stone
- Windows: Shutters
- Has basement: No
- Number of fireplaces: 2
- Fireplace features: Gas Starter, Living Room, Primary Bedroom
Interior area
- Total interior livable area: 5,120 sqft
Property
Parking
- Total spaces: 3
- Parking features: Circular Driveway, Driveway, Garage, Garage Door Opener, Kitchen Level, Oversized, Garage Faces Side
- Attached garage spaces: 3
- Has uncovered spaces: Yes
Features
- Levels: Two
- Stories: 2
- Patio & porch: Balcony, Covered
- Exterior features: Balcony, Lighting, Playground, Rain Gutters
- Pool features: Fenced, Gunite, Heated, In Ground, Outdoor Pool, Pool, Pool/Spa Combo, Water Feature
- Fencing: Fenced,Metal
- Body of water: Grapevine
Lot
- Size: 1 Acres
- Features: Acreage, Interior Lot, Landscaped, Many Trees, Subdivision, Sprinkler System
Details
- Parcel number: R161984
- Other equipment: Call Listing Agent, Home Theater
Construction
Type & style
- Home type: SingleFamily
- Architectural style: Mediterranean,Detached
- Property subtype: Single Family Residence
Materials
- Brick, Stucco
- Foundation: Slab
- Roof: Composition
Condition
- Year built: 1996
Utilities & green energy
- Sewer: Aerobic Septic
- Water: Public
- Utilities for property: Septic Available, Water Available, Cable Available
Community & HOA
Community
- Security: Fire Alarm, Smoke Detector(s)
- Subdivision: The Peninsula At Twin Coves Ad
HOA
- Has HOA: Yes
- Services included: Association Management
- HOA fee: $500 annually
- HOA name: Peninsula At Twin Coves
- HOA phone: 214-223-5592
Location
- Region: Flower Mound
Financial & listing details
- Tax assessed value: $1,632,127
- Annual tax amount: $22,002
- Date on market: 9/20/2024
- Cumulative days on market: 127 days
- Listing terms: Cash,Conventional,Other
- Exclusions: Formal dining room chandelier.
Price history
| Date | Event | Price |
|---|---|---|
| 2/13/2025 | Sold | -- |
Source: NTREIS #20734168 Report a problem | ||
| 2/3/2025 | Pending sale | $1,495,000$292/sqft |
Source: NTREIS #20734168 Report a problem | ||
| 1/27/2025 | Contingent | $1,495,000$292/sqft |
Source: NTREIS #20734168 Report a problem | ||
| 1/24/2025 | Price change | $1,495,000-2%$292/sqft |
Source: NTREIS #20734168 Report a problem | ||
| 11/23/2024 | Price change | $1,525,000-1.6%$298/sqft |
Source: NTREIS #20734168 Report a problem | ||
| 9/20/2024 | Listed for sale | $1,550,000$303/sqft |
Source: NTREIS #20734168 Report a problem | ||
Public tax history
| Year | Property taxes | Tax assessment |
|---|---|---|
| 2025 | $26,157 +19.9% | $1,546,800 +20% |
| 2024 | $21,822 -8% | $1,289,000 -7.3% |
| 2023 | $23,726 +15.8% | $1,390,000 +26.2% |
| 2022 | $20,486 +11.9% | $1,101,773 +14.3% |
| 2021 | $18,300 +3.5% | $964,116 +9.6% |
| 2020 | $17,677 +1% | $880,000 +88% |
| 2019 | $17,494 +3.8% | $468,067 -43.6% |
| 2018 | $16,846 +6.1% | $830,000 +3.8% |
| 2017 | $15,872 | $800,000 +3.9% |
| 2016 | $15,872 +5.1% | $770,000 +10% |
| 2015 | $15,096 | $700,000 |
| 2014 | $15,096 | $700,000 +5.9% |
| 2013 | $15,096 | $661,052 |
| 2012 | -- | $661,052 |
| 2011 | -- | $661,052 +3.4% |
| 2010 | -- | $639,057 -2.7% |
| 2009 | -- | $656,557 -14.8% |
| 2007 | $17,645 +1.1% | $770,613 +7.3% |
| 2006 | $17,444 +0.3% | $718,111 +0.6% |
| 2005 | $17,397 | $713,781 +3.1% |
| 2004 | -- | $692,396 -3% |
| 2002 | -- | $713,836 -2.4% |
| 2001 | -- | $731,074 |
Find assessor info on the county website
Neighborhood: 75022
Nearby homes
- $1,305,6004 bd3 ba4.5k sqft2104 Peninsula Dr, Flower Mound, TX 75022Off Market
- $1,471,4004 bd6 ba4.9k sqft2008 Peninsula Dr, Flower Mound, TX 75022Off Market
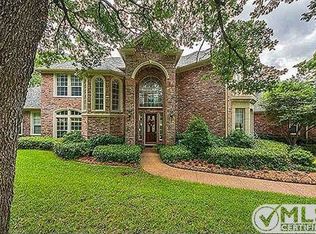
- $--5 bd4 ba3.8k sqft2016 Breaker Ln, Flower Mound, TX 75022Sold
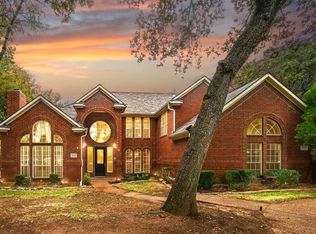
- $--4 bd6 ba5.1k sqft2025 Breaker Ln, Flower Mound, TX 75022Sold
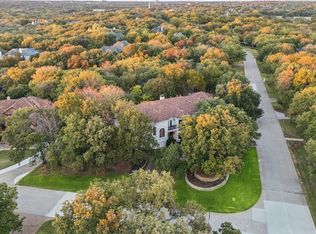
- $1,333,0004 bd4 ba4.5k sqft2012 Breaker Ln, Flower Mound, TX 75022Off Market
- $1,480,6004 bd6 ba5.4k sqft2108 Peninsula Dr, Flower Mound, TX 75022Off Market
- $1,115,3004 bd3 ba3.5k sqft2004 Peninsula Dr, Flower Mound, TX 75022Off Market
- $1,193,4005 bd5 ba4.3k sqft2009 Peninsula Dr, Flower Mound, TX 75022Off Market
Nearby schools
GreatSchools rating
- 9/10Liberty Elementary SchoolGrades: PK-5Distance: 1.6 mi
- 10/10McKamy Middle SchoolGrades: 6-8Distance: 1.3 mi
- 9/10Flower Mound High SchoolGrades: 9-12Distance: 1.8 mi
Schools provided by the listing agent
- Elementary: Liberty
- Middle: Mckamy
- High: Flower Mound
- District: Lewisville ISD
Source: NTREIS. This data may not be complete. We recommend contacting the local school district to confirm school assignments for this home.
Get a cash offer in 3 minutes
Find out how much your home could sell for in as little as 3 minutes with a no-obligation cash offer.
Estimated market value
$1,279,100
Get a cash offer in 3 minutes
Find out how much your home could sell for in as little as 3 minutes with a no-obligation cash offer.
Estimated market value
$1,279,100
- Texas
- Denton County
- Flower Mound
- 75022
- 2100 Peninsula Dr
Nearby cities
Nearby neighborhoods
Nearby zip codes
Other Flower Mound Topics
