Skip main navigation
Off market
  • $1,480,600

    2108 Peninsula Dr, Flower Mound, TX 75022

    4beds
    5,497sqft
    Single Family Residence
    Built in 1993
    1 Acres Lot
    $1,480,600 Zestimate®
    $269/sqft
    $7,464 Estimated rent

    Home value

    $1,480,600

    $1.30M - $1.70M

    $7,464/mo

    Zestimate® history
    Loading
    Loading...

    Owner options

    List your home for rent

    $7,464/mo

    Rent Zestimate®

    Find your next renter with Zillow Rental Manager. Plus, with online applications, you can quickly screen prospective tenants – for free.

    Learn more

    $7,464/mo

    Rent Zestimate®

    Refinance and save

    $10,320/mo

    Est. payment

    Refinancing to a lower rate could help reduce your monthly payments and save thousands over the life of the loan.

    See today's rates

    $10,320/mo

    Est. payment

    Explore your selling options

    Work with a Zillow partner agent

    Leverage their expertise and Zillow's premium Showcase listings to get your home seen by more buyers.

    Get started

    List with your own agent

    Get your home in front of millions of buyers by listing it on Zillow.

    Learn how to do it

    Sell it yourself

    Take full control of how buyers see your home on Zillow by listing For Sale by Owner (FSBO).

    List your home

    What's special

    Invisible dog fencingGranite countertopsTravertine flooringTwin covesHeated poolNew carpet installed

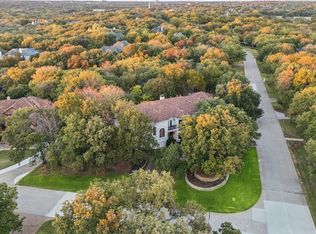
    Welcome to the Peninsula at Twin Coves, which has been named one of the best neighborhoods in Flower Mound.This pristine home backs to Corp property with access to the trails around Grapevine Lake. The entire interior and exterior have been repainted and new carpet installed.Enjoy your morning coffee in the sunroom or under the pergola, by the heated pool and perhaps a deer sighting. Fabulous chef’s kitchen includes butler’s pantry &bar ,travertine flooring and granite countertops. 2 spacious living areas with gorgeous floors,both with wood burning fireplaces. One could be a lovely office that includes a wall of built-in shelving and the other with scenic views of the backyard.4 bedrooms,4 full baths,2 half baths. TWO PRIMARY SUITES, located on different levels for privacy, which could be be perfect for multigenerational living. Generous sized 2nd level game room-playroom. Spectacular 1 acre, heavily wooded lot. Invisible Dog fencing around property.

    This property is off market, which means it's not currently listed for sale or rent on Zillow. This may be different from what's available on other websites or public sources.

    Zillow last checked:

    Listing updated:

    Listed by:

    KAKI LYBBERT 0445407 940-320-4355,

    CENTURY 21 Judge Fite Co. 940-320-4355

    Bought with:

    Craig Laughlin

    DFW Fine Properties

    Source: NTREIS,MLS#: 20340173

    Facts & features

    Interior

    Bedrooms & bathrooms
    • Bedrooms: 4
    • Bathrooms: 6
    • Full bathrooms: 4
    • 1/2 bathrooms: 2
    Primary bedroom
    • Level: First
    • Dimensions: 21 x 18
    Primary bedroom
    • Level: Second
    • Dimensions: 29 x 22
    Bedroom
    • Level: First
    • Dimensions: 14 x 14
    Bedroom
    • Level: Second
    • Dimensions: 15 x 13
    Breakfast room nook
    • Level: First
    • Dimensions: 13 x 13
    Dining room
    • Level: First
    • Dimensions: 19 x 12
    Family room
    • Level: First
    • Dimensions: 22 x 22
    Game room
    • Level: Second
    • Dimensions: 31 x 14
    Kitchen
    • Level: First
    • Dimensions: 16 x 13
    Living room
    • Level: First
    • Dimensions: 21 x 21
    Sunroom
    • Level: First
    • Dimensions: 28 x 8
    Heating
    • Fireplace(s), Zoned
    Cooling
    • Central Air, Ceiling Fan(s)
    Appliances
    • Included: Some Gas Appliances, Dishwasher, Electric Oven, Electric Range, Disposal, Gas Water Heater, Plumbed For Gas
    • Laundry: Electric Dryer Hookup, Laundry in Utility Room
    Features
    • Decorative/Designer Lighting Fixtures, Eat-in Kitchen, Granite Counters, In-Law Floorplan, Kitchen Island, Open Floorplan, Pantry, Cable TV
    • Flooring: Carpet, Ceramic Tile
    • Windows: Window Coverings
    • Has basement: No
    • Number of fireplaces: 2
    • Fireplace features: Wood Burning
    Interior area
    • Total interior livable area: 5,497 sqft

    Property

    Parking
    • Total spaces: 3
    • Parking features: Door-Multi, Garage Faces Side
    • Attached garage spaces: 3
    Features
    • Patio & porch: Rear Porch, Covered, Front Porch, Patio, Balcony
    • Exterior features: Balcony
    • Pool features: Gunite, Heated, Pool
    • Fencing: Electric,Wrought Iron
    Lot
    • Size: 1 Acres
    • Features: Greenbelt, Interior Lot, Landscaped, Many Trees, Few Trees
    • Residential vegetation: Wooded
    Details
    • Parcel number: R161982

    Construction

    Type & style
    • Home type: SingleFamily
    • Architectural style: Detached
    • Property subtype: Single Family Residence
    Materials
    • Foundation: Slab
    • Roof: Composition
    Condition
    • Year built: 1993

    Utilities & green energy

    • Sewer: Septic Tank
    • Utilities for property: Electricity Available, Natural Gas Available, Septic Available, Separate Meters, Cable Available

    Community & HOA

    Community
    • Subdivision: The Peninsula At Twin Coves Ad
    HOA
    • Has HOA: Yes
    • Services included: Maintenance Grounds
    • HOA fee: $500 annually
    • HOA name: Peninsula at Twin Coves
    • HOA phone: 708-254-9922
    Location
    • Region: Flower Mound

    Financial & listing details

    • Price per square foot: $269/sqft
    • Tax assessed value: $1,047,000
    • Annual tax amount: $16,616
    • Date on market: 6/1/2023
    • Cumulative days on market: 9 days
    • Listing terms: Cash,Conventional
    • Electric utility on property: Yes

    Price history

    DateEventPrice
    7/12/2023Sold--
    Source: NTREIS #20340173 Report a problem
    6/17/2023Pending sale$998,000$182/sqft
    Source: NTREIS #20340173 Report a problem
    6/10/2023Contingent$998,000$182/sqft
    Source: NTREIS #20340173 Report a problem
    6/1/2023Listed for sale$998,000$182/sqft
    Source: NTREIS #20340173 Report a problem

    Public tax history

    YearProperty taxesTax assessment
    2025$15,310 +2.8%$1,047,000 +7.5%
    2024$14,886 +120.9%$974,260 -0.9%
    2023$6,739 -37.6%$983,032 +10%
    2022$10,807 +1.1%$893,665 +10%
    2021$10,690 -2.6%$812,423 +0.5%
    2020$10,973 +0.4%$808,174 +1.4%
    2019$10,924 +2.4%$796,732 +7.3%
    2018$10,669 +3.2%$742,300 +3%
    2017$10,342 $720,952 +7.3%
    2016$10,342 +0.5%$671,945 +9.1%
    2015$10,293 $615,915 -1.2%
    2014$10,293 $623,619 +5.6%
    2013$10,293 $590,763 +3.1%
    2012-- $572,813 +1.6%
    2011-- $563,679 +6.1%
    2010-- $531,168 -2.6%
    2009-- $545,073 -9.9%
    2007$12,734 +4.2%$604,957 +12.6%
    2006$12,223 +1.9%$537,299 +8.4%
    2005$11,997 $495,536 +3.2%
    2004-- $480,157 -1.9%
    2002-- $489,615 -2.3%
    2001-- $501,225
    Find assessor info on the county website

    Neighborhood: 75022

    Nearby schools

    GreatSchools rating
    Schools provided by the listing agent
    • Elementary: Liberty
    • Middle: Mckamy
    • High: Flower Mound
    • District: Lewisville ISD

    Source: NTREIS. This data may not be complete. We recommend contacting the local school district to confirm school assignments for this home.

    Get a cash offer in 3 minutes
    Find out how much your home could sell for in as little as 3 minutes with a no-obligation cash offer.
    Estimated market value
    $1,480,600
    Get a cash offer in 3 minutes
    Find out how much your home could sell for in as little as 3 minutes with a no-obligation cash offer.
    Estimated market value
    $1,480,600