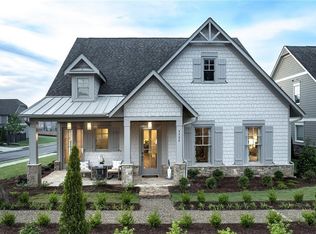
Discover the charm of Oakhurst, a highly desirable Brockbuilt Community just 2.5 miles from the vibrant heart of downtown Woodstock with diverse restaurants, unique shopping, live entertainment, cafes, brewery, green space, and year-round community events. This sweet 4-bedroom Craftsman home, built in 2020 has gorgeous hardwoods throughout main living area, stairs, and upper landing, 10’ ceilings on main, brand new carpet upstairs, tankless water heater, Hardie plank exterior and 2-car garage. Enter through the front covered porch and you will be embraced by the warmth and comfort, as it has been loved and well-maintained. Main level is open and bright with a modern simplistic design where the white brick fireside living, dining area, and kitchen all flow together, seamlessly. Spacious gated side yard with concrete pad just waiting for your imagination. Keep it open and simple or add a screened covered porch. It will be your place to relax or entertain and for your pets to run and play. Large kitchen with a long center island, stainless steel whirlpool appliances, and cabinet space that will keep your space tidy. Half bath with generous storage just inside back door that steps out to a little porch with railing. Upper level you’ll retreat to the primary ensuite with two closets and sitting area. Dual Vanity with granite counters, and great cabinet space. Three additional bedrooms, 2 full baths and laundry on upper level. The community is less than 1 mile from Dupree Park with paved walking/bike trail to downtown Woodstock and with the Neese Road corridor planned for complete renovation from south to north and new 25 mph speed zone gateway into the city, you’ll be able to head to dinner in a golf cart. All part of a strategic plan for better connectivity + economic development. Within the Oakhurst community you’ll also have access to an additional walking trail, playground, clubhouse, Jr. Olympic size pool with zero entry, and multiple fire pit areas. This is not just a home. It’s a lifestyle.
Closed
$570,000
2100 Raylyn Dr, Woodstock, GA 30188
4beds
2,269sqft
Single Family Residence, Residential
Built in 2020
4,791 Square Feet Lot
$582,900 Zestimate®
$251/sqft
$3,056 Estimated rent
Home value
$582,900
$554,000 - $612,000
$3,056/mo
Zestimate® history
Owner options
List your home for rent
$3,056/mo
Rent Zestimate®
Find your next renter with Zillow Rental Manager. Plus, with online applications, you can quickly screen prospective tenants – for free.
$3,056/mo
Rent Zestimate®
Refinance and save
$4,735/mo
Est. payment
Refinancing to a lower rate could help reduce your monthly payments and save thousands over the life of the loan.
$4,735/mo
Est. payment
Explore your selling options
Work with a Zillow partner agent
Leverage their expertise and Zillow's premium Showcase listings to get your home seen by more buyers.
Get startedList with your own agent
Get your home in front of millions of buyers by listing it on Zillow.
Learn how to do itSell it yourself
Take full control of how buyers see your home on Zillow by listing For Sale by Owner (FSBO).
List your homeWhat's special
Zillow last checked:
Listing updated:
Listed by:
BeAnne Creeger,
Ansley Real Estate| Christie's International Real Estate 770-598-8399
Bought with:
Renee Bissell, 336031
Keller Williams Rlty Consultants
Source: FMLS GA,MLS#: 7417290
Facts & features
Interior
Bedrooms & bathrooms
- Bedrooms: 4
- Bathrooms: 4
- Full bathrooms: 3
- 1/2 bathrooms: 1
Rooms
- Room types: Other
Primary bedroom
- Features: Oversized Master
- Level: Oversized Master
Bedroom
- Features: Oversized Master
Primary bathroom
- Features: Double Vanity, Shower Only
Dining room
- Features: Open Concept
Kitchen
- Features: Breakfast Bar, Breakfast Room, Cabinets Stain, Eat-in Kitchen, Kitchen Island, Pantry, Stone Counters, View to Family Room, Wine Rack
Heating
- Central, Natural Gas
Cooling
- Ceiling Fan(s), Central Air, Electric, Zoned
Appliances
- Included: Dishwasher, Disposal, Gas Cooktop, Gas Water Heater, Microwave, Range Hood, Refrigerator, Tankless Water Heater
- Laundry: In Hall, Laundry Room, Upper Level
Features
- Crown Molding, Double Vanity, High Ceilings 9 ft Upper, High Ceilings 10 ft Main, High Speed Internet, His and Hers Closets, Recessed Lighting, Tray Ceiling(s), Walk-In Closet(s)
- Flooring: Carpet, Ceramic Tile, Hardwood
- Windows: Insulated Windows
- Basement: None
- Attic: Pull Down Stairs
- Number of fireplaces: 1
- Fireplace features: Brick, Factory Built, Family Room, Gas Log, Gas Starter, Glass Doors
- Common walls with other units/homes: No Common Walls
Interior area
- Total structure area: 2,269
- Total interior livable area: 2,269 sqft
Property
Parking
- Total spaces: 2
- Parking features: Garage, Garage Door Opener, Garage Faces Rear, Kitchen Level
- Garage spaces: 2
Accessibility
- Accessibility features: None
Features
- Levels: Two
- Stories: 2
- Patio & porch: Covered, Front Porch, Patio, Rear Porch, Side Porch
- Exterior features: Private Yard, No Dock
- Pool features: None
- Spa features: None
- Fencing: Fenced
- Has view: Yes
- View description: Other
- Waterfront features: None
- Body of water: None
Lot
- Size: 4,791 Square Feet
- Dimensions: 74x78
- Features: Corner Lot, Front Yard, Landscaped, Level
Details
- Additional structures: None
- Parcel number: 15N18R 110
- Other equipment: None
- Horse amenities: None
Construction
Type & style
- Home type: SingleFamily
- Architectural style: Craftsman
- Property subtype: Single Family Residence, Residential
Materials
- Cement Siding, Frame, HardiPlank Type
- Foundation: Slab
- Roof: Composition,Metal,Ridge Vents
Condition
- Resale
- New construction: No
- Year built: 2020
Details
- Builder name: Brock Built Homes, LLC
Utilities & green energy
- Electric: 110 Volts
- Sewer: Public Sewer
- Water: Public
- Utilities for property: Cable Available, Electricity Available, Natural Gas Available, Phone Available, Sewer Available, Underground Utilities, Water Available
Green energy
- Energy efficient items: None
- Energy generation: None
- Water conservation: Low-Flow Fixtures
Community & HOA
Community
- Features: Clubhouse, Homeowners Assoc, Near Shopping, Near Trails/Greenway, Park, Playground, Pool, Sidewalks
- Security: Carbon Monoxide Detector(s), Security System Owned, Smoke Detector(s)
- Subdivision: Oakhurst
HOA
- Has HOA: Yes
- Services included: Maintenance Grounds, Swim
- HOA fee: $1,320 annually
- HOA phone: 770-926-3086
Location
- Region: Woodstock
Financial & listing details
- Price per square foot: $251/sqft
- Tax assessed value: $569,990
- Annual tax amount: $4,757
- Date on market: 7/25/2024
- Cumulative days on market: 29 days
- Listing terms: Cash,Conventional,FHA,VA Loan
- Electric utility on property: Yes
- Road surface type: Asphalt, Paved
Price history
| Date | Event | Price |
|---|---|---|
| 9/25/2024 | Sold | $570,000-2.6%$251/sqft |
Source:  FMLS GA #7417290 Report a problem FMLS GA #7417290 Report a problem | ||
| 8/25/2024 | Pending sale | $585,000$258/sqft |
Source: FMLS GA #7417290 Report a problem | ||
| 7/26/2024 | Listed for sale | $585,000+36.1%$258/sqft |
Source: FMLS GA #7417290 Report a problem | ||
| 12/15/2020 | Sold | $429,900+1.2%$189/sqft |
Source:  FMLS GA #6761976 Report a problem FMLS GA #6761976 Report a problem | ||
| 11/10/2020 | Pending sale | $424,900$187/sqft |
Source: Brock Built Properties, Inc. #6761976 Report a problem | ||
| 8/21/2020 | Price change | $424,900-0.8%$187/sqft |
Source: Brock Built Properties, Inc. #6761976 Report a problem | ||
| 8/8/2020 | Price change | $428,468-0.1%$189/sqft |
Source: Brock Built Properties, Inc. #6761976 Report a problem | ||
| 3/20/2020 | Price change | $428,843+2.2%$189/sqft |
Source: Brock Built Report a problem | ||
| 10/26/2019 | Price change | $419,700+1.2%$185/sqft |
Source: Brock Built Properties, Inc. #6627779 Report a problem | ||
| 10/5/2019 | Listed for sale | $414,700$183/sqft |
Source: Brock Built Properties, Inc. #6627779 Report a problem | ||
Public tax history
| Year | Property taxes | Tax assessment |
|---|---|---|
| 2025 | $6,266 +14.2% | $227,996 +7.2% |
| 2024 | $5,488 +3.9% | $212,620 +5.5% |
| 2023 | $5,283 +11.8% | $201,584 +17.8% |
| 2022 | $4,725 -1.3% | $171,112 +10.8% |
| 2021 | $4,789 +455.4% | $154,476 +467.9% |
| 2020 | $862 +26.1% | $27,200 |
| 2019 | $684 +4.9% | $27,200 -57.5% |
| 2018 | $652 +14.1% | $64,000 -8.6% |
| 2017 | $572 +16.6% | $70,000 +17.6% |
| 2016 | $490 | $59,500 +38.4% |
| 2015 | $490 | $43,000 |
Find assessor info on the county website
Neighborhood: 30188
Nearby homes
- $607,4003 bd3 ba2.4k sqft2104 Raylyn Dr, Woodstock, GA 30188Off Market
- $648,9003 bd3 ba2.7k sqft2103 Raylyn Dr, Woodstock, GA 30188Off Market

- $855,8005 bd5 ba4.6k sqft2101 Raylyn Dr, Woodstock, GA 30188Off Market
- $659,0003 bd3 ba2.7k sqft2105 Raylyn Dr, Woodstock, GA 30188Sold

- $540,0003 bd3 ba1.8k sqft2106 Raylyn Dr, Woodstock, GA 30188Sold
- $606,3004 bd4 ba3.2k sqft1840 Grand Oaks Ln, Woodstock, GA 30188Off Market
- $624,9003 bd3 ba2.4k sqft1838 Grand Oaks Ln, Woodstock, GA 30188Off Market
- $626,1004 bd3 ba2.7k sqft1842 Grand Oaks Ln, Woodstock, GA 30188Off Market
Nearby schools
GreatSchools rating
- 8/10Little River Elementary SchoolGrades: PK-5Distance: 1.2 mi
- 8/10Mill Creek Middle SchoolGrades: 6-8Distance: 1.6 mi
- 8/10River Ridge High SchoolGrades: 9-12Distance: 1.4 mi
Schools provided by the listing agent
- Elementary: Little River
- Middle: Mill Creek
- High: River Ridge
Source: FMLS GA. This data may not be complete. We recommend contacting the local school district to confirm school assignments for this home.
Get a cash offer in 3 minutes
Find out how much your home could sell for in as little as 3 minutes with a no-obligation cash offer.
Estimated market value
$582,900
Get a cash offer in 3 minutes
Find out how much your home could sell for in as little as 3 minutes with a no-obligation cash offer.
Estimated market value
$582,900
- Georgia
- Cherokee County
- Woodstock
- 30188
- 2100 Raylyn Dr
Nearby cities
Nearby zip codes
Other Woodstock Topics
