This BEAUTIFUL home near Downtown Woodstock will IMPRESS from GORGEOUS Front Porch to Rear Double Covered Deck! Everything in between is Icing on the Cake! Stunning finishes throughout, from Handsome Hardwood Floors to Fantastic Light selections. This Brock-Built home offers an unexpected flow with Primary Suite on the Main. The Owner's Bath is Fabulous - highlighted by lovely fixtures and rounded out by an expansive closet designed for both function and beauty. The Family Room is comfortable and open - Just what everyone wants! The KITCHEN features the desired Farmhouse Sink preferred by many today and is highlighted with pretty Quartz counter tops. Simply Awesome. Work from home and need a quiet space? BOOM! Fabulous tucked away OFFICE (also on the Main Level) does not disappoint! Two Bedrooms plus a great bath and an inviting loft space round out the upper floor. The terrace-level of this home is MASSIVE. Storage, potential for another Bedroom/Living/Rec space and of course stubbed for that future bath. With the ease of living in Oakhurst, this home on a Mews Lot offers maintenance-free yard care year-round which makes it easy to choose enjoyable activities in other ways! With a community pool, bocce courts, firepits, pocket parks and a playground there will always be a place for the entire family to enjoy. Come on Home. It doesn't get any better than this!
Closed
$659,000
2105 Raylyn Dr, Woodstock, GA 30188
3beds
2,791sqft
Single Family Residence
Built in 2021
4,356 Square Feet Lot
$678,100 Zestimate®
$236/sqft
$3,287 Estimated rent
Home value
$678,100
$644,000 - $712,000
$3,287/mo
Zestimate® history
Owner options
List your home for rent
$3,287/mo
Rent Zestimate®
Find your next renter with Zillow Rental Manager. Plus, with online applications, you can quickly screen prospective tenants – for free.
$3,287/mo
Rent Zestimate®
Refinance and save
$5,877/mo
Est. payment
Refinancing to a lower rate could help reduce your monthly payments and save thousands over the life of the loan.
$5,877/mo
Est. payment
Explore your selling options
Work with a Zillow partner agent
Leverage their expertise and Zillow's premium Showcase listings to get your home seen by more buyers.
Get startedList with your own agent
Get your home in front of millions of buyers by listing it on Zillow.
Learn how to do itSell it yourself
Take full control of how buyers see your home on Zillow by listing For Sale by Owner (FSBO).
List your homeWhat's special
Zillow last checked:
Listing updated:
Listed by:
Robert M Lyerly 404-307-4486,
Keller Williams Realty First Atlanta
Bought with:
John Prather, 363955
Keller Williams Realty
Source: GAMLS,MLS#: 20166319
Facts & features
Interior
Bedrooms & bathrooms
- Bedrooms: 3
- Bathrooms: 3
- Full bathrooms: 2
- 1/2 bathrooms: 1
- Main level bathrooms: 1
- Main level bedrooms: 1
Rooms
- Room types: Bonus Room, Family Room, Library, Loft, Office
Dining room
- Features: Separate Room
Kitchen
- Features: Breakfast Bar, Kitchen Island, Pantry, Solid Surface Counters, Walk-in Pantry
Heating
- Natural Gas, Central, Forced Air, Zoned, Dual
Cooling
- Electric, Ceiling Fan(s), Central Air, Zoned
Appliances
- Included: Tankless Water Heater, Gas Water Heater, Cooktop, Dishwasher, Disposal, Microwave, Oven, Refrigerator, Stainless Steel Appliance(s)
- Laundry: Mud Room
Features
- Tray Ceiling(s), High Ceilings, Double Vanity, Soaking Tub, Separate Shower, Walk-In Closet(s), Master On Main Level
- Flooring: Hardwood, Carpet
- Windows: Double Pane Windows
- Basement: Bath/Stubbed,Daylight,Interior Entry,Exterior Entry,Full
- Attic: Expandable
- Number of fireplaces: 1
- Fireplace features: Family Room, Factory Built
- Common walls with other units/homes: No Common Walls
Interior area
- Total structure area: 2,791
- Total interior livable area: 2,791 sqft
- Finished area above ground: 2,791
- Finished area below ground: 0
Property
Parking
- Total spaces: 2
- Parking features: Attached, Garage Door Opener, Garage, Side/Rear Entrance, Storage
- Has attached garage: Yes
Features
- Levels: Two
- Stories: 2
- Patio & porch: Deck
Lot
- Size: 4,356 Square Feet
- Features: Other
Details
- Parcel number: 15N18R 023
Construction
Type & style
- Home type: SingleFamily
- Architectural style: Brick Front,Craftsman,Traditional
- Property subtype: Single Family Residence
Materials
- Concrete, Brick
- Foundation: Pillar/Post/Pier
- Roof: Composition
Condition
- Resale
- New construction: No
- Year built: 2021
Utilities & green energy
- Sewer: Public Sewer
- Water: Public
- Utilities for property: Underground Utilities, Cable Available, Sewer Connected, Electricity Available, High Speed Internet, Natural Gas Available, Phone Available, Water Available
Community & HOA
Community
- Features: Clubhouse, Playground, Pool, Sidewalks, Street Lights
- Security: Carbon Monoxide Detector(s), Smoke Detector(s)
- Subdivision: Oakhurst
HOA
- Has HOA: Yes
- Services included: Maintenance Grounds, Management Fee, Other, Reserve Fund
- HOA fee: $1,900 annually
Location
- Region: Woodstock
Financial & listing details
- Price per square foot: $236/sqft
- Tax assessed value: $683,270
- Annual tax amount: $8,571
- Date on market: 1/11/2024
- Cumulative days on market: 2 days
- Listing agreement: Exclusive Right To Sell
- Listing terms: Cash,Conventional,FHA,VA Loan
- Electric utility on property: Yes
Price history
| Date | Event | Price |
|---|---|---|
| 2/23/2024 | Sold | $659,000$236/sqft |
Source:  GAMLS #20166319 Report a problem GAMLS #20166319 Report a problem | ||
| 1/14/2024 | Pending sale | $659,000$236/sqft |
Source: GAMLS #20166319 Report a problem | ||
| 1/11/2024 | Listed for sale | $659,000+26.5%$236/sqft |
Source:  FMLS GA #7323050 Report a problem FMLS GA #7323050 Report a problem | ||
| 5/28/2021 | Sold | $520,944+0.3%$187/sqft |
Source: Public Record Report a problem | ||
| 2/11/2021 | Pending sale | $519,614$186/sqft |
Source: FMLS GA #6771617 Report a problem | ||
| 2/2/2021 | Price change | $519,6140%$186/sqft |
Source: FMLS GA #6771617 Report a problem | ||
| 1/4/2021 | Price change | $519,729+0.1%$186/sqft |
Source: FMLS GA #6771617 Report a problem | ||
| 11/16/2020 | Price change | $519,295-0.1%$186/sqft |
Source: Brock Built Properties, Inc. #6771617 Report a problem | ||
| 8/24/2020 | Listed for sale | $519,715$186/sqft |
Source: Brock Built Properties, Inc. #6771617 Report a problem | ||
Public tax history
| Year | Property taxes | Tax assessment |
|---|---|---|
| 2025 | $7,497 +2.3% | $273,308 +8.3% |
| 2024 | $7,331 +6.7% | $252,360 +6.5% |
| 2023 | $6,873 +13.8% | $237,052 -8% |
| 2022 | $6,041 +57% | $257,584 +110.2% |
| 2021 | $3,847 +346.2% | $122,516 +350.4% |
| 2020 | $862 +26.1% | $27,200 |
| 2019 | $684 +4.9% | $27,200 -57.5% |
| 2018 | $652 +14.1% | $64,000 -8.6% |
| 2017 | $572 +16.6% | $70,000 +17.6% |
| 2016 | $490 | $59,500 +38.4% |
| 2015 | $490 | $43,000 |
Find assessor info on the county website
Neighborhood: 30188
Nearby homes
- $648,9003 bd3 ba2.7k sqft2103 Raylyn Dr, Woodstock, GA 30188Off Market

- $850,0005 bd4 ba5.3k sqft2202 Fall Dr, Woodstock, GA 30188Sold
- $607,4003 bd3 ba2.4k sqft2104 Raylyn Dr, Woodstock, GA 30188Off Market
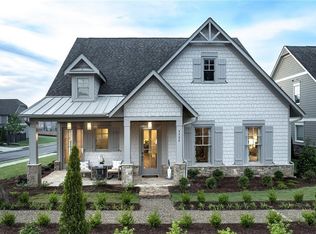
- $639,0003 bd4 ba2.6k sqft2004 Haley Walk, Woodstock, GA 30188Sold

- $570,0004 bd4 ba2.2k sqft2100 Raylyn Dr, Woodstock, GA 30188Sold
- $540,0003 bd3 ba1.8k sqft2106 Raylyn Dr, Woodstock, GA 30188Sold
- $855,8005 bd5 ba4.6k sqft2101 Raylyn Dr, Woodstock, GA 30188Off Market
- $518,4003 bd3 ba1.8k sqft2002 Haley Walk, Woodstock, GA 30188Off Market
Nearby schools
GreatSchools rating
- 8/10Little River Elementary SchoolGrades: PK-5Distance: 1.2 mi
- 8/10Mill Creek Middle SchoolGrades: 6-8Distance: 1.6 mi
- 8/10River Ridge High SchoolGrades: 9-12Distance: 1.4 mi
Schools provided by the listing agent
- Elementary: Little River Primary/Elementar
- Middle: Mill Creek
- High: River Ridge
Source: GAMLS. This data may not be complete. We recommend contacting the local school district to confirm school assignments for this home.
Get a cash offer in 3 minutes
Find out how much your home could sell for in as little as 3 minutes with a no-obligation cash offer.
Estimated market value
$678,100
Get a cash offer in 3 minutes
Find out how much your home could sell for in as little as 3 minutes with a no-obligation cash offer.
Estimated market value
$678,100
- Georgia
- Cherokee County
- Woodstock
- 30188
- 2105 Raylyn Dr
Nearby cities
Nearby zip codes
Other Woodstock Topics
