This is your opportunity own a rare gem on the National Register of Historic Places and filled with history. This classic California Bungalow designed in classic Craftsman style was originally built for Henry Augustus Buchtel as the Governor's mansion. It was conveyed to DU in 1927 and has been used for over 100 years for DU events and as the Chancellor's home. Major renovations in 2007 include all new plumbing, electrical, and HVAC, updated kitchen, remodeled bathrooms, shaker shingle roof (to honor the historic style), fully insulated attic, and the addition of a 2 car, oversized garage. The landscaping was revamped, including a new retaining wall, sprinkler system added, and a specially permitted, 7 foot sound barrier fence installed on North side. Structural engineer's suggestions were followed when original vertical grain fir hardwood floors were restored and restructured. Beautiful Colorado Sandstone used for front stairs and large back patio. Rare walk-out basement! 3 bedrooms, office, music room, loft, bonus room - many options to create more bedrooms if desired. Landmark Designation National Register of Historic Places info: https://catalog.archives.gov/id/84129415 * And Landmark designation of the
University Park Historic District https://www.denvergov.org/Government/Agencies-Departments-Offices/Agencies-Departments-Offices-Directory/Community-Planning-and-Development/Landmark-Preservation * Taxes are estimated as they have been zero for the non-profit *
Sold for $1,100,000
Tax assessed value
$1,100,000
2100 S Columbine Street, Denver, CO 80210
3beds
3,397sqft
Single Family Residence
Built in 1906
0.28 Acres Lot
$1,197,200 Zestimate®
$324/sqft
$4,932 Estimated rent
Home value
$1,197,200
$1.09M - $1.32M
$4,932/mo
Zestimate® history
Owner options
List your home for rent
$4,932/mo
Rent Zestimate®
Find your next renter with Zillow Rental Manager. Plus, with online applications, you can quickly screen prospective tenants – for free.
$4,932/mo
Rent Zestimate®
Refinance and save
$6,791/mo
Est. payment
Refinancing to a lower rate could help reduce your monthly payments and save thousands over the life of the loan.
$6,791/mo
Est. payment
Explore your selling options
Work with a Zillow partner agent
Leverage their expertise and Zillow's premium Showcase listings to get your home seen by more buyers.
Get startedList with your own agent
Get your home in front of millions of buyers by listing it on Zillow.
Learn how to do itSell it yourself
Take full control of how buyers see your home on Zillow by listing For Sale by Owner (FSBO).
List your homeWhat's special
Zillow last checked:
Listing updated:
Listed by:
Becky Berzins 303-979-8888 bberzins@rozeteam.com,
The Denver 100 LLC,
Rachel Schroeder 303-979-8888,
The Denver 100 LLC
Bought with:
Kasia Vermiglio, 100047166
Humble Bee Realty LLC
Source: REcolorado as distributed by MLS GRID,MLS#: 7329709
Facts & features
Interior
Bedrooms & bathrooms
- Bedrooms: 3
- Bathrooms: 3
- Full bathrooms: 1
- 3/4 bathrooms: 1
- 1/2 bathrooms: 1
- Main level bathrooms: 2
- Main level bedrooms: 1
Primary bedroom
- Description: Main Floor With Private Bathroom
- Level: Main
Bedroom
- Description: Spacious With Hardwood Floors
- Level: Upper
Bedroom
- Description: Hardwood Flooring
- Level: Upper
Primary bathroom
- Description: Updated 3/4 Bathroom Keeps With Historic Character
- Level: Main
Bathroom
- Description: Updated In '07
- Level: Main
Bathroom
- Description: Updated Full Bathroom
- Level: Upper
Bonus room
- Description: Used To Be Sun Porch But Was Enclosed For A Sitting Room/Office
- Level: Upper
Dining room
- Description: Large Formal Dining Space
- Level: Main
Kitchen
- Description: Remodeled In '07. Cherry Cabs, Stainless Appliances, Gas Range, New Flooring, Breakfast Nook
- Level: Main
Laundry
- Description: Rare Walkout Access. Washer And Dryer Included
- Level: Basement
Library
- Description: Was Used As A Music Room And Waiting Room For Meeting With The Governor
- Level: Main
Living room
- Description: Huge Room With Gas Fireplace And Craftsman Woodwork On Walls And Ceiling
- Level: Main
Loft
- Description: Used To Be Primary Bedroom & Could Be Converted Back
- Level: Upper
Office
- Description: Governor's Office On Main Floor Near Front Door
- Level: Main
Sun room
- Description: Spacious South Facing Sunroom/Sitting Room
- Level: Main
Heating
- Forced Air
Cooling
- Central Air
Appliances
- Included: Dishwasher, Disposal, Dryer, Gas Water Heater, Microwave, Oven, Refrigerator, Washer
Features
- Granite Counters
- Flooring: Tile, Wood
- Windows: Double Pane Windows
- Basement: Partial,Walk-Out Access
- Number of fireplaces: 1
- Fireplace features: Gas Log, Living Room
- Common walls with other units/homes: No Common Walls
Interior area
- Total structure area: 3,397
- Total interior livable area: 3,397 sqft
- Finished area above ground: 2,644
- Finished area below ground: 0
Property
Parking
- Total spaces: 4
- Parking features: Oversized
- Garage spaces: 2
- Details: Off Street Spaces: 2
Features
- Levels: Two
- Stories: 2
- Patio & porch: Patio
- Exterior features: Private Yard, Rain Gutters
- Fencing: Full
Lot
- Size: 0.28 Acres
- Features: Landscaped, Level, Sprinklers In Front, Sprinklers In Rear
Details
- Parcel number: 525219001
- Zoning: U-SU-C
- Special conditions: Standard
Construction
Type & style
- Home type: SingleFamily
- Architectural style: Bungalow
- Property subtype: Single Family Residence
Materials
- Brick
- Roof: Wood
Condition
- Updated/Remodeled
- Year built: 1906
Details
- Warranty included: Yes
Utilities & green energy
- Sewer: Public Sewer
- Water: Public
Community & HOA
Community
- Security: Carbon Monoxide Detector(s)
- Subdivision: University Park
HOA
- Has HOA: No
Location
- Region: Denver
Financial & listing details
- Price per square foot: $324/sqft
- Tax assessed value: $1,100,000
- Annual tax amount: $6,579
- Date on market: 9/27/2024
- Listing terms: Cash,Conventional,VA Loan
- Exclusions: Sellers Personal Belongings
- Ownership: Corporation/Trust
Price history
| Date | Event | Price |
|---|---|---|
| 11/14/2024 | Sold | $1,100,000-16.5%$324/sqft |
Source:  REcolorado as distributed by MLS GRID #7329709 Report a problem REcolorado as distributed by MLS GRID #7329709 Report a problem | ||
| 10/25/2024 | Pending sale | $1,318,000$388/sqft |
Source: REcolorado as distributed by MLS GRID #7329709 Report a problem | ||
| 9/27/2024 | Listed for sale | $1,318,000$388/sqft |
Source: REcolorado as distributed by MLS GRID #7329709 Report a problem | ||
Public tax history
| Year | Property taxes | Tax assessment |
|---|---|---|
| 2025 | -- | $77,550 -8.7% |
| 2024 | -- | $84,900 -4% |
| 2023 | -- | $88,430 +40.4% |
| 2022 | -- | $63,000 -2.8% |
| 2021 | -- | $64,810 -10.1% |
| 2020 | -- | $72,100 -0.7% |
| 2019 | -- | $72,604 +15.8% |
| 2018 | -- | $62,720 |
| 2017 | -- | $62,720 +9.9% |
| 2016 | -- | $57,050 |
| 2015 | -- | $57,050 +5.6% |
| 2014 | -- | $54,010 |
Find assessor info on the county website
Neighborhood: University Park
Nearby homes
- $1,091,8003 bd2 ba1.4k sqft2112 S Columbine St, Denver, CO 80210Off Market
- $2,006,0004 bd3 ba2.8k sqft2124 S Columbine St, Denver, CO 80210Off Market
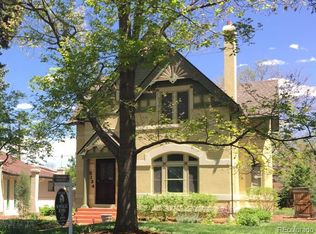
- $583,6005 bd2 ba1.9k sqft2090 S Columbine St, Denver, CO 80210Off Market

- $--5 bd2 ba1.9k sqft2090 S Columbine St #2090, Denver, CO 80210Off Market
- $487,6002 bd3 ba2k sqft2525 E Evans Ave, Denver, CO 80210Off Market
- $1,094,7004 bd4 ba3k sqft2105 S Clayton St, Denver, CO 80210Off Market
- $1,760,0006 bd6 ba4.9k sqft2101 S Columbine St, Denver, CO 80210Sold
- $1,725,0005 bd6 ba5.9k sqft2111 S Columbine St, Denver, CO 80210Sold
Nearby schools
GreatSchools rating
- 10/10University Park Elementary SchoolGrades: K-5Distance: 0.4 mi
- 10/10Merrill Middle SchoolGrades: 6-8Distance: 0.9 mi
- 7/10South High SchoolGrades: 9-12Distance: 1.1 mi
Schools provided by the listing agent
- Elementary: University Park
- Middle: Merrill
- High: South
- District: Denver 1
Source: REcolorado as distributed by MLS GRID. This data may not be complete. We recommend contacting the local school district to confirm school assignments for this home.
Get a cash offer in 3 minutes
Find out how much your home could sell for in as little as 3 minutes with a no-obligation cash offer.
Estimated market value
$1,197,200
Get a cash offer in 3 minutes
Find out how much your home could sell for in as little as 3 minutes with a no-obligation cash offer.
Estimated market value
$1,197,200
- Colorado
- Denver County
- Denver
- 80210
- University Park
- 2100 S Columbine Street
