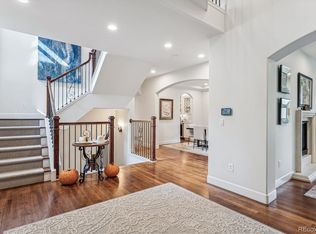
This stunning Tuscan-style residence has been thoughtfully updated with refined finishes that elevate every inch of the home. Located in Observatory Park, this captivating six-bedroom, five-and-a-half-bath home blends timeless elegance with everyday functionality. Designed for both entertaining and comfortable living, the open-concept main level showcases premium details throughout. A formal dining room sets the stage for gatherings, while a private home office with a gas fireplace offers a warm and inspiring workspace. The inviting living room features custom built-ins and a striking fireplace, opening to the fully updated kitchen with a generous island, farmhouse sink, stainless steel appliances, and a light-filled breakfast nook. Upstairs, the primary suite is a private retreat with a five-piece bath, walk-in closet, and secluded balcony. Three additional bedrooms provide en-suite access, with two offering private balconies. The finished basement expands the living space with a spacious recreation room, two additional bedrooms, a Home Gym, and a three-quarter bath — ideal for guests or flexible living. Outdoors, the fully fenced backyard offers a peaceful setting to enjoy Colorado’s seasons, complemented by a detached two-car garage. Premier location in one of Denver’s most desirable neighborhoods. Rare opportunity for space, layout, and top-tier schools.
Sold for $1,760,000
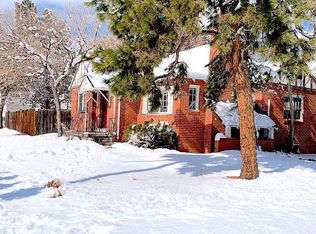
Street View
Zillow last checked:
Listing updated:
Bought with:
Christina Freyer Walker, 100006408
Colorado and Company Real Estate, Inc
Source: REcolorado as distributed by MLS GRID,MLS#: 9824830
Price history
| Date | Event | Price |
|---|---|---|
| 5/15/2026 | Sold | $1,760,000-1.9%$354/sqft |
Source:  REcolorado as distributed by MLS GRID #9824830 Report a problem REcolorado as distributed by MLS GRID #9824830 Report a problem | ||
| 4/5/2026 | Pending sale | $1,795,000$361/sqft |
Source: REcolorado as distributed by MLS GRID #9824830 Report a problem | ||
| 3/5/2026 | Listed for sale | $1,795,000+35%$361/sqft |
Source: REcolorado as distributed by MLS GRID #9824830 Report a problem | ||
| 9/29/2021 | Sold | $1,330,000-15.6%$268/sqft |
Source: Public Record Report a problem | ||
| 5/6/2021 | Listing removed | -- |
Source:  Keller Williams Report a problem Keller Williams Report a problem | ||
| 4/2/2021 | Price change | $1,576,000-7%$317/sqft |
Source: Keller Williams #3120611 Report a problem | ||
| 3/6/2021 | Listed for sale | $1,694,000+94.5%$341/sqft |
Source: Keller Williams Realty Downtown #3120611 Report a problem | ||
| 2/13/2015 | Sold | $871,000-4.2%$175/sqft |
Source: Public Record Report a problem | ||
| 1/30/2015 | Listed for sale | $909,000$183/sqft |
Source: Premier Properties RE Ltd #9039854 Report a problem | ||
| 11/26/2014 | Listing removed | $909,000$183/sqft |
Source: Premier Properties RE Ltd #9039854 Report a problem | ||
| 10/1/2014 | Price change | $909,000-1.1%$183/sqft |
Source: Premier Properties RE Ltd #9039854 Report a problem | ||
| 8/1/2014 | Price change | $919,000-1.7%$185/sqft |
Source: Premier Properties RE Ltd #9039854 Report a problem | ||
| 6/16/2014 | Listed for sale | $935,000-1.6%$188/sqft |
Source: Premier Properties RE Ltd #9039854 Report a problem | ||
| 5/17/2013 | Listing removed | $4,000$1/sqft |
Source: Woodruff Property Management Report a problem | ||
| 5/16/2013 | Listed for rent | $4,000$1/sqft |
Source: Woodruff Property Management Report a problem | ||
| 9/30/2012 | Listing removed | $4,000$1/sqft |
Source: Woodruff Property Management Report a problem | ||
| 9/29/2012 | Listed for rent | $4,000$1/sqft |
Source: Woodruff Property Management Report a problem | ||
| 5/6/2011 | Listing removed | $949,999$191/sqft |
Source: Innovative Real Estate of Colorado #967307 Report a problem | ||
| 2/11/2011 | Listed for sale | $949,999+0.1%$191/sqft |
Source: Innovative Real Estate of Colorado #967307 Report a problem | ||
| 4/17/2009 | Listing removed | $949,000$191/sqft |
Source: Active Website #734205 Report a problem | ||
| 1/19/2009 | Price change | $949,000-5.1%$191/sqft |
Source: Active Website #734205 Report a problem | ||
| 9/25/2008 | Listed for sale | $1,000,000-13%$201/sqft |
Source: Active Website #734205 Report a problem | ||
| 7/8/2008 | Listing removed | $1,149,000$231/sqft |
Source: Listhub #630930 Report a problem | ||
| 6/10/2008 | Listed for sale | $1,149,000+303.2%$231/sqft |
Source: Listhub #630930 Report a problem | ||
| 4/21/2006 | Sold | $285,000$57/sqft |
Source: Public Record Report a problem | ||


Get a cash offer in 3 minutes
Find out how much your home could sell for in as little as 3 minutes with a no-obligation cash offer.
Estimated market value
$1,726,200
