Ready Set Go....!!!! Get your appointment to see this HOT HOT property ASAP. Completely remodeled interior and ready for its next owner to move in. It starts with an inviting entrance foyer which features 2 double closets and opens in to the spacious living room with a gas log fireplace. The new cabinets and counters in the kitchen are sure to please the chef. There is a nice nook area and an open eating area that has access to the rear patio. The upper level hosts 3 nice bedrooms and a full bathroom with a granite top double vanity and contemporary flair. The lower level has an updated furnace with central air, laundry area, storage area and access to the garage. Other updates include: replacement windows throughout and the sliding door, soffits and downspouts, front door, electric service, LED lighting in the kitchen and so much more. Wait are your waiting for? Don't delay. Call Today!!
Closed
$155,000
2100 S Schenley Ave, Youngstown, OH 44511
3beds
1,800sqft
Single Family Residence
Built in 1956
0.27 Acres Lot
$190,200 Zestimate®
$86/sqft
$1,286 Estimated rent
Home value
$190,200
$181,000 - $202,000
$1,286/mo
Zestimate® history
Owner options
List your home for rent
$1,286/mo
Rent Zestimate®
Find your next renter with Zillow Rental Manager. Plus, with online applications, you can quickly screen prospective tenants – for free.
$1,286/mo
Rent Zestimate®
Refinance and save
$1,085/mo
Est. payment
Refinancing to a lower rate could help reduce your monthly payments and save thousands over the life of the loan.
$1,085/mo
Est. payment
Explore your selling options
Work with a Zillow partner agent
Leverage their expertise and Zillow's premium Showcase listings to get your home seen by more buyers.
Get startedList with your own agent
Get your home in front of millions of buyers by listing it on Zillow.
Learn how to do itSell it yourself
Take full control of how buyers see your home on Zillow by listing For Sale by Owner (FSBO).
List your homeWhat's special
Central airNice nook areaOpen eating areaUpdated furnaceGranite top double vanityGas log fireplaceSliding door
Zillow last checked:
Listing updated:
Listed by:
Chris Roman croman@goroman.com,
Howard Hanna
Bought with:
Shaena Gonzalez, 2018000696
Berkshire Hathaway HomeServices Stouffer Realty
Source: MLS Now,MLS#: 5010771Originating MLS: Youngstown Columbiana Association of REALTORS
Facts & features
Interior
Bedrooms & bathrooms
- Bedrooms: 3
- Bathrooms: 1
- Full bathrooms: 1
Bedroom
- Level: Second
- Dimensions: 12 x 12
Bedroom
- Description: Flooring: Luxury Vinyl Tile
- Level: Second
- Dimensions: 12 x 12
Bedroom
- Description: Flooring: Luxury Vinyl Tile
- Level: Second
- Dimensions: 10 x 10
Eat in kitchen
- Description: Flooring: Luxury Vinyl Tile
- Level: First
- Dimensions: 10 x 25
Entry foyer
- Description: Flooring: Ceramic Tile
- Level: First
- Dimensions: 6 x 14
Living room
- Description: Flooring: Luxury Vinyl Tile
- Features: Fireplace
- Level: First
- Dimensions: 14 x 19
Heating
- Forced Air, Gas
Cooling
- Central Air
Appliances
- Laundry: In Basement
Features
- Basement: Crawl Space,Full,Partial,Walk-Out Access
- Number of fireplaces: 1
Interior area
- Total structure area: 1,800
- Total interior livable area: 1,800 sqft
- Finished area above ground: 1,800
Property
Parking
- Parking features: Built In, Electricity
- Garage spaces: 1
Features
- Levels: Three Or More,Multi/Split
- Patio & porch: Patio
- Fencing: Chain Link,Partial
Lot
- Size: 0.27 Acres
- Dimensions: 70 x 165
Details
- Parcel number: 531580113.000
Construction
Type & style
- Home type: SingleFamily
- Architectural style: Split Level
- Property subtype: Single Family Residence
Materials
- Stone Veneer, Wood Siding
- Roof: Asphalt,Fiberglass
Condition
- Updated/Remodeled
- Year built: 1956
Utilities & green energy
- Sewer: Public Sewer
- Water: Public
Community & HOA
Community
- Subdivision: Hillcrest Homes #1
HOA
- Has HOA: No
Location
- Region: Youngstown
Financial & listing details
- Price per square foot: $86/sqft
- Tax assessed value: $121,300
- Annual tax amount: $1,357
- Date on market: 1/11/2024
- Cumulative days on market: 49 days
- Listing agreement: Exclusive Right To Sell
Price history
| Date | Event | Price |
|---|---|---|
| 2/29/2024 | Sold | $155,000$86/sqft |
Source: Public Record Report a problem | ||
| 2/28/2024 | Pending sale | $155,000$86/sqft |
Source: MLS Now #5010771 Report a problem | ||
| 1/16/2024 | Contingent | $155,000$86/sqft |
Source: MLS Now #5010771 Report a problem | ||
| 1/11/2024 | Listed for sale | $155,000+118.9%$86/sqft |
Source: MLS Now #5010771 Report a problem | ||
| 2/7/2018 | Sold | $70,800$39/sqft |
Source: Public Record Report a problem | ||
Public tax history
| Year | Property taxes | Tax assessment |
|---|---|---|
| 2025 | $1,780 -14.1% | $42,460 |
| 2024 | $2,073 +83% | $42,460 +81.9% |
| 2023 | $1,133 -3.5% | $23,340 +25.3% |
| 2022 | $1,174 -21.3% | $18,630 -21.4% |
| 2021 | $1,493 -0.6% | $23,690 |
| 2020 | $1,501 -4.8% | $23,690 +17% |
| 2019 | $1,577 +0.6% | $20,250 |
| 2018 | $1,568 +8.7% | $20,250 |
| 2017 | $1,442 +21.4% | $20,250 -10% |
| 2016 | $1,188 +11% | $22,510 |
| 2015 | $1,070 +24% | $22,510 |
| 2014 | $863 +1.4% | $22,510 |
| 2013 | $851 +0.1% | $22,510 |
| 2012 | $850 +0.7% | $22,510 |
| 2011 | $844 -17% | $22,510 -16.4% |
| 2010 | $1,017 +2.1% | $26,920 |
| 2009 | $996 +17.9% | $26,920 |
| 2008 | $845 -32.4% | $26,920 |
| 2007 | $1,249 0% | $26,920 |
| 2006 | $1,250 +1.8% | $26,920 +25.3% |
| 2005 | $1,228 -21.8% | $21,490 |
| 2003 | $1,571 -0.1% | -- |
| 2002 | $1,572 | -- |
| 2001 | $1,572 +1.2% | -- |
| 2000 | $1,554 | -- |
Find assessor info on the county website
Neighborhood: Kirkmere
Nearby homes
- $131,9003 bd1 ba1.2k sqft2114 S Schenley Ave, Youngstown, OH 44511Off Market
- $201,0003 bd2 ba2k sqft2080 S Schenley Ave, Youngstown, OH 44511Off Market
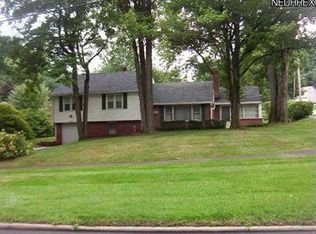
- $160,0003 bd2 ba2.2k sqft2128 S Schenley Ave, Youngstown, OH 44511Sold
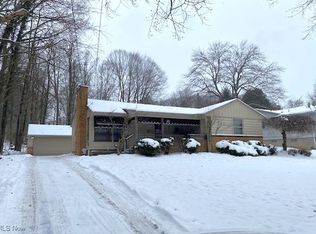
- $223,0003 bd2 ba1.9k sqft2103 Cranbrook Dr, Youngstown, OH 44511Off Market
- $11,630-- bd-- ba-- sqft2103 Cranbrook Dr, Youngstown, OH 44511Off Market
- $128,5003 bd1 ba1.1k sqft2040 S Schenley Ave, Youngstown, OH 44511Off Market
- $153,3003 bd1 ba1.1k sqft2131 Cranbrook Dr, Youngstown, OH 44511Off Market
- $175,9003 bd1 ba1.6k sqft2095 Chapel Hill Dr, Youngstown, OH 44511Off Market
Nearby schools
GreatSchools rating
- 2/10Volney Rogers SchoolGrades: K-5Distance: 1.2 mi
- 3/10Chaney Middle at McGuffeyGrades: 6-8Distance: 0.2 mi
- 4/10Chaney High SchoolGrades: 9-12Distance: 0.9 mi
Schools provided by the listing agent
- District: Youngstown CSD - 5014
Source: MLS Now. This data may not be complete. We recommend contacting the local school district to confirm school assignments for this home.
Get a cash offer in 3 minutes
Find out how much your home could sell for in as little as 3 minutes with a no-obligation cash offer.
Estimated market value
$190,200
Get a cash offer in 3 minutes
Find out how much your home could sell for in as little as 3 minutes with a no-obligation cash offer.
Estimated market value
$190,200
- Ohio
- Mahoning County
- Youngstown
- 44511
- Kirkmere
- 2100 S Schenley Ave
Nearby cities
Nearby neighborhoods
Nearby zip codes
Other Youngstown Topics
