Well maintained, custom one owner ranch home near schools on Youngstown's west side. Three bedrooms, two full baths, living room with fireplace, formal dining room, and an eat-in kitchen with appliances. The two car garage, covered front porch, 10 x 14 enclosed back porch and deck are exterior pluses. Hardwood floors beneath the carpet throughout. Neutral paint. Oversized two car garage with extra storage room and service door in rear. Beautiful, private deep lot with woods on one side and trees on back border. Custom built pergola on decking. Full, partially finished sprawling basement includes a dedicated laundry room with washer, dryer, laundry tub, Hanging and storage space. Mechanical room and rec area. Storage galore. Home Warranty included.
Closed
$160,000
2128 S Schenley Ave, Youngstown, OH 44511
3beds
2,276sqft
Single Family Residence
Built in 1958
0.3 Acres Lot
$175,100 Zestimate®
$70/sqft
$1,581 Estimated rent
Home value
$175,100
$151,000 - $205,000
$1,581/mo
Zestimate® history
Owner options
List your home for rent
$1,581/mo
Rent Zestimate®
Find your next renter with Zillow Rental Manager. Plus, with online applications, you can quickly screen prospective tenants – for free.
$1,581/mo
Rent Zestimate®
Refinance and save
$1,129/mo
Est. payment
Refinancing to a lower rate could help reduce your monthly payments and save thousands over the life of the loan.
$1,129/mo
Est. payment
Explore your selling options
Work with a Zillow partner agent
Leverage their expertise and Zillow's premium Showcase listings to get your home seen by more buyers.
Get startedList with your own agent
Get your home in front of millions of buyers by listing it on Zillow.
Learn how to do itSell it yourself
Take full control of how buyers see your home on Zillow by listing For Sale by Owner (FSBO).
List your homeWhat's special
Mechanical roomCustom built pergolaCovered front porchDedicated laundry roomWoods on one sideSprawling basementEnclosed back porch
Zillow last checked:
Listing updated:
Listed by:
Linda M Kiraly LKiraly@stoufferrealty.com330-727-2073,
Berkshire Hathaway HomeServices Stouffer Realty
Bought with:
Kaden Myers, 2021007761
EXP Realty, LLC.
Dustin A Purtan, 2024004721
EXP Realty, LLC.
Source: MLS Now,MLS#: 5091500 Originating MLS: Youngstown Columbiana Association of REALTORS
Originating MLS: Youngstown Columbiana Association of REALTORSFacts & features
Interior
Bedrooms & bathrooms
- Bedrooms: 3
- Bathrooms: 2
- Full bathrooms: 2
- Main level bathrooms: 2
- Main level bedrooms: 3
Bedroom
- Description: Ceiling fan, carpet, hardwood,Flooring: Carpet,Hardwood
- Features: Window Treatments
- Level: First
- Dimensions: 12 x 14
Bedroom
- Description: ceiling fan, carpet, hardwood,Flooring: Carpet,Hardwood
- Features: Window Treatments
- Level: First
- Dimensions: 12 x 10
Bedroom
- Description: ceiling fan, carpet, hardwood,Flooring: Carpet,Hardwood
- Features: Window Treatments
- Level: First
- Dimensions: 15 x 10
Bathroom
- Description: sink, commode and shower,Flooring: Ceramic Tile
- Level: First
- Dimensions: 11 x 5
Bathroom
- Description: Flooring: Ceramic Tile
- Features: Window Treatments
- Level: First
- Dimensions: 7 x 8
Dining room
- Description: Oak chair rail and wainscoting,Flooring: Carpet
- Features: Chandelier, Window Treatments
- Level: First
- Dimensions: 10 x 12
Eat in kitchen
- Description: Ceiling fan, refrigerator, gas stove, backsplash, custom shelving,Flooring: Linoleum
- Features: Built-in Features, Laminate Counters
- Level: First
- Dimensions: 11 x 13
Living room
- Description: Gas Fireplace with stone surround and with raised hearth,Flooring: Carpet
- Features: Fireplace, Window Treatments
- Level: First
- Dimensions: 20 x 14
Heating
- Forced Air, Gas
Cooling
- Central Air
Appliances
- Included: Dryer, Humidifier, Range, Refrigerator, Washer
- Laundry: Laundry Chute, In Basement
Features
- Built-in Features, Ceiling Fan(s), Chandelier, Eat-in Kitchen, Laminate Counters, Pantry, Storage, Air Filtration
- Windows: Storm Window(s), Window Coverings, Wood Frames
- Basement: Full,Finished
- Number of fireplaces: 1
- Fireplace features: Gas, Living Room, Raised Hearth, Stone
Interior area
- Total structure area: 2,276
- Total interior livable area: 2,276 sqft
- Finished area above ground: 1,376
- Finished area below ground: 900
Property
Parking
- Total spaces: 2
- Parking features: Detached, Garage Faces Front, Garage, Garage Door Opener, Oversized
- Garage spaces: 2
Features
- Levels: One
- Stories: 1
- Patio & porch: Deck, Enclosed, Front Porch, Glass Enclosed, Patio, Porch
- Exterior features: Awning(s)
Lot
- Size: 0.3 Acres
- Dimensions: 70 x 185
- Features: Wooded
Details
- Additional structures: Pergola
- Parcel number: 531580111.000
- Special conditions: Estate
- Other equipment: Air Purifier
Construction
Type & style
- Home type: SingleFamily
- Architectural style: Ranch
- Property subtype: Single Family Residence
Materials
- Aluminum Siding, Brick
- Foundation: Block
- Roof: Asphalt,Fiberglass
Condition
- Year built: 1958
Details
- Warranty included: Yes
Utilities & green energy
- Sewer: Public Sewer
- Water: Public
Community & HOA
Community
- Security: Smoke Detector(s)
- Subdivision: Hillcrest Homes 01
HOA
- Has HOA: No
Location
- Region: Youngstown
Financial & listing details
- Price per square foot: $70/sqft
- Tax assessed value: $127,590
- Annual tax amount: $2,124
- Date on market: 1/16/2025
- Cumulative days on market: 3 days
- Listing terms: Cash,Conventional,FHA
Price history
| Date | Event | Price |
|---|---|---|
| 2/19/2025 | Sold | $160,000+6.7%$70/sqft |
Source:  MLS Now #5091500 Report a problem MLS Now #5091500 Report a problem | ||
| 1/19/2025 | Pending sale | $150,000$66/sqft |
Source: MLS Now #5091500 Report a problem | ||
| 1/16/2025 | Listed for sale | $150,000$66/sqft |
Source: MLS Now #5091500 Report a problem | ||
Public tax history
| Year | Property taxes | Tax assessment |
|---|---|---|
| 2025 | $1,873 -11.9% | $44,660 |
| 2024 | $2,125 +0.8% | $44,660 |
| 2023 | $2,109 +39.7% | $44,660 +81.6% |
| 2022 | $1,509 0% | $24,590 |
| 2021 | $1,509 -0.6% | $24,590 |
| 2020 | $1,518 +5.2% | $24,590 +17% |
| 2019 | $1,443 +0.7% | $21,020 |
| 2018 | $1,433 +68.3% | $21,020 |
| 2017 | $852 -11.3% | $21,020 -11.1% |
| 2016 | $960 +2.1% | $23,640 |
| 2015 | $940 +0.7% | $23,640 |
| 2014 | $934 +1.4% | $23,640 |
| 2013 | $921 +0.1% | $23,640 |
| 2012 | $919 +0.7% | $23,640 |
| 2011 | $913 -12% | $23,640 -16.2% |
| 2010 | $1,037 -2.8% | $28,220 |
| 2009 | $1,067 +17.9% | $28,220 |
| 2008 | $905 -26.4% | $28,220 |
| 2007 | $1,229 -0.6% | $28,220 |
| 2006 | $1,236 +14.7% | $28,220 +21.2% |
| 2005 | $1,078 -36.6% | $23,280 |
| 2003 | $1,702 -0.1% | -- |
| 2002 | $1,703 | -- |
| 2001 | $1,703 +1.2% | -- |
| 2000 | $1,683 | -- |
Find assessor info on the county website
Neighborhood: Kirkmere
Nearby homes
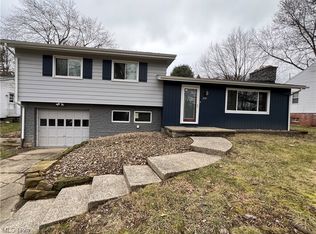
- $131,8003 bd1 ba1.2k sqft2114 S Schenley Ave, Youngstown, OH 44511Off Market
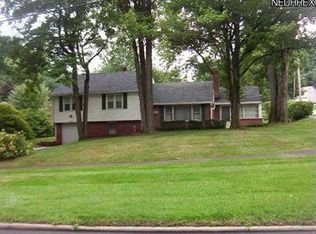
- $155,0003 bd1 ba1.8k sqft2100 S Schenley Ave, Youngstown, OH 44511Sold
- $199,0003 bd2 ba2k sqft2080 S Schenley Ave, Youngstown, OH 44511Off Market
- $153,2003 bd1 ba1.1k sqft2131 Cranbrook Dr, Youngstown, OH 44511Off Market
- $222,0003 bd2 ba1.9k sqft2103 Cranbrook Dr, Youngstown, OH 44511Off Market
- $11,630-- bd-- ba-- sqft2103 Cranbrook Dr, Youngstown, OH 44511Off Market
- $148,2003 bd1 ba1.2k sqft2135 Cranbrook Dr, Youngstown, OH 44511Off Market
- $166,9003 bd1 ba1.2k sqft2163 S Schenley Ave, Youngstown, OH 44511Off Market
Nearby schools
GreatSchools rating
- 2/10Volney Rogers SchoolGrades: K-5Distance: 1.2 mi
- 3/10Chaney Middle at McGuffeyGrades: 6-8Distance: 0.2 mi
- 4/10Chaney High SchoolGrades: 9-12Distance: 1 mi
Schools provided by the listing agent
- District: Youngstown CSD - 5014
Source: MLS Now. This data may not be complete. We recommend contacting the local school district to confirm school assignments for this home.
Get a cash offer in 3 minutes
Find out how much your home could sell for in as little as 3 minutes with a no-obligation cash offer.
Estimated market value
$175,100
Get a cash offer in 3 minutes
Find out how much your home could sell for in as little as 3 minutes with a no-obligation cash offer.
Estimated market value
$175,100
- Ohio
- Mahoning County
- Youngstown
- 44511
- Kirkmere
- 2128 S Schenley Ave
Nearby cities
Nearby neighborhoods
Nearby zip codes
Other Youngstown Topics
