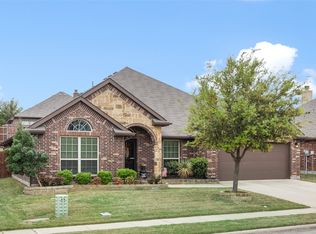
Pristine Corner Lot home located on the most Desirable Street, POND and GREENBELT directly across the street. The home is immaculate with very little signs of wear. Features 4 bedrooms and 2 baths.Crown Moulding throughout & Wood-look Tiled Floors! Large Gourmet Kitchen,Granite Countertops ,large Island,SS Sink,Frigidaire Gallery SS Appliances,Gas CT,diagonal tiled backsplash with in-lays,W-I Pantry & bright Dining*Spacious Living with a back wall of windows & corner cast stone FP with gas starter*Lg Primary Bedroom,over sized shower with seat,Garden Tub,two sink Vanity & deep W-I Closet.Front 4th Bedroom-great optional Study*16x14 cvd back Patio,backyard stone privacy wall,sprinkler system
Sold
Price Unknown
2100 Sierra Pelada Dr, Fort Worth, TX 76131
4beds
1,830sqft
Single Family Residence
Built in 2015
7,405 Square Feet Lot
$368,100 Zestimate®
$--/sqft
$2,327 Estimated rent
Home value
$368,100
$346,000 - $394,000
$2,327/mo
Zestimate® history
Owner options
List your home for rent
$2,327/mo
Rent Zestimate®
Find your next renter with Zillow Rental Manager. Plus, with online applications, you can quickly screen prospective tenants – for free.
$2,327/mo
Rent Zestimate®
Refinance and save
$500/mo
Est. payment
Refinancing to a lower rate could help reduce your monthly payments and save thousands over the life of the loan.
$500/mo
Est. payment
Explore your selling options
Work with a Zillow partner agent
Leverage their expertise and Zillow's premium Showcase listings to get your home seen by more buyers.
Get startedList with your own agent
Get your home in front of millions of buyers by listing it on Zillow.
Learn how to do itSell it yourself
Take full control of how buyers see your home on Zillow by listing For Sale by Owner (FSBO).
List your homeWhat's special
Crown moulding throughoutWood-look tiled floorsBackyard stone privacy wallGranite countertopsPristine corner lotOversized shower with seatLarge island
Zillow last checked:
Listing updated:
Listed by:
Tony Petriccione 0626093 214-303-1133,
Dave Perry Miller Real Estate 214-303-1133
Bought with:
Tyler Eidson, 0687092
League Real Estate
Source: NTREIS,MLS#: 21253263
Facts & features
Interior
Bedrooms & bathrooms
- Bedrooms: 4
- Bathrooms: 2
- Full bathrooms: 2
Primary bedroom
- Level: First
- Dimensions: 14 x 13
Dining room
- Level: First
- Dimensions: 12 x 11
Kitchen
- Level: First
- Dimensions: 14 x 13
Living room
- Level: First
- Dimensions: 18 x 16
Utility room
- Level: First
- Dimensions: 7 x 4
Appliances
- Included: Dishwasher, Electric Oven, Gas Cooktop, Disposal
- Laundry: Washer Hookup, Dryer Hookup
Features
- Double Vanity, Eat-in Kitchen, Granite Counters, In-Law Floorplan
- Flooring: Carpet, Ceramic Tile, Tile
- Has basement: No
- Number of fireplaces: 1
- Fireplace features: Family Room
Interior area
- Total interior livable area: 1,830 sqft
Property
Parking
- Total spaces: 2
- Parking features: Direct Access, Driveway, Garage Faces Front, Garage, Garage Door Opener
- Attached garage spaces: 2
Features
- Levels: One
- Stories: 1
- Patio & porch: Covered, Deck
- Exterior features: Deck
- Pool features: None
- Fencing: Stone,Wood
- On waterfront: Yes
- Waterfront features: Canal Access
Lot
- Size: 7,405 Square Feet
- Features: Back Yard, Corner Lot, Backs to Greenbelt/Park, Lawn, Pond on Lot, Sprinkler System
Details
- Parcel number: 42047313
Construction
Type & style
- Home type: SingleFamily
- Architectural style: Detached
- Property subtype: Single Family Residence
Materials
- Brick
- Roof: Composition
Condition
- Year built: 2015
Utilities & green energy
- Sewer: Public Sewer
- Water: Public
- Utilities for property: Natural Gas Available, Sewer Available, Separate Meters, Water Available
Community & HOA
Community
- Features: Sidewalks
- Subdivision: Parr Trust
HOA
- Has HOA: Yes
- Services included: All Facilities, Maintenance Structure
- HOA fee: $500 annually
- HOA name: Realmanage
- HOA phone: 866-473-2573
Location
- Region: Fort Worth
Financial & listing details
- Tax assessed value: $358,125
- Annual tax amount: $8,615
- Date on market: 4/28/2026
- Cumulative days on market: 3 days
- Listing terms: Cash,Conventional
Price history
| Date | Event | Price |
|---|---|---|
| 5/29/2026 | Sold | -- |
Source: NTREIS #21253263 Report a problem | ||
| 5/18/2026 | Pending sale | $365,000$199/sqft |
Source: NTREIS #21253263 Report a problem | ||
| 5/5/2026 | Contingent | $365,000$199/sqft |
Source: NTREIS #21253263 Report a problem | ||
| 4/29/2026 | Listed for sale | $365,000+30.4%$199/sqft |
Source: NTREIS #21253263 Report a problem | ||
| 1/20/2021 | Sold | -- |
Source: Agent Provided Report a problem | ||
| 12/15/2020 | Pending sale | $279,900$153/sqft |
Source: Century 21 Mike Bowman, Inc. #14482071 Report a problem | ||
| 12/7/2020 | Listed for sale | $279,900$153/sqft |
Source: Century 21 Mike Bowman, Inc. #14482071 Report a problem | ||
Public tax history
| Year | Property taxes | Tax assessment |
|---|---|---|
| 2025 | $6,134 -8.4% | $358,125 |
| 2024 | $6,694 +4.8% | $358,125 -3.5% |
| 2023 | $6,389 -13.7% | $370,925 +21.4% |
| 2022 | $7,399 +14.1% | $305,479 +11.7% |
| 2021 | $6,486 +8.4% | $273,444 +16.6% |
| 2020 | $5,985 -0.8% | $234,500 |
| 2019 | $6,030 -1.9% | $234,500 -0.2% |
| 2018 | $6,149 +7.8% | $234,875 +8.5% |
| 2017 | $5,704 +88.2% | $216,532 +115.9% |
| 2016 | $3,030 | $100,293 |
| 2015 | -- | -- |
Find assessor info on the county website
Neighborhood: Santa Fe Trails
Nearby homes
- $--4 bd3 ba2.7k sqft2104 Sierra Pelada Dr, Fort Worth, TX 76131Sold
- $---- bd-- ba2.7k sqft2104 Sierra Pelada Dr, Fort Worth, TX 76131Off Market
- $435,0004 bd3 ba2.5k sqft2101 Rosalinda Pass, Fort Worth, TX 76131Pending

- $357,000-- bd-- ba1.9k sqft2105 Rosalinda Pass, Fort Worth, TX 76131Off Market
- $360,5004 bd2 ba2k sqft2108 Sierra Pelada Dr, Fort Worth, TX 76131Off Market
- $451,900-- bd-- ba2.7k sqft2129 Fossil Mesa Way, Fort Worth, TX 76131Off Market
- $389,7003 bd2 ba2.2k sqft2125 Fossil Mesa Way, Fort Worth, TX 76131Off Market
- $--4 bd2 ba1.9k sqft2109 Rosalinda Pass, Fort Worth, TX 76131Sold
Nearby schools
GreatSchools rating
- 5/10Chisholm Ridge Elementary SchoolGrades: PK-5Distance: 1.5 mi
- 5/10Highland Middle SchoolGrades: 6-8Distance: 1.3 mi
- 5/10Saginaw High SchoolGrades: 9-12Distance: 0.9 mi
Schools provided by the listing agent
- Elementary: Chisholm Ridge
- Middle: Highland
- High: Saginaw
- District: Eagle MT-Saginaw ISD
Source: NTREIS. This data may not be complete. We recommend contacting the local school district to confirm school assignments for this home.
Get a cash offer in 3 minutes
Find out how much your home could sell for in as little as 3 minutes with a no-obligation cash offer.
Estimated market value
$368,100
Get a cash offer in 3 minutes
Find out how much your home could sell for in as little as 3 minutes with a no-obligation cash offer.
Estimated market value
$368,100
- Texas
- Tarrant County
- Fort Worth
- 76131
- Santa Fe Trails
- 2100 Sierra Pelada Dr
Nearby cities
Nearby neighborhoods
Nearby zip codes
Other Fort Worth Topics
