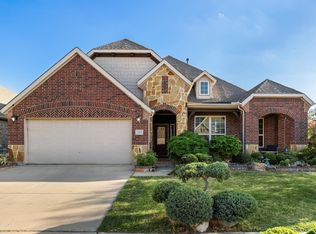
Welcome home to this spacious, move-in-ready gem situated on a desirable corner lot with a rare 3-car garage! This versatile floor plan brings the potential for up to 5 bedrooms, making it perfect for families of all sizes. The open-concept layout creates an inviting atmosphere for everyday living and entertaining, complemented by a formal dining area for special gatherings. Home office or bedroom? The choice is yours. The heart of the home features abundant cabinet and counter space, a gas range for the home chef, and a cozy living room with a fireplace that can be enjoyed during cooler Texas evenings.
Retreat to the oversized primary suite, complete with dual vanities, a relaxing garden tub, separate shower, and an expansive walk-in closet with additional storage space. The split-bedroom design offers privacy, while the secondary bathroom also features dual sinks and a tub-shower combination. Upstairs, you’ll find endless possibilities including a game room, media room, craft room, or playroom. With its own attached bathroom, this space can also serve as a private guest suite. The existing rock wall adds a fun touch and can easily be removed to fit your vision. Step outside and enjoy your covered patio, creating the perfect space for morning coffee or relaxing evenings outdoors. The backyard also includes a storage shed, providing convenient space for all your extra storage needs.
Located in the sought-after second phase of the community, you’ll enjoy a quieter family friendly vibe while remaining just a short walk from the community pond, pool, and playground. Conveniently situated only 15 minutes from Downtown Fort Worth and a short drive to just about any restaurant and grocery store you need including H-E-B and Costco.
A corner lot, 3-car garage, flexible floor plan, covered outdoor living space, fantastic community amenities, convenient location and an affordable price point - this home truly checks all the boxes!
Pending
$435,000
2101 Rosalinda Pass, Fort Worth, TX 76131
4beds
2,527sqft
Single Family Residence
Built in 2015
8,232 Square Feet Lot
$427,100 Zestimate®
$172/sqft
$42/mo HOA
What's special
Covered outdoor living spaceFormal dining areaFlexible floor planSplit-bedroom design offers privacyDesirable corner lotOversized primary suiteOpen-concept layout
- 28 days |
- 1,496 |
- 66 |
Likely to sell faster than
Zillow last checked:
Listing updated:
Listed by:
Parker Juarez 0734923 972-921-8463,
Ready Real Estate LLC 817-569-8200
Source: NTREIS,MLS#: 21301762
Facts & features
Interior
Bedrooms & bathrooms
- Bedrooms: 4
- Bathrooms: 3
- Full bathrooms: 3
Primary bedroom
- Level: First
- Dimensions: 17 x 14
Bedroom
- Level: First
- Dimensions: 11 x 9
Bedroom
- Level: First
- Dimensions: 10 x 10
Bedroom
- Level: Second
- Dimensions: 18 x 14
Dining room
- Level: First
- Dimensions: 12 x 11
Living room
- Level: First
- Dimensions: 20 x 17
Office
- Level: First
- Dimensions: 11 x 10
Heating
- Central
Cooling
- Central Air, Electric
Appliances
- Included: Dishwasher, Gas Range, Microwave, Refrigerator
- Laundry: Washer Hookup, Electric Dryer Hookup
Features
- Double Vanity, Granite Counters, Cable TV
- Flooring: Vinyl
- Has basement: No
- Number of fireplaces: 1
- Fireplace features: Gas, Wood Burning
Interior area
- Total interior livable area: 2,527 sqft
Video & virtual tour
Property
Parking
- Total spaces: 3
- Parking features: Garage Faces Front, Garage
- Attached garage spaces: 3
Features
- Levels: Two
- Stories: 2
- Patio & porch: Covered
- Exterior features: Storage
- Pool features: None, Community
- Fencing: Wood
Lot
- Size: 8,232 Square Feet
Details
- Parcel number: 42047534
Construction
Type & style
- Home type: SingleFamily
- Architectural style: Detached
- Property subtype: Single Family Residence
- Attached to another structure: Yes
Materials
- Roof: Composition
Condition
- Year built: 2015
Utilities & green energy
- Sewer: Public Sewer
- Water: Public
- Utilities for property: Electricity Available, Electricity Connected, Sewer Available, Underground Utilities, Water Available, Cable Available
Community & HOA
Community
- Features: Playground, Pool
- Security: Smoke Detector(s)
- Subdivision: Parr Trust
HOA
- Has HOA: Yes
- Services included: All Facilities, Association Management
- HOA fee: $500 annually
- HOA name: Realmanage
- HOA phone: 866-473-2573
Location
- Region: Fort Worth
Financial & listing details
- Price per square foot: $172/sqft
- Tax assessed value: $297,460
- Annual tax amount: $7,156
- Date on market: 6/24/2026
- Cumulative days on market: 21 days
- Listing terms: Cash,Conventional,FHA,VA Loan
Estimated market value
$427,100
$406,000 - $448,000
$2,655/mo
Price history
| Date | Event | Price |
|---|---|---|
| 7/10/2026 | Pending sale | $435,000$172/sqft |
Source: NTREIS #21301762 Report a problem | ||
| 7/2/2026 | Contingent | $435,000$172/sqft |
Source: NTREIS #21301762 Report a problem | ||
| 6/24/2026 | Listed for sale | $435,000+26.9%$172/sqft |
Source: NTREIS #21301762 Report a problem | ||
| 9/25/2020 | Sold | -- |
Source: Agent Provided Report a problem | ||
| 8/25/2020 | Pending sale | $342,900$136/sqft |
Source: All County Property Mgmt Group #14361555 Report a problem | ||
| 8/20/2020 | Price change | $342,900-4.7%$136/sqft |
Source: All County Property Mgmt Group #14361555 Report a problem | ||
| 6/9/2020 | Listed for sale | $359,900$142/sqft |
Source: All County Property Mgmt Group #14361555 Report a problem | ||
Public tax history
| Year | Property taxes | Tax assessment |
|---|---|---|
| 2025 | $4,799 -20.1% | $297,460 -9.1% |
| 2024 | $6,008 | $327,206 +2% |
| 2023 | -- | $320,790 +2.9% |
| 2022 | $7,565 -4.4% | $311,804 |
| 2021 | $7,917 +14.8% | $311,804 +16.3% |
| 2020 | $6,897 -4.6% | $268,152 -3.6% |
| 2019 | $7,227 +7.1% | $278,306 +8.6% |
| 2018 | $6,745 +6.6% | $256,307 +7.3% |
| 2017 | $6,329 +66% | $238,779 +89.2% |
| 2016 | $3,812 | $126,183 |
| 2015 | -- | -- |
Find assessor info on the county website
Monthly payment
Est. payment
Payment breakdown
Explore the cost of this home by adjusting the details. Changes won't be saved.Climate risks
Neighborhood: Santa Fe Trails
Nearby schools
GreatSchools rating
- 5/10Chisholm Ridge Elementary SchoolGrades: PK-5Distance: 1.5 mi
- 5/10Highland Middle SchoolGrades: 6-8Distance: 1.4 mi
- 5/10Saginaw High SchoolGrades: 9-12Distance: 0.8 mi
Schools provided by the listing agent
- Elementary: Chisholm Ridge
- Middle: Highland
- High: Saginaw
- District: Eagle MT-Saginaw ISD
Source: NTREIS. This data may not be complete. We recommend contacting the local school district to confirm school assignments for this home.
- $358,400-- bd-- ba1.9k sqft2105 Rosalinda Pass, Fort Worth, TX 76131Off Market
- $--4 bd2 ba1.8k sqft2100 Sierra Pelada Dr, Fort Worth, TX 76131Sold

- $--4 bd3 ba2.7k sqft2104 Sierra Pelada Dr, Fort Worth, TX 76131Sold
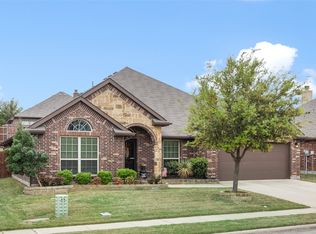
- $---- bd-- ba2.7k sqft2104 Sierra Pelada Dr, Fort Worth, TX 76131Off Market
- $--4 bd2 ba1.9k sqft2109 Rosalinda Pass, Fort Worth, TX 76131Sold
- $440,6004 bd3 ba2.6k sqft2121 Fossil Mesa Way, Fort Worth, TX 76131Off Market
- $389,7003 bd2 ba2.2k sqft2125 Fossil Mesa Way, Fort Worth, TX 76131Off Market
- $482,6004 bd3 ba2.7k sqft2116 Fossil Mesa Way, Fort Worth, TX 76131Off Market
A local agent can set up tours, give advice and negotiate with sellers.
A local lender can help you make sure your offer is ready when you are.
Similar homes
- $495,0004 bd3 ba3k sqft7257 Laguna Del Campo Trl, Fort Worth, TX 76131For Sale
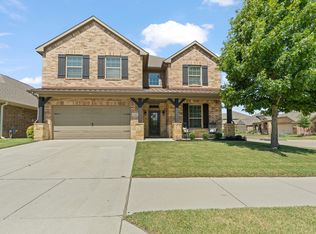 MLS ID #21325284, Mandy Linthicum. NTREIS
 - $439,0004 bd3 ba2.8k sqft468 Darlington Trl, Fort Worth, TX 76131For Sale
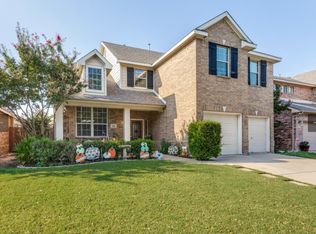 MLS ID #21250050, Lori Anne Mcelyea. NTREIS
 - $435,0004 bd3 ba3k sqft8220 Misty Water Dr, Fort Worth, TX 76131For Sale
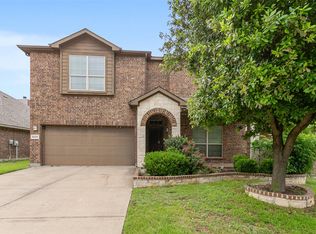 MLS ID #21251158, Dan Hohmann. NTREIS
 - $490,0003 bd2 ba2.9k sqft2100 Plamera Ln, Fort Worth, TX 76131For Sale
 MLS ID #21226715, Chi N. Ly. NTREIS
 - $430,0004 bd3 ba2.8k sqft4812 Parkmount Dr, Fort Worth, TX 76137For SaleMLS ID #21311085, Lori Fowler. NTREIS
- $430,0003 bd3 ba2.4k sqft7256 Lake Country Dr, Fort Worth, TX 76179For SaleMLS ID #21321789, Melissa Hobbs. NTREIS
- $385,0005 bd3 ba2.5k sqft6925 Cattle Dr, Fort Worth, TX 76179For SaleMLS ID #21338192, Natalia Aslapovskaya. NTREIS
- $400,0003 bd3 ba2.5k sqft253 Cattlemans Trl, Fort Worth, TX 76131For SaleMLS ID #21235501, Stephanie Deeds. NTREIS
- $425,0003 bd3 ba2.8k sqft9332 Granger Ln, Fort Worth, TX 76244For SaleMLS ID #21326460, Sesha Gorantla. NTREIS
- $389,9004 bd3 ba2.7k sqft4917 Dougal Ave, Fort Worth, TX 76137For SaleMLS ID #21276479, Molly Christiansen. NTREIS
- $449,9004 bd3 ba2.9k sqft13101 Palancar Dr, Fort Worth, TX 76244For SaleMLS ID #21321049, Charles Brown. NTREIS
- $439,9003 bd2 ba2.1k sqft7708 Chandler Ct, North Richland Hills, TX 76182For SaleMLS ID #21332336, Cherian Joseph. NTREIS
- $310,0003 bd2 ba1.5k sqft1316 Mountain Air Trl, Fort Worth, TX 76131For SaleMLS ID #21318096, Sidney Vasquez. NTREIS
- $485,9004 bd4 ba3k sqft9813 Amaranth Dr, Fort Worth, TX 76177For SaleMLS ID #21256670, Teresa Orosco. NTREIS
- $400,0005 bd4 ba3.1k sqft8812 Cracked Wheat Trl, Fort Worth, TX 76179For SaleMLS ID #21275264, Daniel Cline. NTREIS
- $380,0004 bd2 ba2.1k sqft5456 Glen Canyon Rd, Fort Worth, TX 76137For SaleMLS ID #21275233, Tod Franklin. NTREIS
- $434,9004 bd3 ba2.7k sqft6509 Nottinghill Ct, North Richland Hills, TX 76180For SaleMLS ID #21212774, Dawn Saye. NTREIS
- $425,0005 bd3 ba2.8k sqft11901 Summerwind Dr, Fort Worth, TX 76244For SaleMLS ID #21257827, Darrah Adamcik. NTREIS
- $425,0004 bd3 ba2.6k sqft8 Duskview Ln, Edgecliff Village, TX 76134For SaleMLS ID #21322191, Lucia Rushton. NTREIS
- $350,0004 bd4 ba3.1k sqft1036 Cottonbelt Dr, Saginaw, TX 76131For SaleMLS ID #21128252, Joshua Evans. NTREIS
