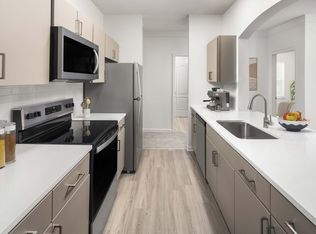
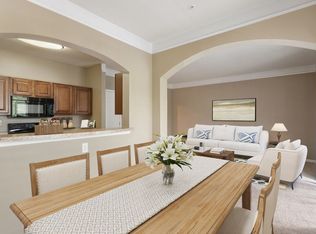
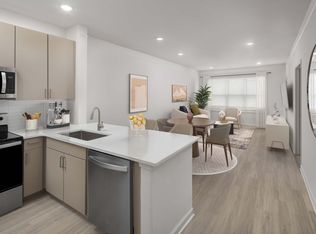
DimensionsSquare Feet - 1425Living Room - 12'5" x 12'6"Loft - 11'0" x 12'0"Dining Room - 9'4" x 8'9"Bedroom 1 - 11'1" x 18'11"Bedroom 2 - 11'2" x 13'0"DescriptionThis two bedroom, two bathroom floor plan features a spacious walk-in closet, washer and dryer, and a patio or balcony with storage.
This property is not currently displayed as for sale or rent on Zillow. This may be different from what's on other websites or public sources.