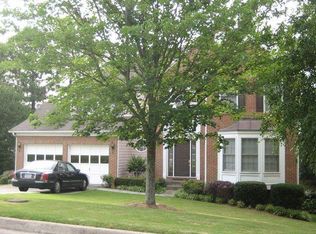
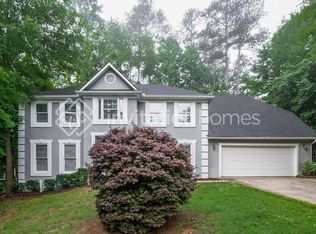
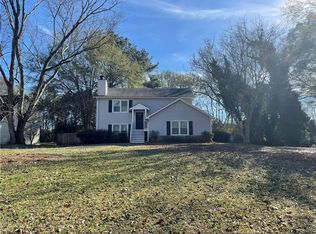
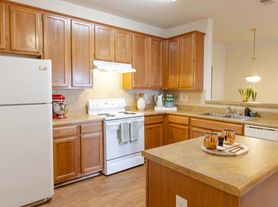
Large 4 bedroom/3.5 Bathroom townhome very conveniently located close to I-85, in a highly sought after school district. Available for immediate move in just in time for the new school year, this end unit townhome can fit so many different situations with the spacious bedroom and full bathroom on the lower floor. A modern renovated kitchen creates a more inviting and open space. Freshly painted cabinets, new quartz countertops, new hardware and custom backsplash make the space feel luxurious, complete with Stainless steel appliances, dishwasher, microwave, and sink! Refrigerator, Washer and Dryer are included in the rental. The living room with fireplace is huge and completely customizable with lots of space to entertain. The master bedroom has two walk-in closets. All of the bathroom flooring has been updated and the home is ready for a new family to come love it! Since this is an end unit, it has an extra feeling of privacy that really sets this home apart from the rest. The rent includes water/sewer and trash pick up. You won't want to miss out on this splendid rental opportunity!
Townhouse for rent
Accepts Zillow applications
$2,700/moFees may apply
2100 Tidal Cv, Lawrenceville, GA 30043
4beds
2,352sqft
Price may not include required fees and charges. Price shown reflects the lease term provided. Learn more|
Townhouse
Available now
No pets
Air conditioner, central air
In unit laundry
Attached garage parking
Central, forced air
What's special
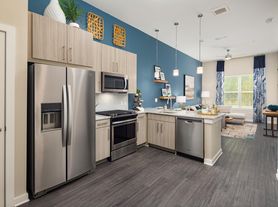
Stainless steel appliancesModern renovated kitchenFreshly painted cabinetsCustom backsplashNew quartz countertops
- 57 days |
- -- |
- -- |
Zillow last checked:
Listing updated:
Travel times
Facts & features
Interior
Bedrooms & bathrooms
- Bedrooms: 4
- Bathrooms: 4
- Full bathrooms: 4
Heating
- Central, Forced Air
Cooling
- Air Conditioner, Central Air
Appliances
- Included: Dishwasher, Dryer, Freezer, Microwave Oven, Oven, Refrigerator, Washer
- Laundry: In Unit
Features
- Flooring: Carpet, Hardwood
Interior area
- Total interior livable area: 2,352 sqft
Property
Parking
- Parking features: Attached, Garage
- Has attached garage: Yes
- Details: Contact manager
Features
- Patio & porch: Patio
Details
- Additional structures: Garage(s)
- Parcel number: R7075127
Construction
Type & style
- Home type: Townhouse
- Property subtype: Townhouse
Utilities & green energy
- Utilities for property: Garbage, Sewage, Water
Building
Management
- Pets allowed: No
Community & HOA
Location
- Region: Lawrenceville
Financial & listing details
- Lease term: 1 Year
Nearby apartments for rent
Price history
| Date | Event | Price |
|---|---|---|
| 7/15/2026 | Listed for rent | $2,700+100%$1/sqft |
Source: Zillow Rentals Report a problem | ||
| 7/10/2026 | Sold | $300,000-8.8%$128/sqft |
Source:  GAMLS #10777708 Report a problem GAMLS #10777708 Report a problem | ||
| 7/1/2026 | Pending sale | $329,000$140/sqft |
Source: GAMLS #10777708 Report a problem | ||
| 6/24/2026 | Listed for sale | $329,000$140/sqft |
Source: GAMLS #10777708 Report a problem | ||
| 6/13/2026 | Pending sale | $329,000$140/sqft |
Source: GAMLS #10777708 Report a problem | ||
| 6/10/2026 | Price change | $329,000-1.8%$140/sqft |
Source: GAMLS #10777708 Report a problem | ||
| 6/3/2026 | Listed for sale | $335,000$142/sqft |
Source:  FMLS GA #7781381 Report a problem FMLS GA #7781381 Report a problem | ||
| 6/3/2026 | Listing removed | $335,000$142/sqft |
Source: FMLS GA #7713042 Report a problem | ||
| 5/8/2026 | Price change | $335,000-4.3%$142/sqft |
Source: GAMLS #10685085 Report a problem | ||
| 4/25/2026 | Price change | $350,000-2.8%$149/sqft |
Source: GAMLS #10685085 Report a problem | ||
| 4/12/2026 | Price change | $359,900-1.4%$153/sqft |
Source: GAMLS #10685085 Report a problem | ||
| 4/1/2026 | Price change | $365,000-0.9%$155/sqft |
Source: GAMLS #10685085 Report a problem | ||
| 3/6/2026 | Listed for sale | $368,500$157/sqft |
Source: GAMLS #10685085 Report a problem | ||
| 2/9/2026 | Pending sale | $368,500$157/sqft |
Source: GAMLS #10685085 Report a problem | ||
| 2/4/2026 | Listed for sale | $368,500+3.8%$157/sqft |
Source: FMLS GA #7713042 Report a problem | ||
| 5/8/2023 | Sold | $355,000+2.9%$151/sqft |
Source: Public Record Report a problem | ||
| 4/7/2023 | Listed for sale | $345,000$147/sqft |
Source: FMLS GA #7179392 Report a problem | ||
| 3/6/2023 | Pending sale | $345,000$147/sqft |
Source: FMLS GA #7179392 Report a problem | ||
| 3/1/2023 | Contingent | $345,000$147/sqft |
Source: FMLS GA #7179392 Report a problem | ||
| 2/23/2023 | Listed for sale | $345,000+283.8%$147/sqft |
Source: FMLS GA #7179392 Report a problem | ||
| 7/4/2015 | Listing removed | $1,350$1/sqft |
Source: BEST REALTY SPECIALISTS INC #5562357 Report a problem | ||
| 7/2/2015 | Listed for rent | $1,350$1/sqft |
Source: BEST REALTY SPECIALISTS INC #5562357 Report a problem | ||
| 11/29/2011 | Sold | $89,900-5.3%$38/sqft |
Source: Public Record Report a problem | ||
| 8/30/2011 | Listing removed | $94,900$40/sqft |
Source: Fannie Mae #4248224 Report a problem | ||
| 7/21/2011 | Pending sale | $94,900$40/sqft |
Source: Fannie Mae #4248224 Report a problem | ||
| 7/19/2011 | Price change | $94,900-13.6%$40/sqft |
Source: Fannie Mae #4248224 Report a problem | ||
| 6/18/2011 | Price change | $109,900-8.3%$47/sqft |
Source: foreclosure.com Report a problem | ||
| 3/3/2011 | Listed for sale | $119,900-7.5%$51/sqft |
Source: foreclosure.com Report a problem | ||
| 12/8/2010 | Sold | $129,563-35.3%$55/sqft |
Source: Public Record Report a problem | ||
| 4/19/2007 | Sold | $200,400$85/sqft |
Source: Public Record Report a problem | ||
Neighborhood: 30043
Nearby schools
GreatSchools rating
- 7/10Jackson Elementary SchoolGrades: PK-5Distance: 2 mi
- 9/10Northbrook Middle SchoolGrades: 6-8Distance: 2.9 mi
- 8/10Peachtree Ridge High SchoolGrades: 9-12Distance: 3.4 mi