Nestled on just over 3 acres, this beautifully maintained country home offers the perfect blend of rural serenity and convenient access to all things West Lafayette. With 5 spacious bedrooms—all on the second floor, including two primary suites—plus 4 baths, this home is designed for both comfort and functionality. The massive family room and great room are flooded with natural light, while the chef’s kitchen boasts two sinks, a beverage fridge, ample prep space, and a walk-in pantry. A well-designed mudroom/drop zone keeps everything organized, and the formal living room/study adds versatility. Enjoy outdoor living on the wrap-around porch, play on the blacktop driveway with a basketball hoop and pickleball lines, and store everything with ease in the 2-car attached garage. Don't miss this rare opportunity—schedule your showing today!
Closed
$696,000
2100 W 500 N, West Lafayette, IN 47906
5beds
5,612sqft
Single Family Residence
Built in 1976
3.16 Acres Lot
$735,400 Zestimate®
$--/sqft
$3,649 Estimated rent
Home value
$735,400
$655,000 - $824,000
$3,649/mo
Zestimate® history
Owner options
List your home for rent
$3,649/mo
Rent Zestimate®
Find your next renter with Zillow Rental Manager. Plus, with online applications, you can quickly screen prospective tenants – for free.
$3,649/mo
Rent Zestimate®
Refinance and save
$3,319/mo
Est. payment
Refinancing to a lower rate could help reduce your monthly payments and save thousands over the life of the loan.
$3,319/mo
Est. payment
Explore your selling options
Work with a Zillow partner agent
Leverage their expertise and Zillow's premium Showcase listings to get your home seen by more buyers.
Get startedList with your own agent
Get your home in front of millions of buyers by listing it on Zillow.
Learn how to do itSell it yourself
Take full control of how buyers see your home on Zillow by listing For Sale by Owner (FSBO).
List your homeWhat's special
Zillow last checked:
Listing updated:
Listed by:
Stacy R Grove 765-427-7000,
@properties
Bought with:
Spencer Childers, RB16000095
Keller Williams Lafayette
Source: IRMLS,MLS#: 202509216
Facts & features
Interior
Bedrooms & bathrooms
- Bedrooms: 5
- Bathrooms: 4
- Full bathrooms: 4
Bedroom 1
- Level: Upper
Bedroom 2
- Level: Upper
Dining room
- Level: Main
- Area: 228
- Dimensions: 12 x 19
Family room
- Level: Main
- Area: 483
- Dimensions: 23 x 21
Kitchen
- Level: Main
- Area: 270
- Dimensions: 18 x 15
Living room
- Level: Main
- Area: 416
- Dimensions: 26 x 16
Heating
- Propane, Forced Air
Cooling
- Central Air
Appliances
- Included: Disposal, Dishwasher, Refrigerator, Washer, Dryer-Electric, Exhaust Fan, Wine Cooler
- Laundry: Main Level
Features
- 1st Bdrm En Suite, Bar, Breakfast Bar, Bookcases, Ceiling-9+, Ceiling Fan(s), Open Floorplan, Pantry, Double Vanity, Stand Up Shower, Tub/Shower Combination, Great Room
- Basement: Crawl Space,Partial,Finished,Sump Pump
- Number of fireplaces: 1
- Fireplace features: Living Room, Electric, Gas Log
Interior area
- Total structure area: 5,762
- Total interior livable area: 5,612 sqft
- Finished area above ground: 4,492
- Finished area below ground: 1,120
Property
Parking
- Total spaces: 2
- Parking features: Attached, Garage Door Opener, RV Access/Parking, Garage Utilities
- Attached garage spaces: 2
Features
- Levels: Two
- Stories: 2
- Patio & porch: Covered, Porch Covered
- Exterior features: Court-Recreational
Lot
- Size: 3.16 Acres
- Features: Level, Few Trees, 3-5.9999
Details
- Parcel number: 790226400026.000023
- Zoning: A1
Construction
Type & style
- Home type: SingleFamily
- Architectural style: Traditional
- Property subtype: Single Family Residence
Materials
- Stone, Vinyl Siding, Masonite
Condition
- New construction: No
- Year built: 1976
Utilities & green energy
- Sewer: Septic Tank
- Water: Well
- Utilities for property: Cable Connected
Community & HOA
Community
- Security: Smoke Detector(s)
- Subdivision: None
Location
- Region: West Lafayette
Financial & listing details
- Tax assessed value: $519,100
- Annual tax amount: $4,028
- Date on market: 3/21/2025
- Listing terms: Cash,Conventional,FHA,VA Loan
Price history
| Date | Event | Price |
|---|---|---|
| 7/10/2025 | Sold | $696,000-8.3% |
Source:  IRMLS #202509216 Report a problem IRMLS #202509216 Report a problem | ||
| 6/2/2025 | Pending sale | $759,000 |
Source: IRMLS #202509216 Report a problem | ||
| 4/25/2025 | Price change | $759,000-5% |
Source: IRMLS #202509216 Report a problem | ||
| 4/7/2025 | Price change | $799,000-5.9% |
Source: IRMLS #202509216 Report a problem | ||
| 3/22/2025 | Listed for sale | $849,000 |
Source: IRMLS #202509216 Report a problem | ||
Public tax history
| Year | Property taxes | Tax assessment |
|---|---|---|
| 2025 | $4,294 +6.6% | $555,300 +2.8% |
| 2024 | $4,029 +7.3% | $540,000 +4% |
| 2023 | $3,754 +46.8% | $519,100 +14.4% |
| 2022 | $2,557 +8.5% | $453,600 +38.3% |
| 2021 | $2,357 +3.3% | $327,900 |
| 2020 | $2,282 +8.4% | -- |
| 2019 | $2,106 +2.8% | $302,700 +4.8% |
| 2018 | $2,049 +0.9% | $288,700 +2.2% |
| 2017 | $2,031 | $282,600 |
| 2016 | $2,031 -0.3% | $282,600 +6.6% |
| 2014 | $2,037 +8.5% | $265,200 +5.6% |
| 2013 | $1,877 | $251,100 +1.9% |
| 2012 | -- | $246,400 -26.3% |
| 2011 | -- | $334,300 +4.8% |
| 2010 | -- | $318,900 +1.4% |
| 2009 | $4,871 +68% | $314,500 -10.3% |
| 2008 | $2,900 -26.1% | $350,600 +3.1% |
| 2007 | $3,925 +17.6% | $340,000 +11.2% |
| 2006 | $3,337 -4.8% | $305,800 |
| 2005 | $3,504 +10.4% | $305,800 |
| 2004 | $3,172 +2.7% | $305,800 |
| 2003 | $3,088 +35.8% | $305,800 +113.5% |
| 2002 | $2,273 | $143,200 |
| 2001 | -- | $143,200 |
Find assessor info on the county website
Neighborhood: 47906
Nearby homes
- $396,5005 bd3 ba3.3k sqft2200 W 500 N, West Lafayette, IN 47906Off Market
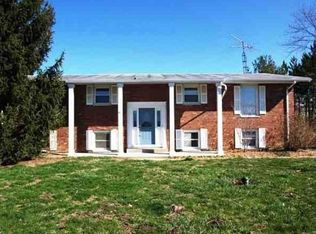
- $725,0004 bd5 ba4.5k sqft5025 N 225 W, West Lafayette, IN 47906Sold
- $590,5005 bd4 ba3.9k sqft5121 N 225 W, West Lafayette, IN 47906Off Market
- $641,3004 bd4 ba3.6k sqft5101 N 225 W, West Lafayette, IN 47906Off Market
- $214,4002.6 Acres2030 W 500 N, West Lafayette, IN 47906Off Market
- $414,5003 bd2 ba1.9k sqft2214 W 500 N, West Lafayette, IN 47906Off Market
- $513,7003 bd3 ba3.3k sqft2218 W 500 N, West Lafayette, IN 47906Off Market
- $455,600-- bd2 ba1.6k sqft5167 N 225 W, West Lafayette, IN 47906Off Market
Nearby schools
GreatSchools rating
- 7/10Burnett Creek Elementary SchoolGrades: K-5Distance: 1.6 mi
- 8/10Battle Ground Middle SchoolGrades: 6-8Distance: 1.8 mi
- 10/10William Henry Harrison High SchoolGrades: 9-12Distance: 1.9 mi
Schools provided by the listing agent
- Elementary: Burnett Creek
- Middle: Battle Ground
- High: William Henry Harrison
- District: Tippecanoe School Corp.
Source: IRMLS. This data may not be complete. We recommend contacting the local school district to confirm school assignments for this home.


Get pre-qualified for a loan
At Zillow Home Loans, we can pre-qualify you in as little as 5 minutes with no impact to your credit score.An equal housing lender. NMLS #10287.
- Indiana
- Tippecanoe County
- West Lafayette
- 47906
- 2100 W 500 N
Nearby cities
Nearby neighborhoods
Nearby zip codes
Other West Lafayette Topics
