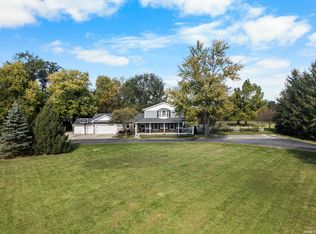
Mid-century modern stone ranch on a full basement and 2 acres in West Lafayette! Nothing has been overlooked on this Thise built home. Starting inside you will find an inviting great room with tons of natural light, wool carpets and cozy gas fireplace. The gourmet kitchen has its own fireplace as well as double ovens, gas cooktop, beautiful quartz countertops and custom cabinets. Tons of built in cabinetry throughout the house. The home and shop are smart home enabled and backed up by a Generac Generator. Enjoy this property year round with the gorgeous sunroom with hardwood floors and the enclosed courtyard with fountain and electric fireplace. On the other side of the sunroom is the custom made cedar pergola over the outdoor patio. Adding to exterior value and appeal are lifetime copper gutters with leaf filter/no clog covers. Outside you will find a 30x56 FBi built shop that has spray foam insulation and in floor heating. Along with the many oak trees and perennials are a fruit tree orchard and berry patch. The tennis/basketball court and pool w/ pool shed add to the list of amenities this property offers. See it today!
Closed
Street View
$725,000
5025 N 225 W, West Lafayette, IN 47906
4beds
4,534sqft
Single Family Residence
Built in 1953
2 Acres Lot
$747,200 Zestimate®
$--/sqft
$3,464 Estimated rent
Home value
$747,200
$710,000 - $785,000
$3,464/mo
Zestimate® history
Owner options
List your home for rent
$3,464/mo
Rent Zestimate®
Find your next renter with Zillow Rental Manager. Plus, with online applications, you can quickly screen prospective tenants – for free.
$3,464/mo
Rent Zestimate®
Refinance and save
$4,327/mo
Est. payment
Refinancing to a lower rate could help reduce your monthly payments and save thousands over the life of the loan.
$4,327/mo
Est. payment
Explore your selling options
Work with a Zillow partner agent
Leverage their expertise and Zillow's premium Showcase listings to get your home seen by more buyers.
Get startedList with your own agent
Get your home in front of millions of buyers by listing it on Zillow.
Learn how to do itSell it yourself
Take full control of how buyers see your home on Zillow by listing For Sale by Owner (FSBO).
List your homeWhat's special
Mid-century modern stone ranchWool carpetsBeautiful quartz countertopsSpray foam insulationCozy gas fireplaceGorgeous sunroomGourmet kitchen
Zillow last checked:
Listing updated:
Listed by:
Blake Rule Fax:317-345-4600,
Keller Williams Lafayette
Bought with:
Reagan Geswein, RB21000040
Lafayette Listing Realty LLC
Source: IRMLS,MLS#: 202406660
Facts & features
Interior
Bedrooms & bathrooms
- Bedrooms: 4
- Bathrooms: 5
- Full bathrooms: 3
- 1/2 bathrooms: 2
- Main level bedrooms: 4
Bedroom 1
- Level: Main
Bedroom 2
- Level: Main
Dining room
- Level: Main
- Area: 204
- Dimensions: 17 x 12
Family room
- Level: Basement
- Area: 375
- Dimensions: 25 x 15
Kitchen
- Level: Main
- Area: 270
- Dimensions: 18 x 15
Living room
- Level: Main
- Area: 520
- Dimensions: 26 x 20
Heating
- Forced Air
Cooling
- Attic Fan, Central Air
Appliances
- Included: Disposal, Dishwasher, Microwave, Refrigerator, Gas Cooktop, Double Oven, Water Softener Owned
Features
- Ceiling Fan(s), Stone Counters, Main Level Bedroom Suite
- Flooring: Carpet, Tile
- Windows: Double Pane Windows
- Basement: Full
- Number of fireplaces: 2
- Fireplace features: Kitchen, Living Room
Interior area
- Total structure area: 4,534
- Total interior livable area: 4,534 sqft
- Finished area above ground: 2,614
- Finished area below ground: 1,920
Property
Parking
- Total spaces: 2
- Parking features: Attached, Asphalt
- Attached garage spaces: 2
- Has uncovered spaces: Yes
Features
- Levels: One
- Stories: 1
- Exterior features: Basketball Court, Tennis Court(s), Basketball Goal
- Pool features: Above Ground
- Has spa: Yes
- Spa features: Jet Tub
- Fencing: Wood
Lot
- Size: 2 Acres
- Dimensions: 405x210
- Features: Level, Few Trees, 0-2.9999, City/Town/Suburb
Details
- Additional structures: Pole/Post Building
- Parcel number: 790226476002.000023
- Other equipment: Generator-Whole House, Sump Pump
Construction
Type & style
- Home type: SingleFamily
- Architectural style: Ranch
- Property subtype: Single Family Residence
Materials
- Stone
- Roof: Shingle
Condition
- New construction: No
- Year built: 1953
Utilities & green energy
- Sewer: Private Sewer
- Water: Private
Community & HOA
Community
- Security: Security System
- Subdivision: None
Location
- Region: West Lafayette
Financial & listing details
- Tax assessed value: $562,800
- Annual tax amount: $2,804
- Date on market: 5/16/2024
- Listing terms: Cash,Conventional,VA Loan
Price history
| Date | Event | Price |
|---|---|---|
| 5/15/2024 | Sold | $725,000-3.3% |
Source:  IRMLS #202406660 Report a problem IRMLS #202406660 Report a problem | ||
| 3/18/2024 | Pending sale | $750,000 |
Source: IRMLS #202406660 Report a problem | ||
| 3/1/2024 | Listed for sale | $750,000+114.3% |
Source: IRMLS #202406660 Report a problem | ||
| 1/20/2017 | Sold | $350,000$77/sqft |
Source: Agent Provided Report a problem | ||
| 12/1/2016 | Listed for sale | $350,000+40.1%$77/sqft |
Source: RE/MAX Real Estate Associates #201653467 Report a problem | ||
| 9/24/2008 | Sold | --0 |
Source: Agent Provided Report a problem | ||
| 8/6/2008 | Listed for sale | $249,900$55/sqft |
Source: Coldwell Banker** #9935303 Report a problem | ||
Public tax history
| Year | Property taxes | Tax assessment |
|---|---|---|
| 2025 | $4,330 +42.2% | $562,800 +9.1% |
| 2024 | $3,045 +8.6% | $516,000 +37% |
| 2023 | $2,805 +8.3% | $376,700 +13.7% |
| 2022 | $2,590 -2.4% | $331,200 +4.1% |
| 2021 | $2,653 -38.1% | $318,100 |
| 2020 | $4,283 0% | -- |
| 2019 | $4,284 +147.1% | $282,500 -2% |
| 2018 | $1,734 +0.8% | $288,300 +18.1% |
| 2017 | $1,720 | $244,100 0% |
| 2016 | $1,720 +3.6% | $244,200 +9.4% |
| 2014 | $1,660 +4.5% | $223,200 +2.2% |
| 2013 | $1,589 | $218,500 +1.6% |
| 2012 | -- | $215,000 -14.6% |
| 2011 | -- | $251,800 +5.8% |
| 2010 | -- | $237,900 +1.3% |
| 2009 | $3,383 +63% | $234,800 -10.3% |
| 2008 | $2,076 -24.9% | $261,900 +3.5% |
| 2007 | $2,765 +16.4% | $253,100 +11% |
| 2006 | $2,376 -4% | $228,100 +0.5% |
| 2005 | $2,476 +10.4% | $227,000 |
| 2004 | $2,242 +2.7% | $227,000 |
| 2003 | $2,182 +49.9% | $227,000 +142.8% |
| 2002 | $1,456 | $93,500 |
| 2001 | -- | $93,500 |
Find assessor info on the county website
Neighborhood: 47906
Nearby homes
- $634,4004 bd4 ba3.6k sqft5101 N 225 W, West Lafayette, IN 47906Off Market
- $412,9003 bd2 ba1.9k sqft2214 W 500 N, West Lafayette, IN 47906Off Market
- $696,0005 bd4 ba5.6k sqft2100 W 500 N, West Lafayette, IN 47906Sold
- $507,8003 bd3 ba3.3k sqft2218 W 500 N, West Lafayette, IN 47906Off Market

- $392,3005 bd3 ba3.3k sqft2200 W 500 N, West Lafayette, IN 47906Off Market
- $582,6005 bd4 ba3.9k sqft5121 N 225 W, West Lafayette, IN 47906Off Market
- $520,600-- bd2 ba3.7k sqft5026 N 225 W, West Lafayette, IN 47906Off Market
- $441,200-- bd2 ba1.6k sqft5167 N 225 W, West Lafayette, IN 47906Off Market
Nearby schools
GreatSchools rating
- 7/10Burnett Creek Elementary SchoolGrades: K-5Distance: 1.7 mi
- 9/10Battle Ground Middle SchoolGrades: 6-8Distance: 1.9 mi
- 9/10William Henry Harrison High SchoolGrades: 9-12Distance: 1.9 mi
Schools provided by the listing agent
- Elementary: Burnett Creek
- Middle: Battle Ground
- High: William Henry Harrison
- District: Tippecanoe School Corp.
Source: IRMLS. This data may not be complete. We recommend contacting the local school district to confirm school assignments for this home.


Get pre-qualified for a loan
At Zillow Home Loans, we can pre-qualify you in as little as 5 minutes with no impact to your credit score.An equal housing lender. NMLS #10287.
- Indiana
- Tippecanoe County
- West Lafayette
- 47906
- 5025 N 225 W
Nearby cities
Nearby neighborhoods
Nearby zip codes
Other West Lafayette Topics
