It's a Huntingdon! On a prominent corner just a short walk to the Fabulous Fox Hill Farm Community Club House and Facilities. The largest model in Fox Hill Farm, the Huntingdon offers space, comfort, and a bit of grandeur for your active adult years. Enter and enjoy the gleaming Hardwood Floors, the 9 foot Ceilings and the Large Windows cut high in the walls for lots of light and views. Comfortable Living Room with gas Fireplace. Elegant Dining Room with plenty of room for the whole family. Move into the Family Room with Fireplace and Western facing Windows. Large Kitchen with Island and lots of counterspace. Eat In Area opens to the large Screened in Porch. And you'll enjoy your private garden! Master Bedroom is huge with Large Master Closet and Morning Sunshine. Master Bath with Tub, Shower, and Separate Vanities... no waiting! 2nd Bedroom is comfortable with nice closet and full private bath. Laundry Room with Tub opens to the 2 Car Garage. Basement is huge; large finished area and plenty of storage and workshop. Recently Replaced HVAC. Fox Hill Farm offers a walking trail around the perimeter of the community, a Fabulous Clubhouse with Fitness Center, Game Room, Ballroom, Library and Arts & Crafts Room. Indoor Lap Pool with a Jacuzzi pool attached. Outdoor Pool, Tennis & Bocce. Great Financials (VERY Important) and neighbors who really care about each other. Open this Weekend! Come and see everything Fox Hill Farm has to Offer!
Sold for $643,000
$643,000
2100 White Fox Way, Glen Mills, PA 19342
3beds
2,112sqft
Single Family Residence
Built in 1996
2,614 Square Feet Lot
$667,900 Zestimate®
$304/sqft
$3,450 Estimated rent
Home value
$667,900
$635,000 - $701,000
$3,450/mo
Zestimate® history
Owner options
List your home for rent
$3,450/mo
Rent Zestimate®
Find your next renter with Zillow Rental Manager. Plus, with online applications, you can quickly screen prospective tenants – for free.
$3,450/mo
Rent Zestimate®
Refinance and save
$4,807/mo
Est. payment
Refinancing to a lower rate could help reduce your monthly payments and save thousands over the life of the loan.
$4,807/mo
Est. payment
Explore your selling options
Work with a Zillow partner agent
Leverage their expertise and Zillow's premium Showcase listings to get your home seen by more buyers.
Get startedList with your own agent
Get your home in front of millions of buyers by listing it on Zillow.
Learn how to do itSell it yourself
Take full control of how buyers see your home on Zillow by listing For Sale by Owner (FSBO).
List your homeWhat's special
Gas fireplaceOutdoor poolMaster bedroomLarge screened in porchLarge finished areaWestern facing windowsPlenty of storage
Zillow last checked:
Listing updated:
Listed by:
Geoff Wilkinson 484-368-9599,
Springer Realty Group
Bought with:
Jo Ann Furey, AB065282
BHHS Fox & Roach-Media
Source: Bright MLS,MLS#: PADE2062922
Facts & features
Interior
Bedrooms & bathrooms
- Bedrooms: 3
- Bathrooms: 3
- Full bathrooms: 2
- 1/2 bathrooms: 1
- Main level bathrooms: 3
- Main level bedrooms: 3
Basement
- Area: 0
Heating
- Forced Air, Natural Gas
Cooling
- Central Air, Electric
Appliances
- Included: Gas Water Heater
Features
- Flooring: Hardwood, Carpet
- Basement: Finished,Concrete
- Number of fireplaces: 1
Interior area
- Total structure area: 2,112
- Total interior livable area: 2,112 sqft
- Finished area above ground: 2,112
- Finished area below ground: 0
Property
Parking
- Total spaces: 4
- Parking features: Garage Faces Front, Garage Door Opener, Inside Entrance, Attached, Driveway
- Attached garage spaces: 2
- Uncovered spaces: 2
Accessibility
- Accessibility features: None
Features
- Levels: One
- Stories: 1
- Pool features: Community
Lot
- Size: 2,614 Square Feet
- Features: Corner Lot/Unit
Details
- Additional structures: Above Grade, Below Grade
- Parcel number: 13000097250
- Zoning: RES
- Special conditions: Standard
Construction
Type & style
- Home type: SingleFamily
- Architectural style: Ranch/Rambler
- Property subtype: Single Family Residence
Materials
- Vinyl Siding, Aluminum Siding
- Foundation: Concrete Perimeter
Condition
- Very Good
- New construction: No
- Year built: 1996
Details
- Builder model: Huntingdon
- Builder name: McKee Builders
Utilities & green energy
- Sewer: Public Sewer
- Water: Public
- Utilities for property: Natural Gas Available, Sewer Available, Underground Utilities, Cable
Community & HOA
Community
- Features: Pool
- Senior community: Yes
- Subdivision: Fox Hill Farm
HOA
- Has HOA: Yes
- Amenities included: Clubhouse, Jogging Path, Meeting Room, Fitness Center, Indoor Pool, Pool, Tennis Court(s)
- Services included: Common Area Maintenance, Maintenance Structure, Maintenance Grounds, Road Maintenance, Snow Removal, Trash
- HOA fee: $375 monthly
- HOA name: FOX HILL FARM COMMUNITY ASSOCIATION
Location
- Region: Glen Mills
- Municipality: CONCORD TWP
Financial & listing details
- Price per square foot: $304/sqft
- Tax assessed value: $319,940
- Annual tax amount: $7,228
- Date on market: 3/7/2024
- Listing agreement: Exclusive Right To Sell
- Inclusions: Refrigerator, Washer Dryer
- Ownership: Fee Simple
Price history
| Date | Event | Price |
|---|---|---|
| 4/9/2024 | Sold | $643,000+7.2%$304/sqft |
Source:  Bright MLS #PADE2062922 Report a problem Bright MLS #PADE2062922 Report a problem | ||
| 3/11/2024 | Pending sale | $599,900$284/sqft |
Source: Bright MLS #PADE2062922 Report a problem | ||
| 3/7/2024 | Listed for sale | $599,900$284/sqft |
Source: Bright MLS #PADE2062922 Report a problem | ||
Public tax history
| Year | Property taxes | Tax assessment |
|---|---|---|
| 2026 | $8,142 +6.3% | $319,940 |
| 2025 | $7,657 +5.1% | $319,940 |
| 2024 | $7,284 +2.6% | $319,940 |
| 2023 | $7,103 +1.1% | $319,940 |
| 2022 | $7,024 | $319,940 |
| 2021 | $7,024 +551.6% | $319,940 +62.1% |
| 2020 | $1,078 -86% | $197,400 |
| 2019 | $7,685 +1.6% | $197,400 |
| 2018 | $7,567 +598.5% | $197,400 |
| 2017 | $1,083 -2% | $197,400 |
| 2016 | $1,105 +2% | $197,400 |
| 2015 | $1,083 -2% | $197,400 |
| 2014 | $1,105 +4.8% | $197,400 |
| 2013 | $1,054 +0.8% | $197,400 |
| 2012 | $1,046 +2.3% | $197,400 |
| 2011 | $1,023 +2% | $197,400 |
| 2010 | $1,002 +7.5% | $197,400 |
| 2009 | $932 | $197,400 |
| 2008 | $932 +8.3% | $197,400 |
| 2007 | $861 | $197,400 |
| 2006 | $861 -2% | $197,400 |
| 2005 | $878 | $197,400 |
| 2004 | $878 +8.5% | $197,400 |
| 2003 | $809 +7.9% | $197,400 |
| 2002 | $750 | $197,400 |
| 2000 | $750 | $197,400 |
Find assessor info on the county website
Neighborhood: 19342
Nearby homes
- $567,5002 bd3 ba1.8k sqft2102 White Fox Way, Glen Mills, PA 19342Off Market
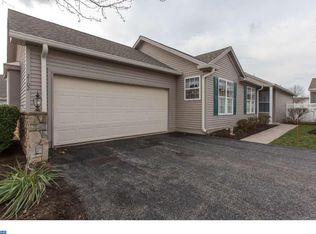
- $538,3002 bd3 ba1.8k sqft1901 Hunters Cir, Glen Mills, PA 19342Off Market
- $480,5002 bd2 ba1.7k sqft2104 White Fox Way, Glen Mills, PA 19342Off Market
- $605,0002 bd3 ba2.8k sqft2101 White Fox Way, Glen Mills, PA 19342Off Market
- $504,5002 bd2 ba1.9k sqft2103 White Fox Way, Glen Mills, PA 19342Off Market
- $475,0002 bd2 ba1.7k sqft1903 Hunters Cir, Glen Mills, PA 19342Sold
- $528,8002 bd2 ba1.7k sqft1800 Red Fox Ln, Glen Mills, PA 19342Off Market
- $580,0002 bd2 ba1.9k sqft2105 White Fox Way, Glen Mills, PA 19342For Sale
Nearby schools
GreatSchools rating
- NAConcord El SchoolGrades: K-2Distance: 0.7 mi
- 10/10Garnet Valley Middle SchoolGrades: 6-8Distance: 0.7 mi
- 10/10Garnet Valley High SchoolGrades: 9-12Distance: 1.2 mi
Schools provided by the listing agent
- District: Garnet Valley
Source: Bright MLS. This data may not be complete. We recommend contacting the local school district to confirm school assignments for this home.
Get a cash offer in 3 minutes
Find out how much your home could sell for in as little as 3 minutes with a no-obligation cash offer.
Estimated market value
$667,900
Get a cash offer in 3 minutes
Find out how much your home could sell for in as little as 3 minutes with a no-obligation cash offer.
Estimated market value
$667,900
- Pennsylvania
- Delaware County
- Glen Mills
- 19342
- 2100 White Fox Way
Nearby cities
Nearby zip codes
Other Glen Mills Topics
