This single-story home features an open-concept living and dining area with vaulted ceilings, a cozy wood-burning fireplace, and a functional kitchen with ample cabinet space.
Both bedrooms are generously sized with excellent closet space, making this home ideal for roommates, guests, a home office, or anyone looking for flexible living arrangements. Step outside to your private fenced patio and enjoy the convenience of covered parking.
The HOA makes homeownership easy by covering water, exterior maintenance, front and backyard maintenance, sprinkler system maintenance, and common area upkeep, allowing you to spend less time on chores and more time enjoying life.
Conveniently located near shopping, dining, medical facilities, and Texas A&M University, this home is an excellent opportunity for first-time buyers, Aggie parents, investors, or anyone looking for affordable, low-maintenance living.
Come see the potential and make this home your own!
Active
$164,500
2100 Windsor Dr APT 13, Bryan, TX 77802
2beds
1,100sqft
Condominium
Built in 1980
-- sqft lot
$158,000 Zestimate®
$150/sqft
$257/mo HOA
What's special
- 71 days
- 112
- 7
Zillow last checked:
Listing updated:
Listed by:
Megan Bock TREC #0632316 979-325-2134,
Real Broker, LLC
Source: BCSMLS,MLS#: 26008647 Originating MLS: Bryan College Station Regional AOR
Originating MLS: Bryan College Station Regional AORFacts & features
Interior
Bedrooms & bathrooms
- Bedrooms: 2
- Bathrooms: 1
- Full bathrooms: 1
Rooms
- Room types: Dining Room, Family Room
Heating
- Central, Electric
Cooling
- Central Air, Ceiling Fan(s), Electric
Appliances
- Included: Dishwasher, Electric Range, Electric Water Heater, Disposal, Microwave, Refrigerator, Water Heater
- Laundry: Washer Hookup
Features
- Granite Counters, Window Treatments, Ceiling Fan(s)
- Flooring: Tile, Vinyl
- Has fireplace: Yes
- Fireplace features: Wood Burning
Interior area
- Total structure area: 1,100
- Total interior livable area: 1,100 sqft
Property
Parking
- Parking features: Detached Carport
- Has carport: Yes
Accessibility
- Accessibility features: None
Features
- Levels: One
- Stories: 1
- Exterior features: Sprinkler/Irrigation
- Fencing: Wood
Lot
- Size: 3,253 Square Feet
Details
- Parcel number: 35419
Construction
Type & style
- Home type: Condo
- Architectural style: Traditional
- Property subtype: Condominium
Materials
- Stone, Vinyl Siding
- Foundation: Slab
- Roof: Composition,Shingle
Condition
- Year built: 1980
Utilities & green energy
- Sewer: Public Sewer
- Water: Public
- Utilities for property: Electricity Available, Sewer Available, Trash Collection, Water Available
Community & HOA
Community
- Features: Patio
- Subdivision: Oak Ridge Condos
HOA
- Has HOA: Yes
- Amenities included: Maintenance Grounds, Management, Water, Maintenance Front Yard
- Services included: Common Area Maintenance, Sprinkler, Water, Association Management, Maintenance Grounds, Maintenance Structure
- HOA fee: $257 monthly
Location
- Region: Bryan
Financial & listing details
- Price per square foot: $150/sqft
- Tax assessed value: $187,733
- Annual tax amount: $1,441
- Date on market: 7/1/2026
- Cumulative days on market: 72 days
- Electric utility on property: Yes
Estimated market value
$158,000
$150,000 - $166,000
$1,084/mo
Price history
| Date | Event | Price |
|---|---|---|
| 7/1/2026 | Listed for sale | $164,500+6.1%$150/sqft |
Source:  BCSMLS #26008647 Report a problem BCSMLS #26008647 Report a problem | ||
| 11/28/2023 | Sold | -- |
Source: BCSMLS #477001_23013522 Report a problem | ||
| 11/6/2023 | Contingent | $155,000$141/sqft |
Source: BCSMLS #23013522 Report a problem | ||
| 11/1/2023 | Listed for sale | $155,000$141/sqft |
Source: BCSMLS #23013522 Report a problem | ||
Public tax history
| Year | Property taxes | Tax assessment |
|---|---|---|
| 2025 | $1,441 -59.1% | $187,733 +5.9% |
| 2024 | $3,528 +878.1% | $177,239 +35.6% |
| 2023 | $361 | $130,738 +10% |
| 2022 | $361 | $118,853 +5.5% |
| 2021 | $361 | $112,636 +10% |
| 2020 | -- | $102,396 -8.3% |
| 2019 | $361 | $111,630 +1.2% |
| 2018 | $361 | $110,330 +31.3% |
| 2017 | $361 | $84,030 +1.8% |
| 2016 | $361 | $82,540 +5.9% |
| 2015 | $361 | $77,930 -2.2% |
| 2014 | $361 | $79,700 -3% |
| 2011 | -- | $82,130 +1.7% |
| 2010 | -- | $80,760 +5.6% |
| 2009 | -- | $76,450 0% |
| 2008 | -- | $76,460 +6.7% |
| 2007 | -- | $71,680 +12.4% |
| 2006 | $1,838 +3.7% | $63,780 |
| 2005 | $1,772 | $63,780 +12% |
| 2004 | -- | $56,960 +1.4% |
| 2003 | -- | $56,170 |
| 2002 | -- | $56,170 +0.2% |
| 2001 | -- | $56,030 +15.1% |
| 2000 | -- | $48,700 |
Find assessor info on the county website
Monthly payment
Est. payment
Payment breakdown
Explore the cost of this home by adjusting the details. Changes won't be saved.Climate risks
Neighborhood: 77802
Nearby schools
Schools provided by the listing agent
- Middle: ,
- District: Bryan
Source: BCSMLS. This data may not be complete. We recommend contacting the local school district to confirm school assignments for this home.

Similar homes
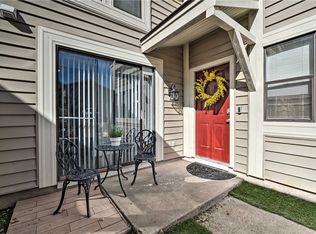
- $164,5002 bd1 ba1k sqft2100 Windsor Dr APT 37, Bryan, TX 77802For Sale
 MLS ID #26007131, Secily Corbitt, Treehouse Real Estate. BCSMLS
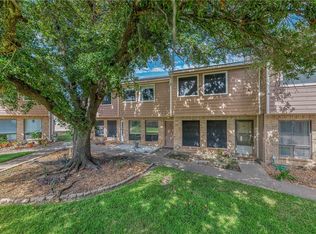
 - $129,9002 bd2 ba1k sqft2101 Barak Ln APT 15, Bryan, TX 77802For Sale
 MLS ID #26009883, Monica Palasota, Cortiers Real Estate. BCSMLS
 - $150,0002 bd2 ba1.2k sqft2807 Wildflower Dr APT 20, Bryan, TX 77802For Sale
 MLS ID #26004897, Shelby Cooper, Infinity Concierge Inc.. BCSMLS
 - $185,0002 bd1 ba1.1k sqft2822 Oakside Dr, Bryan, TX 77802For Sale
 MLS ID #98466194, Cherry Ruffino, Coldwell Banker Apex, REALTORS LLC. HAR
