You found it! The rare combination of a practically new home with comparatively low space rent. First occupied in 2024. Enter the welcoming and casual open concept great room featuring the combination of a large modern kitchen, living room and dining area, all bright with light from the extra high windows. There’s also an adjoining room with double doors which can be used as an office, den, game room, gym or even a dining room. Home also features 2 bdrm, 2 full baths, and a separate laundry room with a wall of cabinets! Primary bedroom features wall-to-wall double barred closet and en-suite bath with 2 sinks, full size walk-in shower, separate water closet and loads of drawers and cabinets for linens. Brand new carpeting throughout.
Kitchen features all stainless steel appliances, tons of drawers and cabinets, and an extra large island to make cooking and entertaining a pleasure. Hallway features a smart thermostat so you can control the temperature from your phone. This home was designed for functionality and convenience. Many upgrades, including crown moulding in front room. The large covered carport provides room for 2 cars, a small shed and patio area. Desirable corner location provides for unobstructed views of sky and local hills, with only one next door neighbor.
This is a 55+ senior community offering a fun clubhouse with pool table, ping pong table, full kitchen, TV, exercise area, piano, gated swimming pool with spa and even a dog park. Located within the rent controlled area of Chatsworth. Pets are allowed with prior approval. Neighborhood offers a vast array of restaurants and shopping, including Northridge Fashion Center. Space rent will be $1031/mo.
For sale
Listed by: Coldwell Banker Exclusive • Daryt Frank • Contact: 818-943-7825
$273,000
21001 Plummer St #37, Chatsworth, CA 91311
2beds
1,100sqft
Manufactured Home
Built in 2023
-- sqft lot
$269,900 Zestimate®
$248/sqft
$-- HOA
What's special
- 1 day
- 43
- 2
Zillow last checked:
Listing updated:
Listed by:
Daryt Frank DRE #01156629 818-943-7825,
Coldwell Banker Exclusive
Source: CRMLS,MLS#: SR26195453 Originating MLS: California Regional MLS
Originating MLS: California Regional MLSFacts & features
Interior
Bedrooms & bathrooms
- Bedrooms: 2
- Bathrooms: 2
- Full bathrooms: 2
Rooms
- Room types: Bedroom, Den
Bedroom
- Features: All Bedrooms Down
Bathroom
- Features: Bathtub, Low Flow Plumbing Fixtures, Separate Shower
Kitchen
- Features: Kitchen Island, Kitchen/Family Room Combo
Heating
- Central, Natural Gas
Cooling
- Central Air
Appliances
- Included: Dishwasher, Disposal, Gas Oven, Gas Range, Gas Water Heater, Microwave, Refrigerator
- Laundry: Washer Hookup, Electric Dryer Hookup, Gas Dryer Hookup, Laundry Room
Features
- Crown Molding, Open Floorplan, All Bedrooms Down
- Flooring: Carpet
Interior area
- Total interior livable area: 1,100 sqft
Property
Parking
- Total spaces: 2
- Parking features: Attached Carport, Carport
- Carport spaces: 2
Features
- Levels: One
- Stories: 1
- Entry location: front
- Pool features: Community
- Has spa: Yes
- Spa features: Community
- Park: Sunburst Mobile Home Estates
Lot
- Features: Rectangular Lot
Details
- Parcel number: 8950063037
- On leased land: Yes
- Lease amount: $1,031
- Special conditions: Standard
Construction
Type & style
- Home type: MobileManufactured
- Property subtype: Manufactured Home
Materials
- Foundation: Raised
Condition
- Turnkey
- Year built: 2023
Utilities & green energy
- Electric: Electricity - On Property
- Sewer: Public Sewer
- Water: Public
- Utilities for property: Cable Connected, Electricity Connected, Natural Gas Connected, Phone Available, Sewer Connected, Water Connected
Community & HOA
Community
- Features: Dog Park, Pool
- Security: Carbon Monoxide Detector(s), Smoke Detector(s)
- Senior community: Yes
HOA
- Amenities included: Dog Park
Location
- Region: Chatsworth
Financial & listing details
- Price per square foot: $248/sqft
- Date on market: 9/8/2026
- Listing terms: Submit
- Road surface type: Paved
- Body type: Double Wide
Estimated market value
$269,900
$256,000 - $283,000
Not available
Price history
| Date | Event | Price |
|---|---|---|
| 9/8/2026 | Listed for sale | $273,000$248/sqft |
Source:  CRMLS #SR26195453 Report a problem CRMLS #SR26195453 Report a problem | ||
Public tax history
Tax history is unavailable.
Monthly payment
Climate risks
Neighborhood: Chatsworth
- $186,0002 bd2 ba950 sqft21001 Plummer St SPC 1, Chatsworth, CA 91311Off Market
- $163,900-- bd-- ba980 sqft21001 Plummer St SPACE 2, Chatsworth, CA 91311Off Market
- $113,900-- bd-- ba576 sqft21001 Plummer St SPACE 4, Chatsworth, CA 91311Off Market
- $133,900-- bd-- ba864 sqft21001 Plummer St SPACE 5, Chatsworth, CA 91311Off Market
Similar homes
- $269,0003 bd2 ba1.3k sqft21500 Lassen St Space 180, Chatsworth, CA 91311For Sale
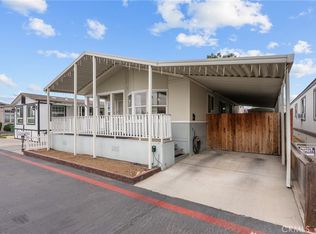 MLS ID #SR26005238, Brittney Guzman, eXp Realty of California Inc. CRMLS
 - $325,0003 bd2 ba1.3k sqft20652 Lassen St #99, Chatsworth, CA 91311For Sale
 MLS ID #SR26084193, Martin Hernandez, Mission Real Estate. CRMLS
 - $249,0002 bd2 ba1.4k sqft11401 Topanga Cyn #56, Chatsworth, CA 91311For Sale
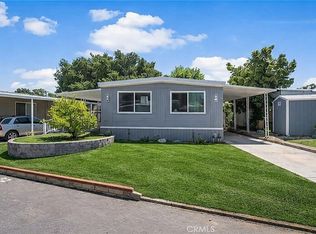 MLS ID #SR26050753, Louis Orellana, eXp Realty of Greater Los Angeles, Inc.. CRMLS
 - $279,5003 bd2 ba1.2k sqft7 Dorchester Dr, Northridge, CA 91324For Sale
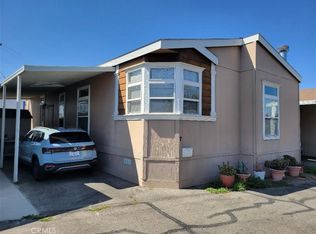 MLS ID #SR26139311, Roy Sulka, Rodeo Realty. CRMLS
Local buyer's agents are ready to help
