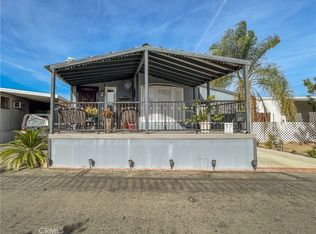
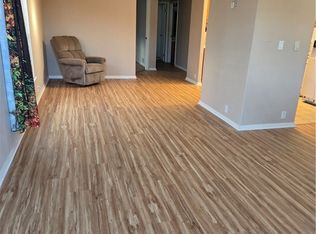
Beautifully Remodeled Home in the 55+ community of Sunburst Mobile Home Estates! Features include 2 spacious bedrooms and 2 bathrooms. Open floor plan with vinyl plank flooring, smooth ceilings, recessed lighting, and dual pane windows throughout. Newly painted throughout. Central air and heat. The kitchen features stainless steel appliances - refrigerator, gas stove, microhood, dishwasher, washer/dryer combo, stainless steel double sink, white Shaker cabinetry, butcher block counter tops, rustic free standing breakfast bar with additional storage. Spacious, open living & dining areas. Primary suite with attached en suite bath with a large step in shower, custom vanity, large closet with mirrored doors. Nice sized secondary bedroom with mirrored closet doors. Full guest bathroom with custom vanity. Beautiful outdoor space - lush and green with a shaded patio pad - very tranquil and serene. A wood fence around the sides and back of the lot creates a comforting sense of privacy. Carport will accommodate 2 car tandem parking. Storage shed included. Sunburst Mobile Home Estates is a 55+ community. Very pet friendly. Amenities include a pool, spa, and clubhouse. Immaculate and move in ready!
Sold for $231,500
Listed by: Pinnacle Estate Properties • Mark Leeper • Contact: 818-445-6211
Bought with: Rodeo Realty
$231,500
21001 Plummer St Spc 118, Chatsworth, CA 91311
2beds
960sqft
Manufactured Home
Built in 1976
-- sqft lot
$230,800 Zestimate®
$241/sqft
$2,787 Estimated rent
Home value
$230,800
$203,000 - $256,000
$2,787/mo
Zestimate® history
Owner options
List your home for rent
$2,787/mo
Rent Zestimate®
Find your next renter with Zillow Rental Manager. Plus, with online applications, you can quickly screen prospective tenants – for free.
$2,787/mo
Rent Zestimate®
Refinance and save
$1,530/mo
Est. payment
Refinancing to a lower rate could help reduce your monthly payments and save thousands over the life of the loan.
$1,530/mo
Est. payment
Explore your selling options
Work with a Zillow partner agent
Leverage their expertise and Zillow's premium Showcase listings to get your home seen by more buyers.
Get startedList with your own agent
Get your home in front of millions of buyers by listing it on Zillow.
Learn how to do itSell it yourself
Take full control of how buyers see your home on Zillow by listing For Sale by Owner (FSBO).
List your homeWhat's special
Beautifully remodeled homeNice sized secondary bedroomOpen livingPrimary suiteLarge step in showerMirrored doorsOpen floor plan
Zillow last checked:
Listing updated:
Listed by:
Mark Leeper DRE #01485662 818-445-6211,
Pinnacle Estate Properties,
Gina Leeper DRE #01461839 818-534-4210,
Pinnacle Estate Properties
Bought with:
Stacy Stetz, DRE #01773298
Rodeo Realty
Source: CRMLS,MLS#: SR24066152 Originating MLS: California Regional MLS
Originating MLS: California Regional MLSFacts & features
Interior
Bedrooms & bathrooms
- Bedrooms: 2
- Bathrooms: 2
- Full bathrooms: 2
Rooms
- Room types: Bedroom, Kitchen, Living Room, Primary Bathroom, Primary Bedroom
Primary bedroom
- Features: Main Level Primary
Primary bedroom
- Features: Primary Suite
Bedroom
- Features: All Bedrooms Down
Bathroom
- Features: Bathroom Exhaust Fan, Bathtub, Soaking Tub, Separate Shower, Tub Shower
Kitchen
- Features: Updated Kitchen
Heating
- Central
Cooling
- Central Air
Appliances
- Included: Dishwasher, Disposal, Gas Oven, Gas Range, Gas Water Heater, Microwave, Refrigerator, Range Hood, Dryer, Washer
- Laundry: Inside, In Kitchen, See Remarks
Features
- Open Floorplan, Recessed Lighting, All Bedrooms Down, Main Level Primary, Primary Suite
- Flooring: Vinyl
- Doors: Mirrored Closet Door(s)
- Windows: Double Pane Windows, Screens
Interior area
- Total interior livable area: 960 sqft
Property
Parking
- Total spaces: 2
- Parking features: Attached Carport
- Carport spaces: 2
Features
- Levels: One
- Stories: 1
- Entry location: 1
- Patio & porch: Covered, Front Porch, Porch
- Pool features: Community
- Has spa: Yes
- Spa features: Community
- Fencing: Good Condition,Wood
- Has view: Yes
- View description: None
- Park: Sunburst Mobile Home Estates
Lot
- Features: Back Yard, Level
Details
- Additional structures: Shed(s)
- Parcel number: 8950063118
- On leased land: Yes
- Lease amount: $886
- Special conditions: Standard
Construction
Type & style
- Home type: MobileManufactured
- Property subtype: Manufactured Home
Materials
- Copper Plumbing
- Foundation: Raised
Condition
- Updated/Remodeled
- Year built: 1976
Utilities & green energy
- Electric: Electricity - On Property
- Sewer: Public Sewer
- Water: Public
- Utilities for property: Electricity Connected, Natural Gas Connected, Sewer Connected, Water Connected
Community & HOA
Community
- Features: Suburban, Pool
- Security: Resident Manager
- Senior community: Yes
Location
- Region: Chatsworth
Financial & listing details
- Price per square foot: $241/sqft
- Tax assessed value: $21,416
- Annual tax amount: $332
- Date on market: 4/3/2024
- Cumulative days on market: 38 days
- Listing terms: Cash,Cash to New Loan
- Inclusions: Kitchen Refrigerator, Clothes Washer/Dryer
- Road surface type: Paved
- Body type: Double Wide
Price history
| Date | Event | Price |
|---|---|---|
| 5/31/2024 | Sold | $231,500-3.1%$241/sqft |
Source:  CRMLS #SR24066152 Report a problem CRMLS #SR24066152 Report a problem | ||
| 5/16/2024 | Contingent | $239,000$249/sqft |
Source: CRMLS #SR24066152 Report a problem | ||
| 5/13/2024 | Pending sale | $239,000$249/sqft |
Source: CRMLS #SR24066152 Report a problem | ||
| 4/9/2024 | Listed for sale | $239,000$249/sqft |
Source: CRMLS #SR24066152 Report a problem | ||
| 4/8/2024 | Pending sale | $239,000$249/sqft |
Source: CRMLS #SR24066152 Report a problem | ||
| 4/3/2024 | Listed for sale | $239,000+6.2%$249/sqft |
Source: CRMLS #SR24066152 Report a problem | ||
| 1/12/2024 | Sold | $225,000$234/sqft |
Source: CRMLS #SR23205696 Report a problem | ||
| 12/13/2023 | Pending sale | $225,000$234/sqft |
Source: CRMLS #SR23205696 Report a problem | ||
| 11/4/2023 | Listed for sale | $225,000$234/sqft |
Source: CRMLS #SR23205696 Report a problem | ||
Public tax history
| Year | Property taxes | Tax assessment |
|---|---|---|
| 2025 | $332 +22.2% | $21,416 +24% |
| 2024 | $271 +1.3% | $17,270 +2% |
| 2023 | $268 +4.1% | $16,932 +2% |
| 2022 | $257 +3.1% | $16,601 +1% |
| 2021 | $250 +0.3% | $16,432 +2% |
| 2020 | $249 | $16,111 +1.2% |
| 2019 | $249 +0.5% | $15,921 |
| 2018 | $248 | $15,921 |
| 2017 | $248 +58.3% | -- |
| 2016 | $156 +10.2% | -- |
| 2015 | $142 -3.8% | -- |
| 2014 | $147 | -- |
| 2012 | -- | -- |
| 2011 | -- | $16,655 +8.5% |
| 2010 | -- | $15,346 -28.2% |
| 2008 | -- | $21,376 +11.3% |
| 2007 | -- | $19,199 |
Find assessor info on the county website
Neighborhood: Chatsworth
Nearby homes
- $180,0002 bd2 ba838 sqft21001 Plummer St SPACE 12, Chatsworth, CA 91311Sold
- $170,0002 bd2 ba960 sqft21001 Plummer St SPACE 19, Chatsworth, CA 91311Sold
- $175,0002 bd2 ba880 sqft21001 Plummer St SPC 54, Chatsworth, CA 91311Pending

- $180,0002 bd2 ba800 sqft21001 Plummer St SPACE 75, Chatsworth, CA 91311For Sale

- $270,0003 bd2 ba1.7k sqft21001 Plummer St SPACE 82, Chatsworth, CA 91311Sold
- $190,0002 bd2 ba1.4k sqft21001 Plummer St SPC 113, Chatsworth, CA 91311Sold
- $1121 bd1 ba624 sqft21001 Plummer St #31, Chatsworth, CA 91311Sold
- $127,0002 bd1 ba800 sqft21001 Plummer St #72, Chatsworth, CA 91311Sold
Nearby schools
GreatSchools rating
- 5/10Germain Academy For Academic AchievementGrades: K-5Distance: 1.3 mi
- 7/10Ernest Lawrence Middle SchoolGrades: 6-8Distance: 0.7 mi
- 5/10Chatsworth Charter High SchoolGrades: 9-12Distance: 0.7 mi
Get a cash offer in 3 minutes
Find out how much your home could sell for in as little as 3 minutes with a no-obligation cash offer.
Estimated market value
$230,800
Get a cash offer in 3 minutes
Find out how much your home could sell for in as little as 3 minutes with a no-obligation cash offer.
Estimated market value
$230,800
- California
- Los Angeles County
- Los Angeles
- 91311
- Chatsworth
- 21001 Plummer St Spc 118
Nearby cities
Nearby neighborhoods
Nearby zip codes
Other Los Angeles Topics
