Beautifully renovated inside and out.This home offers a fresh, modern Feel.The spacious kitchen is a standout feature, complete with maple cabinetry and plenty of room for all culinary needs.This charming home features 2 bedroom 2 bathroom newer tinted windows that enhance privacy and energy efficiency designed with recessed lighting.Friendly park with beautiful pool and game room .Clean and ready to move in.
Pending
Listed by: Berkshire Hathaway HomeServices California Properties • Snait Kfir • Contact: 818-470-5347
$175,000
21001 Plummer St Spc 54, Chatsworth, CA 91311
2beds
880sqft
Manufactured Home
Built in 1972
-- sqft lot
$170,100 Zestimate®
$199/sqft
$-- HOA
What's special
- 32 days |
- 41 |
- 1 |
Zillow last checked:
Listing updated:
Listed by:
Snait Kfir DRE #01172773 818-470-5347,
Berkshire Hathaway HomeServices California Properties
Source: CRMLS,MLS#: SR26109306 Originating MLS: California Regional MLS
Originating MLS: California Regional MLSFacts & features
Interior
Bedrooms & bathrooms
- Bedrooms: 2
- Bathrooms: 2
- Full bathrooms: 2
Rooms
- Room types: Bedroom, Kitchen, Living Room, Primary Bathroom
Bedroom
- Features: All Bedrooms Down
Bathroom
- Features: Remodeled, Separate Shower, Vanity
Kitchen
- Features: Kitchen/Family Room Combo, Laminate Counters, Pots & Pan Drawers, Self-closing Cabinet Doors, Self-closing Drawers
Heating
- Central
Cooling
- None
Appliances
- Included: Electric Range, Gas Oven, Gas Range, Microwave, Portable Dishwasher, Refrigerator, Range Hood, Water Heater
- Laundry: Washer Hookup, Electric Dryer Hookup, Gas Dryer Hookup, Inside, Laundry Closet
Features
- Ceiling Fan(s), Laminate Counters, All Bedrooms Down
- Flooring: Laminate
Interior area
- Total interior livable area: 880 sqft
Property
Parking
- Parking features: Carport
- Has carport: Yes
Accessibility
- Accessibility features: Parking
Features
- Levels: One
- Stories: 1
- Entry location: front
- Pool features: Community, Association
- Has view: Yes
- View description: None
- Park: Sunburst
Lot
- Features: 0-1 Unit/Acre
Details
- Parcel number: 8950063054
- On leased land: Yes
- Lease amount: $847
- Special conditions: Standard
Construction
Type & style
- Home type: MobileManufactured
- Property subtype: Manufactured Home
Materials
- Drywall, Plaster
- Foundation: Pillar/Post/Pier
- Roof: Flat
Condition
- Updated/Remodeled,Turnkey
- Year built: 1972
Utilities & green energy
- Electric: Standard
- Sewer: Public Sewer
- Water: Public
- Utilities for property: Cable Connected, Electricity Available, Natural Gas Available, Sewer Available, Water Available
Community & HOA
Community
- Features: Valley, Pool
- Senior community: Yes
HOA
- Amenities included: Dog Park, Pool, Spa/Hot Tub
Location
- Region: Chatsworth
Financial & listing details
- Price per square foot: $199/sqft
- Tax assessed value: $11,789
- Annual tax amount: $122
- Date on market: 5/19/2026
- Cumulative days on market: 32 days
- Listing terms: Cash,Cash to Existing Loan,Cash to New Loan,Conventional

Sunny Kfir Encino
(818) 470-5347
By pressing Contact Agent, you agree that the real estate professional identified above may call/text you about your search, which may involve use of automated means and pre-recorded/artificial voices. You don't need to consent as a condition of buying any property, goods, or services. Message/data rates may apply. You also agree to our Terms of Use. Zillow does not endorse any real estate professionals. We may share information about your recent and future site activity with your agent to help them understand what you're looking for in a home.
Estimated market value
$170,100
$162,000 - $179,000
$2,565/mo
Price history
| Date | Event | Price |
|---|---|---|
| 6/1/2026 | Pending sale | $175,000$199/sqft |
Source:  CRMLS #SR26109306 Report a problem CRMLS #SR26109306 Report a problem | ||
| 5/20/2026 | Listed for sale | $175,000+218.2%$199/sqft |
Source: CRMLS #SR26109306 Report a problem | ||
| 11/14/2019 | Sold | $55,000$63/sqft |
Source: Agent Provided Report a problem | ||
Public tax history
| Year | Property taxes | Tax assessment |
|---|---|---|
| 2025 | $122 +12.3% | $11,789 +2% |
| 2024 | $109 +2.4% | $11,558 +2% |
| 2023 | $106 -42.2% | $11,333 -1.6% |
| 2022 | $184 +101.9% | $11,512 +7.5% |
| 2021 | $91 +2.6% | $10,713 +1.9% |
| 2020 | $89 | $10,509 +50.5% |
| 2019 | $89 +83.1% | $6,981 |
| 2018 | $48 | $6,981 |
| 2017 | $48 -7.8% | -- |
| 2016 | $53 +29.6% | -- |
| 2015 | $41 -11% | -- |
| 2014 | $46 | -- |
| 2012 | -- | -- |
| 2011 | -- | $7,870 +7.4% |
| 2010 | -- | $7,325 -24.4% |
| 2008 | -- | $9,695 -22.2% |
| 2007 | -- | $12,457 |
Find assessor info on the county website
Monthly payment
Climate risks
Neighborhood: Chatsworth
Nearby schools
GreatSchools rating
- 5/10Germain Academy For Academic AchievementGrades: K-5Distance: 1.3 mi
- 7/10Ernest Lawrence Middle SchoolGrades: 6-8Distance: 0.7 mi
- 5/10Chatsworth Charter High SchoolGrades: 9-12Distance: 0.7 mi
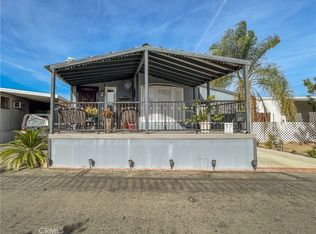
- $180,0002 bd2 ba838 sqft21001 Plummer St SPACE 12, Chatsworth, CA 91311Sold
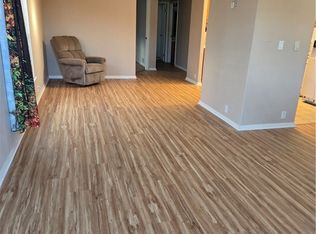
- $170,0002 bd2 ba960 sqft21001 Plummer St SPACE 19, Chatsworth, CA 91311Sold
- $180,0002 bd2 ba800 sqft21001 Plummer St SPACE 75, Chatsworth, CA 91311For Sale

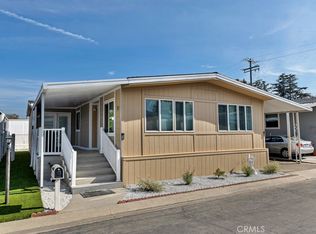
- $270,0003 bd2 ba1.7k sqft21001 Plummer St SPACE 82, Chatsworth, CA 91311Sold
- $190,0002 bd2 ba1.4k sqft21001 Plummer St SPC 113, Chatsworth, CA 91311Sold
- $231,5002 bd2 ba960 sqft21001 Plummer St SPC 118, Chatsworth, CA 91311Sold
- $1121 bd1 ba624 sqft21001 Plummer St #31, Chatsworth, CA 91311Sold
- $127,0002 bd1 ba800 sqft21001 Plummer St #72, Chatsworth, CA 91311Sold
Similar homes
- $180,0002 bd2 ba800 sqft21001 Plummer St Space 75, Chatsworth, CA 91311For SaleMLS ID #SR26074517, Harini Puthiyadeth, SoCal Real Estate Group. CRMLS
- $185,0002 bd2 ba1.1k sqft24425 Woolsey Canyon Rd Space 145, Canoga Park, CA 91304For Sale
 MLS ID #SR26098137, Lourdes Juarez, Bona Real Estate Fontana Team. CRMLS
 - $119,5002 bd2 ba960 sqft11401 N Topanga Blvd #66, Chatsworth, CA 91311For Sale
 MLS ID #SR26127981, Jose Lira, Pinnacle Estate Properties. CRMLS
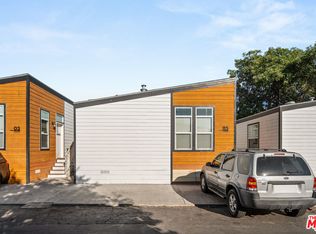
 - $179,9503 bd2 ba780 sqft8250 Lankershim Blvd #185, North Hollywood, CA 91605For Sale
 MLS ID #26667345, Wolf Amer DRE # 02002555, The Agency. CLAW
 - $245,0002 bd2 ba900 sqft8601 International Ave Unit 166, Canoga Park, CA 91304For SaleMLS ID #CV26153996, JENNIFER RUTLEDGE, PRIMETIME REALTY. CRMLS
- $229,0002 bd2 ba980 sqft8800 Eton Ave Space 31, Canoga Park, CA 91304For SaleMLS ID #SR26060253, Norma Santiago, Pinnacle Estate Properties, Inc.. CRMLS
- $249,9902 bd2 ba1.1k sqft11401 Topanga Canyon Blvd Space 12, Chatsworth, CA 91311For SaleMLS ID #SR26082735, LaDonna Galang, Cinema Real Estate. CRMLS
- $175,0002 bd2 ba800 sqft10711 Sherman Grove Ave Space 36, Sunland, CA 91040For SaleMLS ID #SR26028520, Maria Garcia Ceja, Mission Real Estate. CRMLS
- $199,0003 bd2 ba1.1k sqft24303 Woolsey Canyon Rd Space 19, Canoga Park, CA 91304For SaleMLS ID #11602037, Sandra Bergman, Cove Communities. My State MLS
- $250,0002 bd2 ba883 sqft8601 International Ave Unit 249, Canoga Park, CA 91304For SaleMLS ID #DW26091323, Ixbalanque Garcia, Won Suk Kim Real Estate, Inc.. CRMLS
- $199,9503 bd2 ba1k sqft8250 Lankershim Blvd #112, North Hollywood, CA 91605For SaleMLS ID #26837307, Wolf Amer DRE # 02002555, The Agency. CLAW
- $159,9953 bd2 ba934 sqft23500 The Old Rd Space 37, Newhall, CA 91321For SaleMLS ID #SR26138469, Anthony Gomez, Aztec Realty Group. CRMLS
- $152,0002 bd2 ba1.1k sqft1550 Rory Ln Space 20, Simi Valley, CA 93063For SaleMLS ID #226002040, Chris Smith, Pinnacle Estate Properties, Inc.. CSMAOR
- $221,5002 bd2 ba1.2k sqft24303 Woolsey Canyon Rd Space 92, Canoga Park, CA 91304For SaleMLS ID #11798502, Anne Jones, IN THE PARK MANUFACTURED HOMES. NY State MLS
- $125,0002 bd2 ba1.2k sqft24425 Woolsey Canyon Rd Spc 11, Canoga Park, CA 91304For SaleMLS ID #26842773, Marielle Epstein DRE # 01736557, 1st Point Realty. CLAW
- $164,9002 bd2 ba960 sqft12401 Filmore St Space 520, Sylmar, CA 91342For SaleMLS ID #SR26125130, Martin Acuna Bolivar, Century 21 Masters. CRMLS
- $179,0001 bd1 ba1k sqft10799 Sherman Grove Ave #59, Sunland, CA 91040For SaleMLS ID #SB26147323, Maria Leyva, eXp Realty of Greater Los Angeles, Inc.. CRMLS
- $199,0001 bd1 ba683 sqft5460 White Oak Ave Unit E129, Los Angeles, CA 91316For SaleMLS ID #SR26130387, George Kpachavi, LPT Realty, Inc. CRMLS
- $197,0001 bd1 ba683 sqft5460 White Oak Ave Unit E228, Los Angeles, CA 91316For SaleMLS ID #SR26108730, Oksana Strand, Equity Union. CRMLS
- $129,9003 bd2 ba1.1k sqft24303 Woolsey Canyon Rd Space 6, Canoga Park, CA 91304For SaleMLS ID #PW26115359, Angela Black, Angela Black, Broker. CRMLS
