Get ready to fall in love! This impeccably maintained 4 bedroom custom home is ready for it's next owners! Offering over 5,200 sq. ft. of total finished living space (3,500 above ground/1,700 below), there is space for everyone. The impeccable details throughout the home impress, from the Brazilian cherry hardwoods to the two-sided fireplace, to the gourmet kitchen featuring a double oven and beverage center, every inch of this home screams quality. Heading upstairs, a peaceful primary suite awaits you and offers space to unwind! Three additional large bedrooms and a full Jack & Jill bath round out the upper level. If that isn't enough, the finished basement is an entertainer's dream! Offering the opportunity to enjoy the latest binge worthy show, work out, and catch up around the bar! Add to that a newly added bath & flex space that allows for whatever fits your lifestyle; wine/whiskey/gaming/video call room or reading nook, the decision is yours! Outdoor enthusiasts will appreciate the beautiful updated low maintenance landscaping and the stunning 12x14 patio pergola, perfect for summer nights. This home is situated in the beautiful River Crossing neighborhood. Conveniently located minutes from I-55 & I-80, as well as Rte. 59. Rivers Edge Park is located within the community and is poised to be a hub of activity for all of your recreational needs...volleyball, river access, playground, zip lines, ninja course and gardens! This home truly offers it all!
Closed
$625,000
21002 Kenmare Dr, Shorewood, IL 60404
4beds
3,543sqft
Single Family Residence
Built in 2007
0.39 Acres Lot
$631,400 Zestimate®
$176/sqft
$3,963 Estimated rent
Home value
$631,400
$581,000 - $682,000
$3,963/mo
Zestimate® history
Owner options
List your home for rent
$3,963/mo
Rent Zestimate®
Find your next renter with Zillow Rental Manager. Plus, with online applications, you can quickly screen prospective tenants – for free.
$3,963/mo
Rent Zestimate®
Refinance and save
$4,686/mo
Est. payment
Refinancing to a lower rate could help reduce your monthly payments and save thousands over the life of the loan.
$4,686/mo
Est. payment
Explore your selling options
Work with a Zillow partner agent
Leverage their expertise and Zillow's premium Showcase listings to get your home seen by more buyers.
Get startedList with your own agent
Get your home in front of millions of buyers by listing it on Zillow.
Learn how to do itSell it yourself
Take full control of how buyers see your home on Zillow by listing For Sale by Owner (FSBO).
List your homeWhat's special
Two-sided fireplaceThree additional large bedroomsPeaceful primary suiteBrazilian cherry hardwoods
Zillow last checked:
Listing updated:
Listed by:
Tricia Marchert (630)554-7079,
Keller Williams Infinity,
Joseph Marchert,
Keller Williams Infinity
Bought with:
Donna Nelson
Goggin Real Estate LLC
Source: MRED as distributed by MLS GRID,MLS#: 12553320
Facts & features
Interior
Bedrooms & bathrooms
- Bedrooms: 4
- Bathrooms: 4
- Full bathrooms: 3
- 1/2 bathrooms: 1
Rooms
- Room types: Den, Loft, Foyer, Mud Room, Recreation Room, Exercise Room
Primary bedroom
- Features: Flooring (Carpet), Window Treatments (All), Bathroom (Full, Double Sink, Whirlpool & Sep Shwr)
- Level: Second
- Area: 300 Square Feet
- Dimensions: 15X20
Bedroom 2
- Features: Flooring (Carpet), Window Treatments (Blinds)
- Level: Second
- Area: 216 Square Feet
- Dimensions: 12X18
Bedroom 3
- Features: Flooring (Carpet), Window Treatments (Blinds)
- Level: Second
- Area: 224 Square Feet
- Dimensions: 14X16
Bedroom 4
- Features: Flooring (Carpet)
- Level: Second
- Area: 144 Square Feet
- Dimensions: 12X12
Bar entertainment
- Features: Flooring (Other)
- Level: Basement
- Area: 108 Square Feet
- Dimensions: 9X12
Den
- Features: Flooring (Hardwood), Window Treatments (All)
- Level: Main
- Area: 120 Square Feet
- Dimensions: 10X12
Dining room
- Features: Flooring (Hardwood), Window Treatments (All)
- Level: Main
- Area: 266 Square Feet
- Dimensions: 19X14
Exercise room
- Features: Flooring (Other)
- Level: Basement
- Area: 242 Square Feet
- Dimensions: 11X22
Family room
- Level: Main
- Area: 345 Square Feet
- Dimensions: 15X23
Foyer
- Features: Flooring (Hardwood)
- Level: Main
- Area: 120 Square Feet
- Dimensions: 8X15
Kitchen
- Features: Kitchen (Eating Area-Table Space, Island, Pantry-Closet), Flooring (Hardwood), Window Treatments (All)
- Level: Main
- Area: 621 Square Feet
- Dimensions: 23X27
Laundry
- Features: Flooring (Slate), Window Treatments (All)
- Level: Main
- Area: 56 Square Feet
- Dimensions: 7X8
Living room
- Features: Flooring (Hardwood), Window Treatments (All)
- Level: Main
- Area: 345 Square Feet
- Dimensions: 15X23
Loft
- Features: Flooring (Slate), Window Treatments (All)
- Level: Main
- Area: 126 Square Feet
- Dimensions: 9X14
Mud room
- Features: Flooring (Slate), Window Treatments (Blinds)
- Level: Main
- Area: 120 Square Feet
- Dimensions: 10X12
Other
- Features: Flooring (Other)
- Level: Basement
- Area: 1050 Square Feet
- Dimensions: 25X42
Heating
- Natural Gas, Forced Air, Sep Heating Systems - 2+
Cooling
- Central Air
Appliances
- Included: Double Oven, Microwave, Dishwasher, Refrigerator, Washer, Dryer, Disposal, Stainless Steel Appliance(s), Wine Refrigerator, Cooktop, Humidifier
- Laundry: Main Level
Features
- Wet Bar, Built-in Features, Walk-In Closet(s), Bookcases, Open Floorplan, Granite Counters, Separate Dining Room, Pantry
- Flooring: Hardwood
- Basement: Finished,Bath/Stubbed,Egress Window,Rec/Family Area,Storage Space,Full
- Number of fireplaces: 1
- Fireplace features: Double Sided, Gas Starter, Decorative, Living Room, Kitchen
Interior area
- Total structure area: 1,700
- Total interior livable area: 3,543 sqft
- Finished area below ground: 1,700
Property
Parking
- Total spaces: 3
- Parking features: Concrete, Garage Door Opener, Yes, Garage Owned, Attached, Garage
- Attached garage spaces: 3
- Has uncovered spaces: Yes
Accessibility
- Accessibility features: No Disability Access
Features
- Stories: 2
- Patio & porch: Patio, Porch
Lot
- Size: 0.39 Acres
- Dimensions: 121 X 29 X 216 X 151
- Features: Landscaped
Details
- Additional structures: Other
- Parcel number: 0621109010000000
- Special conditions: None
- Other equipment: Water-Softener Owned, Central Vacuum, TV-Cable, Ceiling Fan(s), Sump Pump, Backup Sump Pump;
Construction
Type & style
- Home type: SingleFamily
- Property subtype: Single Family Residence
Materials
- Brick, Stone, Other
- Foundation: Concrete Perimeter
- Roof: Asphalt
Condition
- New construction: No
- Year built: 2007
Utilities & green energy
- Electric: Circuit Breakers
- Sewer: Public Sewer
- Water: Public
Community & HOA
Community
- Features: Curbs, Sidewalks, Street Lights, Street Paved
- Security: Security System
- Subdivision: River Crossing
HOA
- Has HOA: Yes
- Services included: Other
- HOA fee: $144 annually
Location
- Region: Shorewood
Financial & listing details
- Price per square foot: $176/sqft
- Annual tax amount: $15,398
- Date on market: 2/12/2026
- Listing terms: Conventional
- Ownership: Fee Simple w/ HO Assn.
Price history
| Date | Event | Price |
|---|---|---|
| 3/19/2026 | Sold | $625,000-3.8%$176/sqft |
Source:  MRED as distributed by MLS GRID #12553320 Report a problem MRED as distributed by MLS GRID #12553320 Report a problem | ||
| 2/20/2026 | Contingent | $650,000$183/sqft |
Source: MRED as distributed by MLS GRID #12553320 Report a problem | ||
| 2/12/2026 | Listed for sale | $650,000+15.3%$183/sqft |
Source: MRED as distributed by MLS GRID #12553320 Report a problem | ||
| 7/28/2023 | Sold | $563,700-1.1%$159/sqft |
Source: MRED as distributed by MLS GRID #11820571 Report a problem | ||
| 7/26/2023 | Pending sale | $569,900$161/sqft |
Source: MRED as distributed by MLS GRID #11820571 Report a problem | ||
| 7/6/2023 | Contingent | $569,900$161/sqft |
Source: MRED as distributed by MLS GRID #11820571 Report a problem | ||
| 6/30/2023 | Listed for sale | $569,900$161/sqft |
Source: MRED as distributed by MLS GRID #11820571 Report a problem | ||
Public tax history
Tax history is unavailable.
Neighborhood: 60404
Nearby homes
- $563,7004 bd3 ba3.5k sqft21002 S Kenmare Dr, Shorewood, IL 60404Sold

- $534,7004 bd3 ba2.4k sqft21016 S Kenmare Dr, Shorewood, IL 60404Off Market
- $509,8004 bd3 ba2.4k sqft21016 Kenmare Dr, Shorewood, IL 60404Off Market
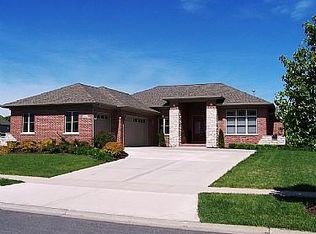
- $588,0005 bd4 ba3.1k sqft20959 S States Ln, Shorewood, IL 60404Off Market
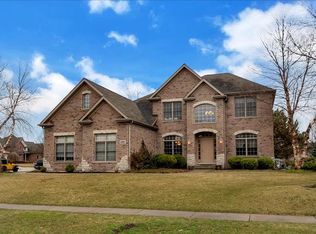
- $567,2005 bd3 ba2.6k sqft21001 S States Ln, Shorewood, IL 60404Off Market
- $53,4000.26 Acres21022 S Kenmare Dr, Shorewood, IL 60404Off Market
- $649,7004 bd4 ba2.8k sqft21022 Kenmare Dr, Shorewood, IL 60404New Construction
- $578,8004 bd3 ba2.7k sqft21005 S Kenmare Dr, Shorewood, IL 60404Off Market
Nearby schools
GreatSchools rating
- 7/10Troy Shorewood SchoolGrades: K-4Distance: 1.5 mi
- 8/10Troy Middle SchoolGrades: 7-8Distance: 3.3 mi
- 10/10Minooka Community High SchoolGrades: 9-12Distance: 6.3 mi
Schools provided by the listing agent
- High: Minooka Community High School
- District: 30C
Source: MRED as distributed by MLS GRID. This data may not be complete. We recommend contacting the local school district to confirm school assignments for this home.
Get a cash offer in 3 minutes
Find out how much your home could sell for in as little as 3 minutes with a no-obligation cash offer.
Estimated market value
$631,400
Get a cash offer in 3 minutes
Find out how much your home could sell for in as little as 3 minutes with a no-obligation cash offer.
Estimated market value
$631,400
- Illinois
- Will County
- Shorewood
- 60404
- 21002 Kenmare Dr
Nearby cities
Nearby zip codes
Other Shorewood Topics
