Skip main navigation
Sold for $970,000
  • $970,000

    21003 Hooded Crow Dr, Leesburg, VA 20175

    4beds
    3,825sqft
    Single Family Residence
    Built in 2007
    0.32 Acres Lot
    $1,050,300 Zestimate®
    $254/sqft
    $5,131 Estimated rent

    Home value

    $1,050,300

    $998,000 - $1.10M

    $5,131/mo

    Zestimate® history
    Loading
    Loading...

    Owner options

    List your home for rent

    $5,131/mo

    Rent Zestimate®

    Find your next renter with Zillow Rental Manager. Plus, with online applications, you can quickly screen prospective tenants – for free.

    Learn more

    $5,131/mo

    Rent Zestimate®

    Refinance and save

    $6,014/mo

    Est. payment

    Refinancing to a lower rate could help reduce your monthly payments and save thousands over the life of the loan.

    See today's rates

    $6,014/mo

    Est. payment

    Explore your selling options

    Work with a Zillow partner agent

    Leverage their expertise and Zillow's premium Showcase listings to get your home seen by more buyers.

    Get started

    List with your own agent

    Get your home in front of millions of buyers by listing it on Zillow.

    Learn how to do it

    Sell it yourself

    Take full control of how buyers see your home on Zillow by listing For Sale by Owner (FSBO).

    List your home

    What's special

    Luxury livingMajor commuter routesNatural beautyLush yardFire pitCommuter accessPrivate en suite bedroom
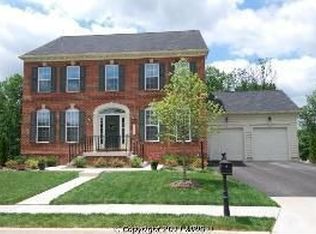
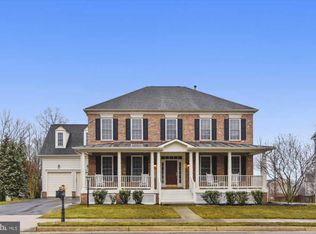
    Experience luxury living at its finest in this magnificent residence located in the prestigious Courtland Rural Village community! Situated on a premium lot spanning .32 acres and backing to the tranquil Banshee Reeks Nature Reserve, this home offers a rare opportunity to live amidst natural beauty. Step inside to discover the unparalleled craftsmanship of the Dartmouth model by NV Homes, with 4 bedrooms, 3.5 bathrooms boasting over 3,800 square feet of impeccably designed living space. Newly installed flooring throughout the main level and refinished steps going upstairs. The gourmet kitchen is a chef's dream, featuring stainless steel appliances, granite countertops, a center island perfect for culinary creations and a pantry with custom elfa shelving with motion lighting. Entertain guests in the spacious family room with fireplace, or host elegant dinners in the formal dining room. Retreat to the luxurious Owner's Suite with sitting room, complete with a lavish ensuite bath with soaking tub, separate shower and dual vanities as well as three closets with custom elfa shelving. Three additional bedrooms offer comfort and privacy, including a private en suite bedroom with full bath and additional 2 bedrooms with Jack & Jill bathroom with separate vanities. The unfinished lower level provides endless possibilities, with a roughed-in wet bar and full bath awaiting your personal touch. Outside features an expansive deck, patio with under decking, lighting and a fire pit. Lush yard create a serene outdoor oasis that boarders serene banshee nature preserve. With its prime location near Ashburn/Brambleton metro, just minutes to downtown Leesburg with tons of dining, shopping and entertainment. Commuter access to all major commuter routes (greenway, RT7, and RT15). This home offers the perfect balance of luxury and convenience. The Courtland Rural Village community is bordered by the 695 acre Banshee Reeks Nature Preserve and adjacent to historic Oatlands Plantation. Welcome to your slice of paradise!

    Zillow last checked:

    Listing updated:

    Listed by:

    Melissa Gallo 516-425-5437,

    Pearson Smith Realty, LLC

    Bought with:

    Zach Costello, 0226033156

    Stello Homes, LLC

    Source: Bright MLS,MLS#: VALO2067726MLS Logo

    Facts & features

    Interior

    Bedrooms & bathrooms
    • Bedrooms: 4
    • Bathrooms: 4
    • Full bathrooms: 3
    • 1/2 bathrooms: 1
    • Main level bathrooms: 1
    Basement
    • Area: 0
    Heating
    • Forced Air, Propane
    Cooling
    • Central Air, Electric
    Appliances
    • Included: Cooktop, Dishwasher, Disposal, Exhaust Fan, Double Oven, Refrigerator, Stainless Steel Appliance(s), Washer, Dryer, Water Heater
    Features
    • Breakfast Area, Crown Molding, Dining Area, Open Floorplan, Kitchen - Gourmet, Pantry, Primary Bath(s), Walk-In Closet(s)
    • Flooring: Wood
    • Basement: Unfinished,Walk-Out Access
    • Number of fireplaces: 1
    Interior area
    • Total structure area: 3,825
    • Total interior livable area: 3,825 sqft
    • Finished area above ground: 3,825
    • Finished area below ground: 0

    Property

    Parking
    • Total spaces: 4
    • Parking features: Garage Faces Front, Garage Door Opener, Attached, Driveway, Off Street
    • Attached garage spaces: 2
    • Uncovered spaces: 2
    Accessibility
    • Accessibility features: None
    Features
    • Levels: Three
    • Stories: 3
    • Pool features: Community
    • Has view: Yes
    • View description: Trees/Woods
    Lot
    • Size: 0.32 Acres
    Details
    • Additional structures: Above Grade, Below Grade
    • Parcel number: 317297424000
    • Zoning: PDRV
    • Special conditions: Standard

    Construction

    Type & style
    • Home type: SingleFamily
    • Architectural style: Colonial
    • Property subtype: Single Family Residence
    Materials
    • Masonry
    • Foundation: Brick/Mortar
    Condition
    • Excellent
    • New construction: No
    • Year built: 2007
    Details
    • Builder model: DARTMOUTH

    Utilities & green energy

    • Sewer: Public Sewer
    • Water: Public

    Community & HOA

    Community
    • Subdivision: Courtland Rural Village
    HOA
    • Has HOA: Yes
    • Amenities included: Common Grounds, Tot Lots/Playground, Pool
    • Services included: Management, Pool(s), Trash, Reserve Funds
    • HOA fee: $125 monthly
    • HOA name: COURTLAND RURAL VILLAGE HOA
    Location
    • Region: Leesburg

    Financial & listing details

    • Price per square foot: $254/sqft
    • Tax assessed value: $950,680
    • Annual tax amount: $8,318
    • Date on market: 4/18/2024
    • Listing agreement: Exclusive Right To Sell
    • Listing terms: Conventional,Cash,FHA,VA Loan
    • Ownership: Fee Simple

    Price history

    DateEventPrice
    5/31/2024Sold$970,000+1.4%$254/sqft
    Source: Bright MLS #VALO2067726 Report a problem
    5/4/2024Pending sale$957,000$250/sqft
    Source: Bright MLS #VALO2067726 Report a problem
    4/30/2024Contingent$957,000$250/sqft
    Source: Bright MLS #VALO2067726 Report a problem
    4/24/2024Listed for sale$957,000+78.2%$250/sqft
    Source: Bright MLS #VALO2067726 Report a problem
    7/20/2012Sold$537,000-1.4%$140/sqft
    Source: Public Record Report a problem
    6/19/2012Pending sale$544,700$142/sqft
    Source: RE/MAX ALLEGIANCE #LO7804922 Report a problem
    5/18/2012Price change$544,7000%$142/sqft
    Source: RE/MAX ALLEGIANCE #LO7804922 Report a problem
    5/13/2012Price change$544,9000%$142/sqft
    Source: RE/MAX ALLEGIANCE #LO7804922 Report a problem
    3/29/2012Listed for sale$545,000-12.2%$142/sqft
    Source: RE/MAX Allegiance #LO7804922 Report a problem
    2/19/2008Sold$621,033$162/sqft
    Source: Public Record Report a problem

    Public tax history

    YearProperty taxesTax assessment
    2025$8,005 -0.3%$994,450 +7.1%
    2024$8,031 -3.5%$928,480 -2.3%
    2023$8,318 +17.7%$950,680 +19.7%
    2022$7,066 +5%$793,900 +15.6%
    2021$6,732 +1.3%$686,970 +7%
    2020$6,645 $642,050 +4.5%
    2019$6,645 +3.4%$614,440 +3.7%
    2018$6,426 +0.9%$592,280 +4.7%
    2017$6,367 -1.3%$565,940 -0.8%
    2016$6,453 $570,220 +47%
    2015$6,453 +6%$387,810 +12%
    2014$6,086 +1.8%$346,190 +4.8%
    2013$5,976 $330,220
    2012-- --
    2011-- --
    2010-- --
    2009-- $532,900 -8%
    2008-- $579,400
    Find assessor info on the county website

    Neighborhood: 20175

    Nearby schools

    GreatSchools rating
    Schools provided by the listing agent
    • Elementary: Sycolin Creek
    • Middle: J.lumpton Simpson
    • High: Loudoun County
    • District: Loudoun County Public Schools

    Source: Bright MLS. This data may not be complete. We recommend contacting the local school district to confirm school assignments for this home.

    Get a cash offer in 3 minutes
    Find out how much your home could sell for in as little as 3 minutes with a no-obligation cash offer.
    Estimated market value
    $1,050,300
    Get a cash offer in 3 minutes
    Find out how much your home could sell for in as little as 3 minutes with a no-obligation cash offer.
    Estimated market value
    $1,050,300