Skip main navigation
Sold for $942,000
  • $942,000

    21018 Hooded Crow Dr, Leesburg, VA 20175

    4beds
    3,838sqft
    Single Family Residence
    Built in 2007
    0.36 Acres Lot
    $965,200 Zestimate®
    $245/sqft
    $5,187 Estimated rent

    Home value

    $965,200

    $917,000 - $1.01M

    $5,187/mo

    Zestimate® history
    Loading
    Loading...

    Owner options

    List your home for rent

    $5,187/mo

    Rent Zestimate®

    Find your next renter with Zillow Rental Manager. Plus, with online applications, you can quickly screen prospective tenants – for free.

    Learn more

    $5,187/mo

    Rent Zestimate®

    Refinance and save

    $5,844/mo

    Est. payment

    Refinancing to a lower rate could help reduce your monthly payments and save thousands over the life of the loan.

    See today's rates

    $5,844/mo

    Est. payment

    Explore your selling options

    Work with a Zillow partner agent

    Leverage their expertise and Zillow's premium Showcase listings to get your home seen by more buyers.

    Get started

    List with your own agent

    Get your home in front of millions of buyers by listing it on Zillow.

    Learn how to do it

    Sell it yourself

    Take full control of how buyers see your home on Zillow by listing For Sale by Owner (FSBO).

    List your home

    What's special

    Fully finished walk-up basementRear patioCorian countersOversized yardFront porchFamily room with fireplaceGourmet kitchen
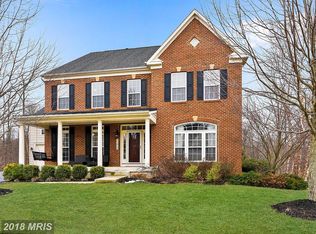
    Stunning Michener II model from Ryan Homes with 4-bedroom, 3.5-bath home, attached 2 car garage sits proudly on a beautifully landscaped .36-acre lot. Updates include newer dishwasher and fridge, new microwave, replaced HVAC (replaced 2 total) 2014 and 2021, water Heater, professionally painted throughout including doors and closets 2024, all new light fixtures including recess lights on main level 2024, new kitchen backsplash and faucet 2024 and new refinished floors on main level and steps going up 2024 and new carpet on upper level 2024. This home features a gourmet kitchen with stainless steel appliances, corian counters, main level with family room with fireplace, sunroom, separate dining room, and living room with hardwood floors throughout. Master bedroom with two walk in closets, and en suite bathroom with separate dual vanities, shower, and soaking tub. Three additional bedrooms up-all spacious and hallway full bath. Fully finished walk-up basement, and oversized storage room. Enjoy the outdoors on your front porch or rear patio, and an oversized yard that's partially fenced—perfect for children or pets to play safely. Located just minutes from Brambleton and downtown Leesburg, and bordering the tranquil Banshee Reeks Nature Preserve, Leesburg Animal Park and adjacent to Historic Oatlands Plantation. Commuter access to all major commuter routes (greenway, RT7, and RT15). This home combines the best of suburban living with easy access to vibrant community amenities.

    Zillow last checked:

    Listing updated:

    Listed by:

    Melissa Gallo 516-425-5437,

    Pearson Smith Realty, LLC

    Bought with:

    Aliya Chaudhary, 0225248878

    Pearson Smith Realty, LLC

    Source: Bright MLS,MLS#: VALO2085642MLS Logo

    Facts & features

    Interior

    Bedrooms & bathrooms
    • Bedrooms: 4
    • Bathrooms: 4
    • Full bathrooms: 3
    • 1/2 bathrooms: 1
    • Main level bathrooms: 1
    Rooms
    • Room types: Living Room, Dining Room, Primary Bedroom, Bedroom 2, Kitchen, Game Room, Family Room, Library, Breakfast Room, Bedroom 1, Bathroom 3
    Primary bedroom
    • Features: Flooring - Carpet
    • Level: Upper
    • Area: 270 Square Feet
    • Dimensions: 15 x 18
    Bedroom 1
    • Features: Flooring - Carpet
    • Level: Upper
    • Area: 168 Square Feet
    • Dimensions: 14 x 12
    Bedroom 2
    • Features: Flooring - Carpet
    • Level: Upper
    • Area: 120 Square Feet
    • Dimensions: 10 x 12
    Bathroom 3
    • Level: Upper
    Breakfast room
    • Level: Main
    • Area: 144 Square Feet
    • Dimensions: 12 x 12
    Dining room
    • Features: Flooring - HardWood
    • Level: Main
    • Area: 156 Square Feet
    • Dimensions: 13 x 12
    Family room
    • Features: Flooring - HardWood
    • Level: Main
    • Area: 240 Square Feet
    • Dimensions: 15 x 16
    Game room
    • Level: Lower
    • Area: 924 Square Feet
    • Dimensions: 33 x 28
    Kitchen
    • Level: Main
    • Area: 120 Square Feet
    • Dimensions: 12 x 10
    Library
    • Level: Main
    • Area: 192 Square Feet
    • Dimensions: 12 x 16
    Living room
    • Features: Flooring - HardWood
    • Level: Main
    • Area: 143 Square Feet
    • Dimensions: 13 x 11
    Heating
    • Other, Propane
    Cooling
    • Central Air, Electric
    Appliances
    • Included: Water Heater
    Features
    • Basement: Full
    • Number of fireplaces: 1
    Interior area
    • Total structure area: 3,838
    • Total interior livable area: 3,838 sqft
    • Finished area above ground: 2,740
    • Finished area below ground: 1,098

    Property

    Parking
    • Total spaces: 6
    • Parking features: Garage Faces Front, Garage Door Opener, Asphalt, Attached, Driveway
    • Attached garage spaces: 2
    • Uncovered spaces: 4
    Accessibility
    • Accessibility features: None
    Features
    • Levels: Three
    • Stories: 3
    • Pool features: Community
    Lot
    • Size: 0.36 Acres
    Details
    • Additional structures: Above Grade, Below Grade
    • Parcel number: 317299925000
    • Zoning: PDRV
    • Special conditions: Standard

    Construction

    Type & style
    • Home type: SingleFamily
    • Architectural style: Colonial
    • Property subtype: Single Family Residence
    Materials
    • Masonry
    • Foundation: Brick/Mortar
    Condition
    • Excellent
    • New construction: No
    • Year built: 2007
    Details
    • Builder model: Michner II
    • Builder name: Ryan Homes

    Utilities & green energy

    • Sewer: Public Septic
    • Water: Public

    Community & HOA

    Community
    • Subdivision: Courtland Rural Village
    HOA
    • Has HOA: Yes
    • Amenities included: Common Grounds, Pool, Tot Lots/Playground
    • Services included: Management, Pool(s), Reserve Funds, Trash
    • HOA fee: $125 monthly
    • HOA name: COURTLAND RURAL VILLAGE HOA
    Location
    • Region: Leesburg

    Financial & listing details

    • Price per square foot: $245/sqft
    • Tax assessed value: $870,680
    • Annual tax amount: $7,531
    • Date on market: 2/6/2025
    • Listing agreement: Exclusive Right To Sell
    • Listing terms: Cash,Conventional,FHA,VA Loan
    • Ownership: Fee Simple

    Price history

    DateEventPrice
    4/11/2025Sold$942,000-0.8%$245/sqft
    Source: Bright MLS #VALO2085642 Report a problem
    4/9/2025Pending sale$950,000$248/sqft
    Source: Bright MLS #VALO2085642 Report a problem
    3/6/2025Contingent$950,000$248/sqft
    Source: Bright MLS #VALO2085642 Report a problem
    2/6/2025Listed for sale$950,000$248/sqft
    Source: Bright MLS #VALO2085642 Report a problem
    10/16/2024Listing removed$950,000-2.6%$248/sqft
    Source: Bright MLS #VALO2078590 Report a problem
    9/26/2024Listed for sale$975,000+78.2%$254/sqft
    Source: Bright MLS #VALO2078590 Report a problem
    8/22/2014Sold$547,000+0.4%$143/sqft
    Source: Public Record Report a problem
    8/4/2014Pending sale$545,000$142/sqft
    Source: Long & Foster Real Estate #LO8377272 Report a problem
    7/14/2014Price change$545,000-0.9%$142/sqft
    Source: Long & Foster Real Estate #LO8377272 Report a problem
    6/14/2014Listed for sale$550,000+7.8%$143/sqft
    Source: Long & Foster Real Estate #LO8377272 Report a problem
    5/27/2008Sold$509,990$133/sqft
    Source: Public Record Report a problem

    Public tax history

    YearProperty taxesTax assessment
    2025$7,465 -3.3%$927,350 +3.9%
    2024$7,724 -2.5%$892,920 -1.4%
    2023$7,922 +17.2%$905,400 +19.2%
    2022$6,758 +7.3%$759,280 +18.1%
    2021$6,299 +1%$642,710 +6.7%
    2020$6,234 $602,290 +4.2%
    2019$6,234 +3.4%$578,270 +4.1%
    2018$6,029 -0.7%$555,650 +3%
    2017$6,069 -3.4%$539,460 -0.7%
    2016$6,283 $543,440 +45.9%
    2015$6,283 +5.9%$372,470 +12%
    2014$5,932 +0.8%$332,490 +3.2%
    2013$5,884 $322,180
    2012-- --
    2011-- --
    2010-- --
    2009-- $474,000 +23.3%
    2008-- $384,500
    Find assessor info on the county website

    Neighborhood: 20175

    Nearby schools

    GreatSchools rating
    Schools provided by the listing agent
    • Elementary: Sycolin Creek
    • Middle: J. L. Simpson
    • High: Loudoun County
    • District: Loudoun County Public Schools

    Source: Bright MLS. This data may not be complete. We recommend contacting the local school district to confirm school assignments for this home.

    Get a cash offer in 3 minutes
    Find out how much your home could sell for in as little as 3 minutes with a no-obligation cash offer.
    Estimated market value
    $965,200
    Get a cash offer in 3 minutes
    Find out how much your home could sell for in as little as 3 minutes with a no-obligation cash offer.
    Estimated market value
    $965,200