Skip main navigation
Sold for $1,025,000
  • $1,025,000

    40491 Banshee Dr, Leesburg, VA 20175

    4beds
    5,332sqft
    Single Family Residence
    Built in 2007
    0.26 Acres Lot
    $1,053,000 Zestimate®
    $192/sqft
    $6,004 Estimated rent

    Home value

    $1,053,000

    $1.00M - $1.11M

    $6,004/mo

    Zestimate® history
    Loading
    Loading...

    Owner options

    List your home for rent

    $6,004/mo

    Rent Zestimate®

    Find your next renter with Zillow Rental Manager. Plus, with online applications, you can quickly screen prospective tenants – for free.

    Learn more

    $6,004/mo

    Rent Zestimate®

    Refinance and save

    $6,252/mo

    Est. payment

    Refinancing to a lower rate could help reduce your monthly payments and save thousands over the life of the loan.

    See today's rates

    $6,252/mo

    Est. payment

    Explore your selling options

    Work with a Zillow partner agent

    Leverage their expertise and Zillow's premium Showcase listings to get your home seen by more buyers.

    Get started

    List with your own agent

    Get your home in front of millions of buyers by listing it on Zillow.

    Learn how to do it

    Sell it yourself

    Take full control of how buyers see your home on Zillow by listing For Sale by Owner (FSBO).

    List your home

    What's special

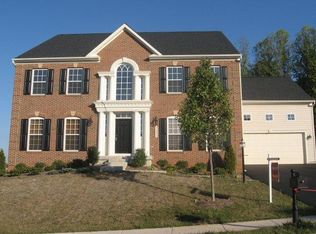
    Welcome to this stunning brick-front Colonial in desirable Leesburg. Offering over 5,000 square feet of living space, this beautifully maintained home features 4 bedrooms, 4.5 bathrooms, exceptional curb appeal, and a warm, inviting interior. Step inside to a stunning entryway that features a grand staircase, a blend of rich hardwood floors and plush carpeting, and a sitting room just off the foyer. The formal dining room is conveniently located next to the spacious kitchen, which boasts stainless steel appliances, granite countertops, a center island, and both recessed and pendant lighting. A bright breakfast nook opens directly to the oversized deck—perfect for enjoying morning coffee or dining al fresco. The grand two-story living room is a showstopper, highlighted by a dramatic stone fireplace and abundant natural light. Upstairs, the expansive primary suite includes a private sitting area, dual walk-in closets, and a luxurious ensuite bath with dual vanities, generous cabinetry, a soaking tub, and a large shower with dual shower heads. The additional bedrooms are comfortably sized and feature soft carpeting throughout. The finished lower level offers a spacious flex room with a kitchenette, a bonus room, and a full bathroom—ideal for guests, recreation, or additional living space. Outdoor living shines with a sprawling deck overlooking a plush, green yard backed by a line of trees for added privacy. Residents also enjoy fantastic community amenities, including a full-sized pool, clubhouse, and tot lots. This home offers the perfect blend of comfort, elegance, and convenience in a sought-after location. Don’t miss a chance to make this home yours, book your tour today!

    Zillow last checked:

    Listing updated:

    Listed by:

    Allison Welch Taylor 703-595-3846,

    Redfin Corporation,

    Co-Listing Agent: Rebecca Haughian 703-895-9835,

    Redfin Corporation

    Bought with:

    Caitlin Ellis

    Samson Properties

    Source: Bright MLS,MLS#: VALO2098356MLS Logo

    Facts & features

    Interior

    Bedrooms & bathrooms
    • Bedrooms: 4
    • Bathrooms: 5
    • Full bathrooms: 4
    • 1/2 bathrooms: 1
    • Main level bathrooms: 1
    Basement
    • Area: 1440
    Heating
    • Heat Pump, Zoned, Propane
    Cooling
    • Heat Pump, Zoned, Electric
    Appliances
    • Included: Microwave, Dryer, Washer, Cooktop, Dishwasher, Disposal, Humidifier, Refrigerator, Ice Maker, Oven, Water Heater
    • Laundry: Has Laundry
    Features
    • Attic, Ceiling Fan(s), Dining Area, Family Room Off Kitchen, Eat-in Kitchen, Kitchen - Gourmet, Kitchen Island, Primary Bath(s)
    • Flooring: Hardwood, Carpet, Engineered Wood, Wood
    • Windows: Window Treatments
    • Basement: Interior Entry,Heated,Finished
    • Number of fireplaces: 1
    • Fireplace features: Screen
    Interior area
    • Total structure area: 5,332
    • Total interior livable area: 5,332 sqft
    • Finished area above ground: 3,892
    • Finished area below ground: 1,440

    Property

    Parking
    • Total spaces: 4
    • Parking features: Garage Faces Front, Covered, Garage Door Opener, Asphalt, Attached, Driveway
    • Attached garage spaces: 2
    • Uncovered spaces: 2
    Accessibility
    • Accessibility features: None
    Features
    • Levels: Three
    • Stories: 3
    • Patio & porch: Deck
    • Exterior features: Satellite Dish
    • Pool features: Community
    Lot
    • Size: 0.26 Acres
    • Features: Front Yard, Rear Yard
    Details
    • Additional structures: Above Grade, Below Grade
    • Parcel number: 317200543000
    • Zoning: PDRV
    • Special conditions: Standard

    Construction

    Type & style
    • Home type: SingleFamily
    • Architectural style: Colonial
    • Property subtype: Single Family Residence
    Materials
    • Masonry
    • Foundation: Permanent, Other
    Condition
    • New construction: No
    • Year built: 2007

    Utilities & green energy

    • Sewer: Public Sewer
    • Water: Public

    Community & neighborhood

    Location
    • Region: Leesburg
    • Subdivision: Courtland Rural Village

    HOA & financial

    HOA
    • Has HOA: Yes
    • HOA fee: $130 monthly
    • Amenities included: Clubhouse, Common Grounds, Community Center, Pool, Tot Lots/Playground
    • Services included: Common Area Maintenance, Management, Pool(s), Recreation Facility, Snow Removal, Trash
    • Association name: COURTLAND VILLAGE HOA

    Other

    Other facts
    • Listing agreement: Exclusive Right To Sell
    • Ownership: Fee Simple

    Price history

    DateEventPrice
    6/18/2025Sold$1,025,000$192/sqft
    Source: Bright MLS #VALO2098356 Report a problem
    6/9/2025Pending sale$1,025,000+40.4%$192/sqft
    Source: Bright MLS #VALO2098356 Report a problem
    5/5/2020Sold$730,000-2.5%$137/sqft
    Source: Public Record Report a problem
    3/12/2020Listed for sale$748,900+18.4%$140/sqft
    Source: Redfin Corporation #VALO405508 Report a problem
    10/27/2014Sold$632,500-8.7%$119/sqft
    Source: Public Record Report a problem
    8/13/2014Price change$692,900+2.7%$130/sqft
    Source: Visual Tour #LO8377659 Report a problem
    7/1/2014Price change$674,900-2.6%$127/sqft
    Source: Prudential PenFed Realty #LO8377659 Report a problem
    6/15/2014Listed for sale$692,900+20%$130/sqft
    Source: Prudential PenFed Realty #LO8377659 Report a problem
    6/28/2013Sold$577,500-3.1%$108/sqft
    Source: Public Record Report a problem
    5/9/2013Pending sale$595,900$112/sqft
    Source: Long & Foster Real Estate #LO8069015 Report a problem
    5/2/2013Listed for sale$595,900-5.3%$112/sqft
    Source: Long & Foster Real Estate #LO8069015 Report a problem
    8/15/2007Sold$629,270+30%$118/sqft
    Source: Public Record Report a problem
    5/7/2007Sold$484,000$91/sqft
    Source: Public Record Report a problem

    Public tax history

    YearProperty taxesTax assessment
    2025$8,225 +0.9%$1,021,720 +8.4%
    2024$8,149 -1.8%$942,120 -0.7%
    2023$8,301 +9.1%$948,630 +10.9%
    2022$7,610 +4.7%$855,070 +15.3%
    2021$7,269 +0.6%$741,730 +6.3%
    2020$7,225 0%$698,090 +4.5%
    2019$7,225 +1.3%$667,810 +1.6%
    2018$7,133 -0.4%$657,390 +3.2%
    2017$7,163 -0.3%$636,750 -0.8%
    2016$7,187 $641,830 +41.6%
    2015$7,187 +12.3%$453,140 +21.2%
    2014$6,400 +0.8%$374,000 +3.3%
    2013$6,351 $361,970
    2012-- --
    2011-- --
    2010-- --
    2009-- $546,300 -8.8%
    2008-- $598,800

    Find assessor info on the county website

    Neighborhood: 20175

    Nearby schools

    GreatSchools rating
    Schools provided by the listing agent
    • Elementary: Sycolin Creek
    • Middle: J.lumpton Simpson
    • High: Loudoun County
    • District: Loudoun County Public Schools

    Source: Bright MLS. This data may not be complete. We recommend contacting the local school district to confirm school assignments for this home.

    Get a cash offer in 3 minutes
    Find out how much your home could sell for in as little as 3 minutes with a no-obligation cash offer.
    Estimated market value
    $1,053,000
    Get a cash offer in 3 minutes
    Find out how much your home could sell for in as little as 3 minutes with a no-obligation cash offer.
    Estimated market value
    $1,053,000