Skip main navigation
Sold for $1,100,000
Street View
  • $1,100,000

    40495 Banshee Dr, Leesburg, VA 20175

    4beds
    4,923sqft
    Single Family Residence
    Built in 2007
    0.26 Acres Lot
    $1,129,500 Zestimate®
    $223/sqft
    $5,313 Estimated rent

    Home value

    $1,129,500

    $1.07M - $1.19M

    $5,313/mo

    Zestimate® history
    Loading
    Loading...

    Owner options

    List your home for rent

    $5,313/mo

    Rent Zestimate®

    Find your next renter with Zillow Rental Manager. Plus, with online applications, you can quickly screen prospective tenants – for free.

    Learn more

    $5,313/mo

    Rent Zestimate®

    Refinance and save

    $6,707/mo

    Est. payment

    Refinancing to a lower rate could help reduce your monthly payments and save thousands over the life of the loan.

    See today's rates

    $6,707/mo

    Est. payment

    Explore your selling options

    Work with a Zillow partner agent

    Leverage their expertise and Zillow's premium Showcase listings to get your home seen by more buyers.

    Get started

    List with your own agent

    Get your home in front of millions of buyers by listing it on Zillow.

    Learn how to do it

    Sell it yourself

    Take full control of how buyers see your home on Zillow by listing For Sale by Owner (FSBO).

    List your home

    What's special

    Sun-drenched sunroomDramatic stone fireplaceRec roomLarge officePrivate water closetTwo-story great roomFully fenced flat backyard
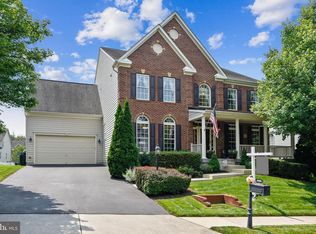
    Price improvement! You do not want to miss this stunning home nestled in Courtland Rural Village. This 4-bedroom, 3.5-bath home with a fully finished basement is sure to please. From the moment you walk in the front door, you will notice the dramatic two-story foyer with a hardwood staircase. This foyer is flanked by the living room and formal dining room with a dry bar. Walking down the center hall, you will find a large office featuring a bay window and French doors. At the rear of the home, the light-filled two-story great room boasts a dramatic stone fireplace with a hearth. The gourmet kitchen is well-equipped with double wall ovens replaced in 2025, a gas cooktop, a microwave, a spacious pantry, and a large center island. Relax in the sun-drenched sunroom with a beamed cathedral ceiling off the kitchen. From the rear sunroom, step out onto the extensive three-level raised deck, finished with gorgeous Ipe Brazilian hardwood, a pergola, and surround deck lighting—a perfect tranquil area to relax or entertain. New hardwood floors extend through the upper hall, en-suite, and primary bedroom, with new carpet in the secondary bedrooms. The primary bedroom offers a tray ceiling, two walk-in closets, and a luxury bath featuring an oversized walk-in shower with dual shower heads, a large soaking tub, a double-sink vanity, and a private water closet. A large en-suite with a private bath and two additional bedrooms sharing a Jack and Jill bath complete the upper level. The spacious walk-up basement features a rec room with beautiful stacked stone walls and a cozy linear fireplace, a large exercise room, and ample storage. Fully fenced flat backyard with room for an in-ground pool or large playset! Enjoy a unique community surrounded by nature. Courtland Rural Village is adjacent to the historic Oatlands Plantation, bordered by the Banshee Reeks Nature Preserve and the Dulles Greenway wetlands, and just a few minutes' drive to Historic Downtown Leesburg. Premium amenities include a community center, outdoor pool, and playground. Additional distinctive features include 10-foot ceilings on the upper and main levels, freshly painted interiors, a 1,000-gallon buried propane tank (owned and fully conveying to buyers), a new hot water heater (2023), a RainX in-ground irrigation system, a stacked stone retaining wall with a separate fire pit area, and a resurfaced driveway (2024). Don’t wait—come see this exceptional home for yourself!

    Zillow last checked:

    Listing updated:

    Listed by:

    Nikola Tadie 703-579-7612,

    Redfin Corporation

    Bought with:

    Diane Northern, 0225055509

    Coldwell Banker Realty

    Source: Bright MLS,MLS#: VALO2092996MLS Logo

    Facts & features

    Interior

    Bedrooms & bathrooms
    • Bedrooms: 4
    • Bathrooms: 4
    • Full bathrooms: 3
    • 1/2 bathrooms: 1
    • Main level bathrooms: 1
    Primary bedroom
    • Features: Flooring - HardWood, Walk-In Closet(s)
    • Level: Upper
    Bedroom 2
    • Features: Bathroom - Walk-In Shower
    • Level: Upper
    Bedroom 3
    • Features: Jack and Jill Bathroom
    • Level: Upper
    Primary bathroom
    • Features: Bathroom - Walk-In Shower, Soaking Tub, Double Sink
    • Level: Upper
    Family room
    • Features: Flooring - HardWood, Fireplace - Gas
    • Level: Main
    Kitchen
    • Features: Kitchen Island, Kitchen - Gas Cooking, Pantry
    • Level: Main
    Heating
    • Heat Pump, Electric, Natural Gas
    Cooling
    • Central Air, Electric
    Appliances
    • Included: Microwave, Dishwasher, Disposal, Dryer, Washer, Cooktop, Oven, Refrigerator, Gas Water Heater
    Features
    • Combination Dining/Living, Combination Kitchen/Dining, Open Floorplan, Eat-in Kitchen, Kitchen Island, Primary Bath(s), Recessed Lighting, Walk-In Closet(s), Ceiling Fan(s)
    • Flooring: Carpet, Hardwood, Ceramic Tile
    • Basement: Full,Finished
    • Number of fireplaces: 1
    Interior area
    • Total structure area: 4,923
    • Total interior livable area: 4,923 sqft
    • Finished area above ground: 3,576
    • Finished area below ground: 1,347

    Property

    Parking
    • Total spaces: 4
    • Parking features: Garage Faces Front, Garage Door Opener, Attached, Driveway
    • Attached garage spaces: 2
    • Uncovered spaces: 2
    Accessibility
    • Accessibility features: None
    Features
    • Levels: Three
    • Stories: 3
    • Patio & porch: Deck
    • Exterior features: Lighting, Satellite Dish, Sidewalks
    • Pool features: Community
    • Fencing: Full,Wrought Iron
    Lot
    • Size: 0.26 Acres
    • Features: Level
    Details
    • Additional structures: Above Grade, Below Grade
    • Parcel number: 317201446000
    • Zoning: PDRV
    • Special conditions: Standard

    Construction

    Type & style
    • Home type: SingleFamily
    • Architectural style: Colonial
    • Property subtype: Single Family Residence
    Materials
    • Masonry
    • Foundation: Other
    Condition
    • New construction: No
    • Year built: 2007

    Utilities & green energy

    • Sewer: Public Sewer
    • Water: Public

    Community & neighborhood

    Location
    • Region: Leesburg
    • Subdivision: Courtland Rural Village

    HOA & financial

    HOA
    • Has HOA: Yes
    • HOA fee: $138 monthly
    • Amenities included: Jogging Path, Pool
    • Services included: Common Area Maintenance, Snow Removal, Trash

    Other

    Other facts
    • Listing agreement: Exclusive Right To Sell
    • Ownership: Fee Simple

    Price history

    DateEventPrice
    5/21/2025Sold$1,100,000$223/sqft
    Source: Bright MLS #VALO2092996 Report a problem
    4/15/2025Contingent$1,100,000$223/sqft
    Source: Bright MLS #VALO2092996 Report a problem
    4/12/2025Price change$1,100,000-1.8%$223/sqft
    Source: Bright MLS #VALO2092996 Report a problem
    4/4/2025Price change$1,120,000-0.9%$228/sqft
    Source: Bright MLS #VALO2092996 Report a problem
    3/20/2025Listed for sale$1,130,000+62.2%$230/sqft
    Source: Bright MLS #VALO2088058 Report a problem
    4/5/2007Sold$696,507$141/sqft
    Source: Public Record Report a problem

    Public tax history

    YearProperty taxesTax assessment
    2025$7,890 +0.8%$980,160 +8.3%
    2024$7,829 -2.1%$905,110 -1%
    2023$7,996 +9.2%$913,830 +11%
    2022$7,325 +4.1%$823,040 +14.6%
    2021$7,039 +0.6%$718,290 +6.2%
    2020$6,998 0%$676,150 +7.2%
    2019$6,998 +6.4%$630,620 +4%
    2018$6,578 -0.5%$606,260 +3.1%
    2017$6,613 -5%$587,830 -0.8%
    2016$6,959 $592,360 +36.8%
    2015$6,959 +6.3%$432,990 +12%
    2014$6,544 +0.5%$386,520 +3%
    2013$6,511 $375,230
    2012-- --
    2011-- --
    2010-- --
    2009-- $537,300 -8.7%
    2008-- $588,700

    Find assessor info on the county website

    Neighborhood: 20175

    Nearby schools

    GreatSchools rating
    Schools provided by the listing agent
    • Elementary: Sycolin Creek
    • Middle: J.lumpton Simpson
    • High: Loudoun County
    • District: Loudoun County Public Schools

    Source: Bright MLS. This data may not be complete. We recommend contacting the local school district to confirm school assignments for this home.

    Get a cash offer in 3 minutes
    Find out how much your home could sell for in as little as 3 minutes with a no-obligation cash offer.
    Estimated market value
    $1,129,500
    Get a cash offer in 3 minutes
    Find out how much your home could sell for in as little as 3 minutes with a no-obligation cash offer.
    Estimated market value
    $1,129,500