Once-in-a-lifetime opportunity to own the kind of lakehome that would be nearly impossible to recreate at this price today. Custom built by B. Jahn Builders in 2025 and set just 65 feet from the water’s edge of Pokegama Lake, this east-facing home offers stunning sunrises, views of Nesbit Island, and a hard-sand shoreline. Inside, vaulted ceilings frame the open-concept living space with stone fireplace and gorgeous lakeviews, while the kitchen features quartz countertops, Cafe appliances, and high-end cabinetry by Randy Niewind. You’ll cherish the covered deck for enjoying morning coffee, lakeside dinners, and evenings watching storms roll across the water. The main-level primary suite offers private deck access, a beautifully customized bath with soaking tub, tiled shower, and a walk-in closet that hosts a 2 in 1 washer/dryer. In the walkout lower level, two bedrooms, a custom bath, workout space, and kitchenette/bar just off the patio make hosting effortless. A loft bedroom with half bath sits above the attached 2 stall garage, while the lot allows expansion for a future 30x50+ garage. Truly a dream with the lake life, exceptional craftsmanship, and a setting that’s increasingly difficult to find.
Active
$1,600,000
21006 S Moose Point Ln, Grand Rapids, MN 55744
4beds
3,407sqft
Single Family
Built in 2025
0.96 Acres Lot
$-- Zestimate®
$470/sqft
$-- HOA
What's special
Stone fireplaceGorgeous lakeviewsViews of nesbit islandCustom bathCafe appliancesWorkout spaceTiled shower
- 42 days
- 833
- 24
Zillow last checked:
Listing updated:
Listed by:
Brett Beckfeld 218-256-8733,
COLDWELL BANKER NORTHWOODS,
LUKE GARNER 218-259-5342
Source: NorthstarMLS as distributed by MLS GRID,MLS#: 7153150
Facts & features
Interior
Bedrooms & bathrooms
- Bedrooms: 4
- Bathrooms: 4
- Full bathrooms: 1
- 3/4 bathrooms: 1
- 1/2 bathrooms: 2
Bedroom
- Level: Main
- Area: 202.5 Square Feet
- Dimensions: 13.5 x 15
Bedroom 2
- Level: Lower
- Area: 137.5 Square Feet
- Dimensions: 11 x 12.5
Bedroom 3
- Level: Lower
- Area: 150 Square Feet
- Dimensions: 10 x 15
Bedroom 4
- Level: Upper
- Area: 729 Square Feet
- Dimensions: 27 x 27
Bonus room
- Level: Lower
- Area: 123.5 Square Feet
- Dimensions: 9.5 x 13
Dining room
- Level: Main
- Area: 132 Square Feet
- Dimensions: 11 x 12
Family room
- Level: Lower
- Area: 256 Square Feet
- Dimensions: 16 x 16
Kitchen
- Level: Main
- Area: 161 Square Feet
- Dimensions: 11.5 x 14
Kitchen 2nd
- Level: Lower
- Area: 143 Square Feet
- Dimensions: 11 x 13
Living room
- Level: Main
- Area: 330 Square Feet
- Dimensions: 16.5 x 20
Mud room
- Level: Main
- Area: 27.5 Square Feet
- Dimensions: 5 x 5.5
Sun room
- Level: Main
- Area: 175.5 Square Feet
- Dimensions: 13 x 13.5
Heating
- Forced Air, Fireplace(s)
Cooling
- Central Air
Appliances
- Laundry: Lower Level, Main Level
Features
- Basement: Finished,Full,Walk-Out Access
- Number of fireplaces: 1
- Fireplace features: Gas, Living Room
Interior area
- Total structure area: 3,407
- Total interior livable area: 3,407 sqft
- Finished area above ground: 2,068
- Finished area below ground: 1,339
Property
Parking
- Total spaces: 4
- Parking features: Attached, Detached Garage
- Attached garage spaces: 4
Accessibility
- Accessibility features: None
Features
- Levels: One and One Half
- Stories: 1.5
- Has view: Yes
- View description: East
- Waterfront features: Lake Front, Lake Bottom(Hard, Sand)
- Frontage length: Water Frontage: 105
Lot
- Size: 0.96 Acres
- Dimensions: 105 x Irregular
- Features: Accessible Shoreline
Details
- Foundation area: 1339
- Parcel number: 634400055
- Zoning description: Residential-Single Family
Construction
Type & style
- Home type: SingleFamily
- Property subtype: Single Family
Materials
- Frame, ICFs (Insulated Concrete Forms)
- Roof: Asphalt
Condition
- New construction: No
- Year built: 2025
Utilities & green energy
- Electric: 200+ Amp Service, Power Company: Lake Country Power
- Gas: Propane
- Sewer: Private Sewer, Septic System Compliant - Yes
- Water: Private
Community & HOA
Community
- Subdivision: Moose Point
HOA
- Has HOA: No
Location
- Region: Grand Rapids
Financial & listing details
- Price per square foot: $470/sqft
- Tax assessed value: $531,300
- Annual tax amount: $4,461
- Date on market: 9/30/2026
- Road surface type: Unimproved
Estimated market value
Not available
Estimated sales range
Not available
Not available
Price history
| Date | Event | Price |
|---|---|---|
| 9/30/2026 | Listed for sale | $1,600,000+300%$470/sqft |
Source:  NorthstarMLS as distributed by MLS GRID #7153150 Report a problem | ||
| 5/6/2022 | Sold | $400,000+2.6%$117/sqft |
Source: NorthstarMLS as distributed by MLS GRID #6161506 Report a problem | ||
| 3/10/2022 | Pending sale | $389,900+30.2%$114/sqft |
Source: NorthstarMLS as distributed by MLS GRID #6161506 Report a problem | ||
| 12/21/2018 | Listing removed | $299,500$88/sqft |
Source: MOVE IT REAL ESTATE GROUP/LAKEHOMES.COM #9931815 Report a problem | ||
| 6/21/2018 | Listed for sale | $299,500$88/sqft |
Source: MOVE IT REAL ESTATE GROUP/LAKEHOMES.COM #9931815 Report a problem | ||
Public tax history
| Year | Property taxes | Tax assessment |
|---|---|---|
| 2025 | $3,727 +2.3% | $531,300 +25.8% |
| 2024 | $3,644 +2.8% | $422,300 +3.6% |
| 2023 | $3,544 +6.6% | $407,500 |
| 2022 | $3,326 +0.6% | -- |
| 2021 | $3,306 +12.5% | -- |
| 2020 | $2,938 -0.5% | -- |
| 2019 | $2,952 +7.6% | -- |
| 2018 | $2,744 -8% | -- |
| 2017 | $2,982 +9.8% | -- |
| 2016 | $2,716 | -- |
| 2015 | $2,716 +2.9% | -- |
| 2014 | $2,640 | -- |
| 2013 | -- | -- |
| 2012 | -- | -- |
| 2011 | -- | -- |
| 2010 | -- | -- |
Find assessor info on the county website
Monthly payment
Est. payment
Payment breakdown
Explore the cost of this home by adjusting the details. Changes won't be saved.Climate risks
Neighborhood: 55744
- $909,5003 bd-- ba1.3k sqft21044 S Moose Point Ln, Grand Rapids, MN 55744Off Market

- $500,0001 bd-- ba320 sqft20996 S Moose Point Rd, Grand Rapids, MN 55744Sold
- $1,237,3004 bd-- ba2k sqft21058 S Moose Point Rd, Grand Rapids, MN 55744Off Market
- $531,4004 bd4 ba2.9k sqft21058 S Moose Point Ln, Grand Rapids, MN 55744Off Market

Similar homes
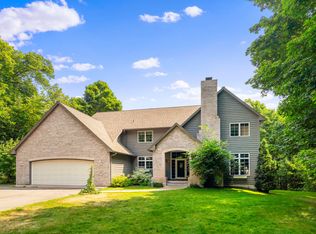
- $1,580,0006 bd4 ba3.4k sqft21533 Birch St, Grand Rapids, MN 55744For Sale By Owner
- $919,9004 bd3 ba2.8k sqft26411 Old Bridge Rd, Grand Rapids, MN 55744For Sale
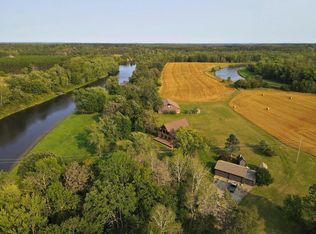
 MLS ID #7042955, Jackie Lawson, MOVE IT REAL ESTATE GROUP/LAKEHOMES.COM. NorthstarMLS as distributed by MLS GRID
- $879,9003 bd3 ba2.8k sqft19117 Kathryn Ave, Grand Rapids, MN 55744New Construction
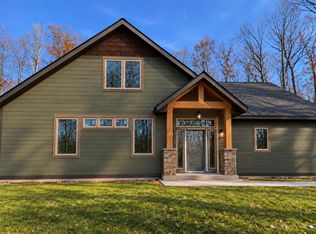 MLS ID #7121403, Dawn Crowe, Keller Williams Select Realty. NorthstarMLS as distributed by MLS GRID
- $995,0002 bd3 ba2.8k sqft30780 Zims Ln, Grand Rapids, MN 55744For Sale
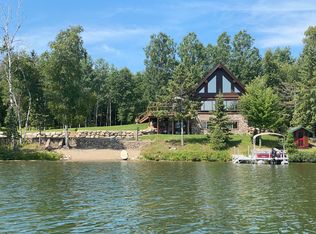 MLS ID #7150058, Daniel B. Anderson, Move it Real Estate Group/Lakehomes. NorthstarMLS as distributed by MLS GRID
- $990,0002 bd2 ba1.7k sqft21852 Moose Point Rd, Cohasset, MN 55721For SaleMLS ID #7159441, Brandon Saloka, GRAND PROPERTIES REAL ESTATE. NorthstarMLS as distributed by MLS GRID
- $985,0003 bd3 ba2.9k sqft37523 County Road 19, Deer River, MN 56636For SaleMLS ID #7133417, Stephanie Alzen, MN DIRECT PROPERTIES. NorthstarMLS as distributed by MLS GRID
- $900,0005 bd2 ba3.7k sqft24359 North Rd, Bovey, MN 55709For SaleMLS ID #7021065, Tyler W. Carlson, Edina Realty, Inc.. NorthstarMLS as distributed by MLS GRID
