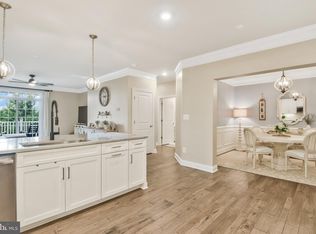
Don’t worry about downsizing anymore! This three bedroom-two bath spacious end unit is now available and with 1,894 square feet of living space- this one has it all! Located in Regency at Ashburn Greenbrier, a gated, upscale 55 plus community, this Wynterhall model is rarely available. This home feels special! Fourteen oversized windows bring the light in, 9+ foot ceilings, upgraded hardwood floors, additional crown molding give this unit a designer feel. Your front door leads to a grand gallery, with an architectural ceiling- this hallway is perfect for art and memories. Immediately there are views though the open living room to the shaded terrace and treed views. Hardwood floors framed by soothing “Dallas White” walls. There’s room for large sofas and easy chairs, tv watching, reading, light and privacy are yours. This open concept style brings light and function together. The kitchen is the chef’s dream–the oversized island is perfect for chatting while prepping your meals-Ina Garten would be right at home! Stylish two-toned white cabinets are paired with cool gray lower cabinets-an upgrade that stuns! Island seating and a fabulous dining area ready for conversation. Stainless steel upgraded appliances are part of this custom Toll Brothers package. Cabinets line the walls-so much storage! There are three bedrooms-with a primary suite on one side of the home for privacy. This dreamy bedroom space is oversized-with a large dressing or sitting area. The closet is huge-room for all seasons. Lush thick carpet is the perfect touch. The lux bath has two sinks, a huge walk-in shower with a seat and natural light. More closet space too in this crisp bathroom. Two more bedrooms are ready for family and guests. One is currently used as an office and the other holds a king-sized bed! The hall bath is upgraded. Right down the hall is a full sized laundry closet-convenient and private. This end unit has the best terrace. A perfect place for coffee or cocktails-a lovely gathering spot right off the living room with views to the walking paths of Ashburn. Regency at Ashburn Greenbrier is a 55+gated community with a beautiful clubhouse, pool, terrace with firepits, gardens and access to the walking trails around Ashburn. Northern Virginia has all you need with quality healthcare through INOVA, plenty of shopping, dining and easy access to airports, and travel routes.
Sold for $565,000
$565,000
21007 Rocky Knoll Sq APT 200, Ashburn, VA 20147
3beds
1,894sqft
Condominium
Built in 2019
-- sqft lot
$573,800 Zestimate®
$298/sqft
$3,163 Estimated rent
Home value
$573,800
$545,000 - $602,000
$3,163/mo
Zestimate® history
Owner options
List your home for rent
$3,163/mo
Rent Zestimate®
Find your next renter with Zillow Rental Manager. Plus, with online applications, you can quickly screen prospective tenants – for free.
$3,163/mo
Rent Zestimate®
Refinance and save
$3,598/mo
Est. payment
Refinancing to a lower rate could help reduce your monthly payments and save thousands over the life of the loan.
$3,598/mo
Est. payment
Explore your selling options
Work with a Zillow partner agent
Leverage their expertise and Zillow's premium Showcase listings to get your home seen by more buyers.
Get startedList with your own agent
Get your home in front of millions of buyers by listing it on Zillow.
Learn how to do itSell it yourself
Take full control of how buyers see your home on Zillow by listing For Sale by Owner (FSBO).
List your homeWhat's special
Zillow last checked:
Listing updated:
Listed by:
Linda Norman 301-602-6111,
Compass
Bought with:
Tarafa Homsi, 0225147213
RE/MAX Distinctive Real Estate, Inc.
Source: Bright MLS,MLS#: VALO2072574
Facts & features
Interior
Bedrooms & bathrooms
- Bedrooms: 3
- Bathrooms: 2
- Full bathrooms: 2
- Main level bathrooms: 2
- Main level bedrooms: 3
Rooms
- Room types: Living Room, Dining Room, Primary Bedroom, Bedroom 2, Bedroom 3, Kitchen, Foyer, Laundry, Bathroom 2, Primary Bathroom
Basement
- Area: 0
Heating
- Forced Air, Natural Gas
Cooling
- Central Air, Electric
Appliances
- Included: Dishwasher, Disposal, Dryer, Washer, Microwave, Oven/Range - Gas, Refrigerator, Stainless Steel Appliance(s), Gas Water Heater
- Laundry: Dryer In Unit, Washer In Unit, Laundry Room, In Unit
Features
- Ceiling Fan(s), Combination Kitchen/Dining, Crown Molding, Dining Area, Open Floorplan, Kitchen - Gourmet, Kitchen Island, Primary Bath(s), Upgraded Countertops, Walk-In Closet(s), High Ceilings, 9'+ Ceilings, Tray Ceiling(s)
- Flooring: Hardwood, Carpet, Wood
- Windows: Double Pane Windows, Window Treatments
- Has basement: No
- Has fireplace: No
Interior area
- Total structure area: 1,894
- Total interior livable area: 1,894 sqft
- Finished area above ground: 1,894
- Finished area below ground: 0
Property
Parking
- Total spaces: 1
- Parking features: Garage Faces Rear, Garage Door Opener, Inside Entrance, Garage, Parking Lot
- Garage spaces: 1
Accessibility
- Accessibility features: Accessible Elevator Installed
Features
- Levels: Four
- Stories: 4
- Pool features: Community
Lot
- Features: Backs to Trees, Landscaped
Details
- Additional structures: Above Grade, Below Grade
- Parcel number: 059286467005
- Zoning: PDH6
- Special conditions: Standard
- Other equipment: Intercom
Construction
Type & style
- Home type: Condo
- Architectural style: Other
- Property subtype: Condominium
- Attached to another structure: Yes
Materials
- Brick
Condition
- Very Good
- New construction: No
- Year built: 2019
Utilities & green energy
- Sewer: Public Sewer
- Water: Public
- Utilities for property: Underground Utilities
Community & HOA
Community
- Features: Pool
- Security: Carbon Monoxide Detector(s), Main Entrance Lock, Security Gate, Smoke Detector(s), Fire Sprinkler System
- Condo and coop fee: $627 monthly
- Senior community: Yes
- Subdivision: Regency At Ashburn
HOA
- Has HOA: Yes
- Amenities included: Clubhouse, Common Grounds, Fitness Center, Gated, Meeting Room, Party Room, Picnic Area, Pool, Security, Baseball Field, Basketball Court, Bike Trail, Elevator(s), Jogging Path, Tot Lots/Playground, Retirement Community
- Services included: Management, Snow Removal, Maintenance Structure, Common Area Maintenance, Trash, Recreation Facility, Pool(s)
- HOA fee: $137 monthly
- HOA name: ASHBURN VILLAGE
- Second HOA name: Regency At Ashburn Greenbrier
Location
- Region: Ashburn
Financial & listing details
- Price per square foot: $298/sqft
- Tax assessed value: $552,890
- Annual tax amount: $4,837
- Date on market: 6/28/2024
- Listing agreement: Exclusive Right To Sell
- Ownership: Condominium
Price history
| Date | Event | Price |
|---|---|---|
| 8/6/2024 | Sold | $565,000$298/sqft |
Source:  Bright MLS #VALO2072574 Report a problem Bright MLS #VALO2072574 Report a problem | ||
| 7/24/2024 | Contingent | $565,000$298/sqft |
Source: Bright MLS #VALO2072574 Report a problem | ||
| 7/2/2024 | Price change | $565,000+2.7%$298/sqft |
Source: Bright MLS #VALO2072574 Report a problem | ||
| 6/28/2024 | Listed for sale | $550,000+16.8%$290/sqft |
Source: Bright MLS #VALO2072574 Report a problem | ||
| 5/28/2019 | Sold | $470,941$249/sqft |
Source: Public Record Report a problem | ||
Public tax history
| Year | Property taxes | Tax assessment |
|---|---|---|
| 2026 | $4,361 | $541,690 |
| 2025 | $4,361 -8% | $541,690 -1.1% |
| 2024 | $4,738 -2.1% | $547,740 -0.9% |
| 2023 | $4,838 +0.8% | $552,890 +2.6% |
| 2022 | $4,798 +0.3% | $539,100 +10.4% |
| 2021 | $4,784 -2.3% | $488,120 +3.2% |
| 2020 | $4,897 0% | $473,120 +28.8% |
| 2019 | $4,897 | $367,440 |
Find assessor info on the county website
Neighborhood: 20147
Nearby homes
- $479,0002 bd2 ba1.4k sqft21007 Rocky Knoll Sq APT 203, Ashburn, VA 20147Sold
- $519,9002 bd2 ba1.4k sqft21007 Rocky Knoll Sq APT 205, Ashburn, VA 20147For Sale

- $495,0002 bd2 ba1.4k sqft21007 Rocky Knoll Sq APT 303, Ashburn, VA 20147Sold

- $498,7002 bd2 ba1.5k sqft21007 Rocky Knoll Sq APT 101, Ashburn, VA 20147Off Market
- $444,0002 bd2 ba1.3k sqft21007 Rocky Knoll Sq APT 103, Ashburn, VA 20147Off Market
- $437,7002 bd2 ba1.3k sqft21007 Rocky Knoll Sq APT 105, Ashburn, VA 20147Off Market
- $498,2002 bd2 ba1.5k sqft21007 Rocky Knoll Sq APT 107, Ashburn, VA 20147Off Market
- $507,6002 bd2 ba1.5k sqft21007 Rocky Knoll Sq #201, Ashburn, VA 20147Off Market
Nearby schools
GreatSchools rating
- 8/10Steuart W. Weller Elementary SchoolGrades: PK-5Distance: 0.5 mi
- 8/10Belmont Ridge Middle SchoolGrades: 6-8Distance: 4.2 mi
- 8/10Riverside High SchoolGrades: 9-12Distance: 4.3 mi
Schools provided by the listing agent
- District: Loudoun County Public Schools
Source: Bright MLS. This data may not be complete. We recommend contacting the local school district to confirm school assignments for this home.
Get a cash offer in 3 minutes
Find out how much your home could sell for in as little as 3 minutes with a no-obligation cash offer.
Estimated market value
$573,800
Get a cash offer in 3 minutes
Find out how much your home could sell for in as little as 3 minutes with a no-obligation cash offer.
Estimated market value
$573,800
- Virginia
- Loudoun County
- Ashburn
- 20147
- 21007 Rocky Knoll Sq Apartment 200
Nearby cities
Nearby neighborhoods
Nearby zip codes
Other Ashburn Topics
