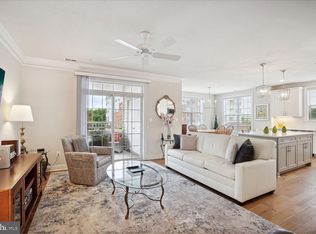
Price Improved with a generous seller credit being offered for accepted contracts! Welcome to The Regency at Ashburn active adult community, where luxury meets convenience! This exquisite 2-bedroom, 2-bathroom condo is a haven of comfort and style. Step inside and be greeted by an abundance of desirable features. With a 1-car garage, parking will never be an issue, and the plantation shutters throughout add a touch of elegance to every room. The condo boasts, all new paint, stunning engineered hardwood floors that flow seamlessly throughout the space, creating a warm and inviting atmosphere. Prepare to be amazed by the gourmet kitchen, which showcases upscale fixtures and appliances that will delight any culinary enthusiast. The quartz countertops provide both durability and beauty, while the breakfast bar and eating space offer a casual dining option. The separate dining room, which can easily be transformed into a den, provides versatility and flexibility for your lifestyle. Relax and unwind in the inviting living room. Step through the sliding glass doors and onto the balcony, where you can enjoy picturesque views of the park, creating an ideal retreat for morning coffee or evening relaxation. Indulge in the luxurious primary bathroom, featuring a large frameless shower that will make you feel like you're in your own private spa. The second bathroom also offers a glass shower enclosure, adding a touch of sophistication. The garage is not only functional but also equipped with an electric vehicle outlet and storage shelving, catering to your modern needs and organizational desires. As a resident of this exceptional community, you will have access to a wide range of amenities and full privileges at Ashburn Village and Ashburn Village Sports Pavilion. Stay active and enjoy the outdoors with the nearby W&OD bike trail and the walking trails that surround the community. Shopping and dining are a breeze with the convenience of being near Whole Foods, Trader Joe's, Wegmans, and the desirable One Loudoun Town Center. Commuting and traveling are made effortless, thanks to the proximity to Dulles International Airport and the Ashburn Metro Stations. Additionally, the Ashburn Connector Bus stop right outside the gate provides convenient transportation options. The community's on-site Clubhouse is a hub of activity, offering a gym, club rooms, and a kitchen for social gatherings. Take a dip in the outdoor pool, gather around the fire pit, or enjoy a barbecue at the grill area. Additional amenities include a putting green and bocce court, ensuring there's something for everyone. Don't miss this incredible opportunity to experience a luxurious and vibrant lifestyle at The Regency at Ashburn. Schedule your showing today and make this condo your own piece of paradise!
Sold for $479,000
$479,000
21007 Rocky Knoll Sq APT 203, Ashburn, VA 20147
2beds
1,491sqft
Condominium
Built in 2019
-- sqft lot
$490,500 Zestimate®
$321/sqft
$2,866 Estimated rent
Home value
$490,500
$466,000 - $515,000
$2,866/mo
Zestimate® history
Owner options
List your home for rent
$2,866/mo
Rent Zestimate®
Find your next renter with Zillow Rental Manager. Plus, with online applications, you can quickly screen prospective tenants – for free.
$2,866/mo
Rent Zestimate®
Refinance and save
$3,065/mo
Est. payment
Refinancing to a lower rate could help reduce your monthly payments and save thousands over the life of the loan.
$3,065/mo
Est. payment
Explore your selling options
Work with a Zillow partner agent
Leverage their expertise and Zillow's premium Showcase listings to get your home seen by more buyers.
Get startedList with your own agent
Get your home in front of millions of buyers by listing it on Zillow.
Learn how to do itSell it yourself
Take full control of how buyers see your home on Zillow by listing For Sale by Owner (FSBO).
List your homeWhat's special
Upscale fixturesPicturesque viewsBocce courtLarge frameless showerFull privilegesClub roomsLuxurious primary bathroom
Zillow last checked:
Listing updated:
Listed by:
Mike Snow 571-299-9006,
Pearson Smith Realty, LLC
Bought with:
Dana Hyde, 0225234762
Keller Williams Realty/Lee Beaver & Assoc.
Source: Bright MLS,MLS#: VALO2054304
Facts & features
Interior
Bedrooms & bathrooms
- Bedrooms: 2
- Bathrooms: 2
- Full bathrooms: 2
- Main level bathrooms: 2
- Main level bedrooms: 2
Basement
- Area: 0
Heating
- Central, Hot Water, Forced Air, Natural Gas
Cooling
- Central Air, Electric
Appliances
- Included: Microwave, Built-In Range, Dishwasher, Disposal, Exhaust Fan, Ice Maker, Refrigerator, Water Dispenser, Gas Water Heater
- Laundry: In Unit
Features
- Breakfast Area, Ceiling Fan(s), Entry Level Bedroom, Family Room Off Kitchen, Open Floorplan, Formal/Separate Dining Room, Eat-in Kitchen, Kitchen - Gourmet, Kitchen - Table Space, Walk-In Closet(s)
- Flooring: Hardwood, Engineered Wood
- Windows: Window Treatments
- Has basement: No
- Has fireplace: No
Interior area
- Total structure area: 1,491
- Total interior livable area: 1,491 sqft
- Finished area above ground: 1,491
- Finished area below ground: 0
Property
Parking
- Total spaces: 1
- Parking features: Garage Faces Front, Attached
- Attached garage spaces: 1
Accessibility
- Accessibility features: None
Features
- Levels: One
- Stories: 1
- Pool features: Community
- Has view: Yes
- View description: Garden
Lot
- Features: Backs to Trees, Backs - Open Common Area, Landscaped, Premium
Details
- Additional structures: Above Grade, Below Grade
- Parcel number: 059286467007
- Zoning: PDH6
- Special conditions: Standard
Construction
Type & style
- Home type: Condo
- Architectural style: Other
- Property subtype: Condominium
- Attached to another structure: Yes
Materials
- Brick
Condition
- New construction: No
- Year built: 2019
Utilities & green energy
- Sewer: Public Sewer
- Water: Public
- Utilities for property: Multiple Phone Lines, Cable Available, Electricity Available, Natural Gas Available, Sewer Available, Water Available
Community & HOA
Community
- Condo and coop fee: $607 monthly
- Senior community: Yes
- Subdivision: Regency At Ashburn
HOA
- Has HOA: Yes
- Amenities included: Bike Trail, Fitness Center, Game Room, Gated, Clubhouse, Pool, Meeting Room
- Services included: Common Area Maintenance, Maintenance Grounds, Management, Road Maintenance, Snow Removal, Sewer, Trash, Water
- HOA fee: $125 monthly
- HOA name: THE REGENCY AT ASHBURN
- Second HOA name: The Regency At Ashburn Greenbrier
Location
- Region: Ashburn
Financial & listing details
- Price per square foot: $321/sqft
- Tax assessed value: $465,040
- Annual tax amount: $4,139
- Date on market: 7/20/2023
- Listing agreement: Exclusive Right To Sell
- Listing terms: Cash,Conventional,VA Loan,FHA
- Ownership: Condominium
Price history
| Date | Event | Price |
|---|---|---|
| 9/11/2023 | Sold | $479,000-1.2%$321/sqft |
Source:  Bright MLS #VALO2054304 Report a problem Bright MLS #VALO2054304 Report a problem | ||
| 8/21/2023 | Pending sale | $485,000$325/sqft |
Source: Bright MLS #VALO2054304 Report a problem | ||
| 8/17/2023 | Price change | $485,000-2%$325/sqft |
Source: Bright MLS #VALO2054304 Report a problem | ||
| 8/15/2023 | Pending sale | $495,000$332/sqft |
Source: Bright MLS #VALO2054304 Report a problem | ||
| 7/20/2023 | Listed for sale | $495,000+2.1%$332/sqft |
Source: Bright MLS #VALO2054304 Report a problem | ||
| 10/28/2022 | Sold | $485,000$325/sqft |
Source: Bright MLS #VALO2034742 Report a problem | ||
| 9/27/2022 | Pending sale | $485,000$325/sqft |
Source: Bright MLS #VALO2034742 Report a problem | ||
| 9/23/2022 | Listed for sale | $485,000$325/sqft |
Source: Bright MLS #VALO2034742 Report a problem | ||
| 9/21/2022 | Pending sale | $485,000$325/sqft |
Source: Bright MLS #VALO2034742 Report a problem | ||
| 9/9/2022 | Listed for sale | $485,000+23.5%$325/sqft |
Source: Bright MLS #VALO2034742 Report a problem | ||
| 6/28/2019 | Sold | $392,675$263/sqft |
Source: Public Record Report a problem | ||
Public tax history
| Year | Property taxes | Tax assessment |
|---|---|---|
| 2026 | $3,778 | $469,370 |
| 2025 | $3,778 -4.8% | $469,370 +2.3% |
| 2024 | $3,967 -2.5% | $458,640 -1.4% |
| 2023 | $4,069 +14.8% | $465,040 +16.7% |
| 2022 | $3,546 -4.9% | $398,380 +4.7% |
| 2021 | $3,728 -7.8% | $380,400 -2.6% |
| 2020 | $4,044 | $390,750 +37.2% |
| 2019 | $4,044 | $284,780 |
Find assessor info on the county website
Neighborhood: 20147
Nearby homes
- $565,0003 bd2 ba1.8k sqft21007 Rocky Knoll Sq APT 200, Ashburn, VA 20147Sold
- $519,9002 bd2 ba1.4k sqft21007 Rocky Knoll Sq APT 205, Ashburn, VA 20147For Sale

- $495,0002 bd2 ba1.4k sqft21007 Rocky Knoll Sq APT 303, Ashburn, VA 20147Sold

- $498,7002 bd2 ba1.5k sqft21007 Rocky Knoll Sq APT 101, Ashburn, VA 20147Off Market
- $444,0002 bd2 ba1.3k sqft21007 Rocky Knoll Sq APT 103, Ashburn, VA 20147Off Market
- $437,7002 bd2 ba1.3k sqft21007 Rocky Knoll Sq APT 105, Ashburn, VA 20147Off Market
- $498,2002 bd2 ba1.5k sqft21007 Rocky Knoll Sq APT 107, Ashburn, VA 20147Off Market
- $507,6002 bd2 ba1.5k sqft21007 Rocky Knoll Sq #201, Ashburn, VA 20147Off Market
Nearby schools
GreatSchools rating
- 8/10Steuart W. Weller Elementary SchoolGrades: PK-5Distance: 0.5 mi
- 8/10Belmont Ridge Middle SchoolGrades: 6-8Distance: 4.2 mi
- 8/10Riverside High SchoolGrades: 9-12Distance: 4.3 mi
Schools provided by the listing agent
- Elementary: Steuart W. Weller
- Middle: Belmont Ridge
- High: Riverside
- District: Loudoun County Public Schools
Source: Bright MLS. This data may not be complete. We recommend contacting the local school district to confirm school assignments for this home.
Get a cash offer in 3 minutes
Find out how much your home could sell for in as little as 3 minutes with a no-obligation cash offer.
Estimated market value
$490,500
Get a cash offer in 3 minutes
Find out how much your home could sell for in as little as 3 minutes with a no-obligation cash offer.
Estimated market value
$490,500
- Virginia
- Loudoun County
- Ashburn
- 20147
- 21007 Rocky Knoll Sq Apartment 203
Nearby cities
Nearby neighborhoods
Nearby zip codes
Other Ashburn Topics
