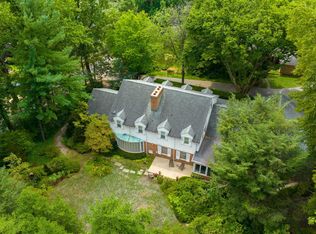
Steeped in history and timeless elegance, welcome to 2101 Bellevue Road—an iconic residence proudly known as the flagship property of Bellevue Park in Harrisburg. Originally built in 1875 this extraordinary home offers a rare opportunity to own a true piece of local heritage. Rich in character and architectural detail, it beautifully showcases the craftsmanship of a bygone era while offering thoughtful updates for today’s lifestyle. Situated on a large, picturesque lot with beautifully updated landscaping, the home invites you in from the charming wraparound front porch into a grand foyer. The front living room or private office, highlighted by hardwood floors, flows seamlessly into the formal dining room—perfect for hosting gatherings. A cozy family room with a brick fireplace provides a warm and inviting space, while the spacious kitchen features abundant cabinetry, an eat-in breakfast bar, and plentiful windows that fill the space with natural light. A covered porch and patio area extends your living space outdoors for year-round enjoyment. Upstairs, you’ll find four generously sized bedrooms, two full and one-half baths. A spacious den area with a kitchenette and sink. Access to the attic for additional storage and the Tower views. The third floor offers a wonderful owners suite featuring a full bath and large walk in closet area. Extensive updates enhance both comfort and peace of mind, including 17 repaired or new triple-pane windows, full exterior paint, a newer roof (2018), updated boiler components (2025), newer appliances, chimney liner, electrical improvements, and a two-stage whole house water filtration system. Additional upgrades include new insulation in much of the third floor, updated bathroom fans, repointed foundation, repaired window wells, reset stone steps using original materials, and a custom extra-wide, ADA-compliant concrete sidewalk designed to complement the home. A newer 10x16 shed with loft space provides added storage. A truly special home with a story to tell—don’t miss your chance to own a piece of Bellevue Park’s legacy. Conveniently located to shopping and highways. Truly a joy to own!
Sold for $475,000
Zillow last checked:
Listing updated:
Bought with:
MELANIE FOX, AB068512
RE/MAX Realty Associates
Source: Bright MLS,MLS#: PADA2057990
Price history
| Date | Event | Price |
|---|---|---|
| 7/30/2026 | Sold | $475,000-4.5%$103/sqft |
Source:  Bright MLS #PADA2057990 Report a problem Bright MLS #PADA2057990 Report a problem | ||
| 6/30/2026 | Pending sale | $497,500$108/sqft |
Source: Bright MLS #PADA2057990 Report a problem | ||
| 6/5/2026 | Price change | $497,500-5.2%$108/sqft |
Source: Bright MLS #PADA2057990 Report a problem | ||
| 5/13/2026 | Price change | $525,000-4.5%$114/sqft |
Source: Bright MLS #PADA2057990 Report a problem | ||
| 4/9/2026 | Listed for sale | $550,000+69.3%$120/sqft |
Source: Bright MLS #PADA2057990 Report a problem | ||
| 8/6/2021 | Sold | $324,900$71/sqft |
Source: Bright MLS #PADA2000110 Report a problem | ||
| 6/24/2021 | Pending sale | $324,900$71/sqft |
Source: Bright MLS #PADA2000110 Report a problem | ||
| 6/19/2021 | Listed for sale | $324,900+150.1%$71/sqft |
Source: Bright MLS #PADA2000110 Report a problem | ||
| 6/24/2013 | Listing removed | $129,900$28/sqft |
Source: Keller Williams of Central PA East #10217993 Report a problem | ||
| 5/24/2013 | Price change | $129,900-25.6%$28/sqft |
Source: Keller Williams of Central PA East #10217993 Report a problem | ||
| 5/22/2013 | Price change | $174,500-20.6%$38/sqft |
Source: Keller Williams of Central PA East #10217993 Report a problem | ||
| 2/26/2013 | Price change | $219,900-8.3%$48/sqft |
Source: Keller Williams of Central PA East #10217993 Report a problem | ||
| 1/9/2013 | Price change | $239,900-4%$52/sqft |
Source: Keller Williams of Central PA East #10217993 Report a problem | ||
| 9/8/2012 | Price change | $249,900-3.8%$54/sqft |
Source: Keller Williams of Central PA East #10217993 Report a problem | ||
| 6/7/2012 | Price change | $259,900-7.1%$56/sqft |
Source: Keller Williams of Central PA East #10217993 Report a problem | ||
| 4/23/2012 | Price change | $279,900-0.7%$61/sqft |
Source: Keller Williams of Central PA East #10217993 Report a problem | ||
| 1/10/2012 | Listed for sale | $282,000-29.5%$61/sqft |
Source: KELLER WILLIAMS OF CENTRAL PA EAST #10217993 Report a problem | ||
| 12/4/2011 | Listing removed | $399,900$87/sqft |
Source: KELLER WILLIAMS OF CENTRAL PA EAST #10203126 Report a problem | ||
| 12/11/2010 | Listed for sale | $399,900$87/sqft |
Source: KELLER WILLIAMS OF CENTRAL PA EAST #10203126 Report a problem | ||

Sell for more on Zillow
Get a Zillow Showcase℠ listing at no additional cost and you could sell for .
$475,900
2% more
+$9,518
With Zillow Showcase(estimated)
$485,418
