Welcome to this exquisite home in the Bellevue Park Community. This home has historic charm and is nestled on a beautifully landscaped and well manicured lot. This spacious home, set amidst mature trees, offers a unique and desirable living experience. The residence boasts a large floor plan with generous sized rooms. Impeccably maintained inside and out, this property has been tastefully updated including a state of the art kitchen. For those who love to cook you will enjoy using the top of the line Thermador appliances, including a cooktop, refrigerator, wall oven, warmer drawer and dishwasher. Granite counters and a breakfast nook plus plenty of cabinets for storage. Enjoy the comfort of the family room right off of the kitchen with a gas burning fireplace and built-in bookshelves. The primary bedroom and updated bathroom and two additional bedrooms with a Jack and Jill bath are all on the main level. Also on the main level is the dining room and living room with beautiful crown molding and hardwood floors. Slate roof, newer windows, epoxy floor in the garage.The finished lower level offers a Kitchenette and is perfect for food preparation and entertaining. Additionally there is a half bath and fireplace in the lower level. Also in the lower level is a bar and dining area. Whether you are enjoying a family cook out or a cup of coffee, this large outdoor slate patio is a delightful area to enjoy the outdoors in a very private and beautiful setting.
Sold for $489,000
$489,000
2111 Bellevue Rd, Harrisburg, PA 17104
4beds
5,817sqft
Single Family Residence
Built in 1958
0.61 Acres Lot
$501,300 Zestimate®
$84/sqft
$3,271 Estimated rent
Home value
$501,300
$456,000 - $551,000
$3,271/mo
Zestimate® history
Owner options
List your home for rent
$3,271/mo
Rent Zestimate®
Find your next renter with Zillow Rental Manager. Plus, with online applications, you can quickly screen prospective tenants – for free.
$3,271/mo
Rent Zestimate®
Refinance and save
$3,663/mo
Est. payment
Refinancing to a lower rate could help reduce your monthly payments and save thousands over the life of the loan.
$3,663/mo
Est. payment
Explore your selling options
Work with a Zillow partner agent
Leverage their expertise and Zillow's premium Showcase listings to get your home seen by more buyers.
Get startedList with your own agent
Get your home in front of millions of buyers by listing it on Zillow.
Learn how to do itSell it yourself
Take full control of how buyers see your home on Zillow by listing For Sale by Owner (FSBO).
List your homeWhat's special
Gas burning fireplaceHalf bathFinished lower levelLarge floor planSlate roofSet amidst mature treesNewer windows
Zillow last checked:
Listing updated:
Listed by:
PAULA MCCARTHY 717-512-8027,
McCarthy Associates
Bought with:
LIL JACKSON, RS279017
Berkshire Hathaway HomeServices Homesale Realty
Source: Bright MLS,MLS#: PADA2046720
Facts & features
Interior
Bedrooms & bathrooms
- Bedrooms: 4
- Bathrooms: 4
- Full bathrooms: 2
- 1/2 bathrooms: 2
- Main level bathrooms: 3
- Main level bedrooms: 3
Rooms
- Room types: Living Room, Dining Room, Primary Bedroom, Bedroom 2, Bedroom 3, Bedroom 4, Kitchen, Family Room, Basement, Foyer, Breakfast Room, Laundry, Other, Office, Recreation Room, Storage Room, Bathroom 2, Primary Bathroom, Half Bath
Primary bedroom
- Features: Flooring - HardWood
- Level: Main
- Area: 300 Square Feet
- Dimensions: 15 x 20
Bedroom 2
- Features: Flooring - HardWood
- Level: Main
- Area: 182 Square Feet
- Dimensions: 14 x 13
Bedroom 3
- Features: Flooring - Carpet
- Level: Main
- Area: 196 Square Feet
- Dimensions: 14 x 14
Bedroom 4
- Features: Flooring - Carpet
- Level: Upper
- Area: 611 Square Feet
- Dimensions: 47 x 13
Primary bathroom
- Level: Main
- Area: 110 Square Feet
- Dimensions: 11 x 10
Bathroom 2
- Features: Jack and Jill Bathroom
- Level: Main
- Area: 50 Square Feet
- Dimensions: 10 x 5
Basement
- Level: Lower
- Area: 1666 Square Feet
- Dimensions: 49 x 34
Breakfast room
- Features: Flooring - Ceramic Tile
- Level: Main
- Area: 60 Square Feet
- Dimensions: 10 x 6
Dining room
- Features: Flooring - HardWood
- Level: Main
- Area: 208 Square Feet
- Dimensions: 16 x 13
Dining room
- Level: Lower
- Area: 234 Square Feet
- Dimensions: 18 x 13
Family room
- Features: Fireplace - Gas, Flooring - HardWood
- Level: Main
- Area: 340 Square Feet
- Dimensions: 17 x 20
Foyer
- Features: Flooring - HardWood
- Level: Main
- Area: 104 Square Feet
- Dimensions: 8 x 13
Half bath
- Level: Lower
- Area: 42 Square Feet
- Dimensions: 7 x 6
Half bath
- Level: Main
- Area: 20 Square Feet
- Dimensions: 5 x 4
Kitchen
- Features: Breakfast Nook, Granite Counters, Flooring - Ceramic Tile, Eat-in Kitchen
- Level: Main
- Area: 299 Square Feet
- Dimensions: 23 x 13
Kitchen
- Level: Lower
- Area: 78 Square Feet
- Dimensions: 13 x 6
Laundry
- Level: Main
- Area: 78 Square Feet
- Dimensions: 13 x 6
Living room
- Features: Fireplace - Wood Burning, Flooring - HardWood
- Level: Main
- Area: 345 Square Feet
- Dimensions: 23 x 15
Office
- Level: Main
- Area: 117 Square Feet
- Dimensions: 13 x 9
Other
- Features: Flooring - Ceramic Tile
- Level: Main
- Area: 90 Square Feet
- Dimensions: 10 x 9
Recreation room
- Features: Fireplace - Wood Burning
- Level: Lower
- Area: 1054 Square Feet
- Dimensions: 31 x 34
Storage room
- Level: Main
- Area: 60 Square Feet
- Dimensions: 10 x 6
Heating
- Forced Air, Natural Gas
Cooling
- Central Air, Natural Gas
Appliances
- Included: Microwave, Cooktop, Dishwasher, Exhaust Fan, Ice Maker, Oven, Gas Water Heater
- Laundry: Main Level, Laundry Room
Features
- Attic, Bar, Breakfast Area, Combination Kitchen/Dining, Kitchen - Gourmet
- Flooring: Wood
- Basement: Partially Finished,Walk-Out Access
- Number of fireplaces: 2
- Fireplace features: Gas/Propane, Wood Burning
Interior area
- Total structure area: 5,817
- Total interior livable area: 5,817 sqft
- Finished area above ground: 3,432
- Finished area below ground: 2,385
Property
Parking
- Total spaces: 5
- Parking features: Storage, Garage Faces Front, Garage Door Opener, Oversized, Attached, Driveway
- Attached garage spaces: 2
- Uncovered spaces: 3
- Details: Garage Sqft: 454
Accessibility
- Accessibility features: None
Features
- Levels: One and One Half
- Stories: 1.5
- Patio & porch: Patio
- Exterior features: Extensive Hardscape, Sidewalks
- Pool features: None
- Has view: Yes
- View description: Garden
Lot
- Size: 0.61 Acres
Details
- Additional structures: Above Grade, Below Grade
- Parcel number: 090910020000000
- Zoning: RESIDENTIAL
- Special conditions: Standard
Construction
Type & style
- Home type: SingleFamily
- Architectural style: Cape Cod
- Property subtype: Single Family Residence
Materials
- Brick
- Foundation: Block
- Roof: Slate
Condition
- New construction: No
- Year built: 1958
Utilities & green energy
- Sewer: Public Sewer
- Water: Public
Community & HOA
Community
- Security: Security System
- Subdivision: Bellevue Park
HOA
- Has HOA: Yes
- HOA fee: $310 annually
Location
- Region: Harrisburg
- Municipality: CITY OF HARRISBURG
Financial & listing details
- Price per square foot: $84/sqft
- Tax assessed value: $196,800
- Annual tax amount: $7,774
- Date on market: 6/25/2025
- Listing agreement: Exclusive Right To Sell
- Listing terms: Cash,Conventional
- Exclusions: Dining Room Chandelier
- Ownership: Fee Simple
Price history
| Date | Event | Price |
|---|---|---|
| 8/15/2025 | Sold | $489,000$84/sqft |
Source:  Bright MLS #PADA2046720 Report a problem Bright MLS #PADA2046720 Report a problem | ||
| 7/16/2025 | Pending sale | $489,000$84/sqft |
Source: Bright MLS #PADA2046720 Report a problem | ||
| 6/26/2025 | Listed for sale | $489,000$84/sqft |
Source: Bright MLS #PADA2046720 Report a problem | ||
Public tax history
| Year | Property taxes | Tax assessment |
|---|---|---|
| 2026 | $8,911 | $196,800 |
| 2025 | $8,911 | $196,800 |
| 2023 | $8,911 | $196,800 |
| 2022 | $8,911 +2.3% | $196,800 |
| 2021 | $8,714 +512.8% | $196,800 |
| 2020 | $1,422 | $196,800 |
| 2019 | $1,422 | $196,800 |
| 2018 | -- | $196,800 |
| 2017 | $6,462 | $196,800 |
| 2016 | -- | $196,800 |
| 2015 | -- | $196,800 |
| 2014 | -- | $196,800 |
| 2013 | -- | $196,800 |
| 2012 | -- | $196,800 |
| 2011 | -- | $196,800 |
| 2010 | -- | $196,800 |
| 2008 | -- | $196,800 |
| 2007 | -- | $196,800 |
| 2006 | -- | $196,800 |
Find assessor info on the county website
Neighborhood: 17104
Nearby homes
- $443,9004 bd2 ba3.9k sqft2120 Bellevue Rd, Harrisburg, PA 17104Off Market
- $544,0005 bd6 ba5.9k sqft112 Hillside Rd, Harrisburg, PA 17104Sold
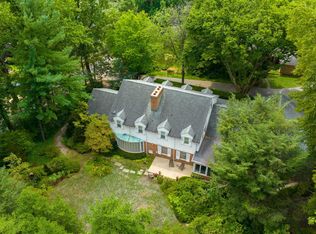
- $475,0005 bd5 ba4.6k sqft2101 Bellevue Rd, Harrisburg, PA 17104Sold

- $391,7005 bd5 ba3.4k sqft2114 Bellevue Rd, Harrisburg, PA 17104Off Market
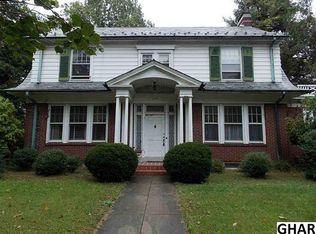
- $430,0005 bd4 ba4.8k sqft107 Hillside Rd, Harrisburg, PA 17104Off Market
- $387,4004 bd3 ba3.1k sqft105 Hillside Rd, Harrisburg, PA 17104Off Market
- $429,9004 bd4 ba3.9k sqft2100 Bellevue Rd, Harrisburg, PA 17104For Sale
- $405,2005 bd2 ba3.3k sqft109 Hillside Rd, Harrisburg, PA 17104Off Market
Nearby schools
GreatSchools rating
- 4/10Melrose SchoolGrades: K-5Distance: 0.4 mi
- 4/10Rowland SchoolGrades: 7-8Distance: 0.4 mi
- 1/10Harrisburg High SchoolGrades: 9-12Distance: 0.5 mi
Schools provided by the listing agent
- High: Harrisburg High School
- District: Harrisburg City
Source: Bright MLS. This data may not be complete. We recommend contacting the local school district to confirm school assignments for this home.
Sell for more on Zillow
Get a Zillow Showcase℠ listing at no additional cost and you could sell for .
$501,300
2% more
+$10,026
With Zillow Showcase(estimated)
$511,326
Sell for more on Zillow
Get a Zillow Showcase℠ listing at no additional cost and you could sell for .
$501,300
2% more
+$10,026
With Zillow Showcase(estimated)
$511,326
- Pennsylvania
- Dauphin County
- Harrisburg
- 17104
- 2111 Bellevue Rd
